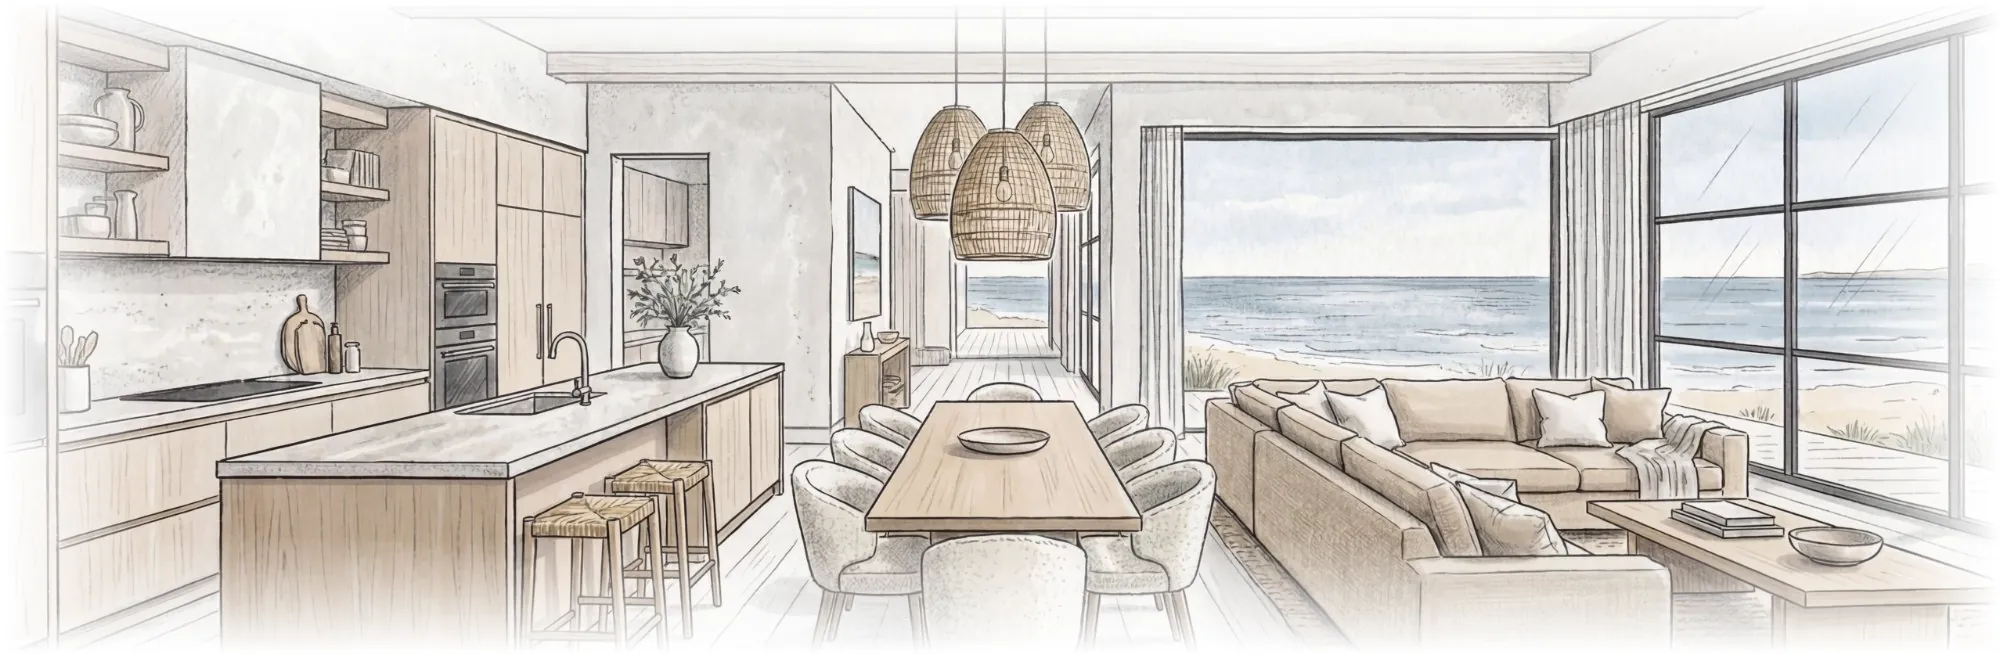
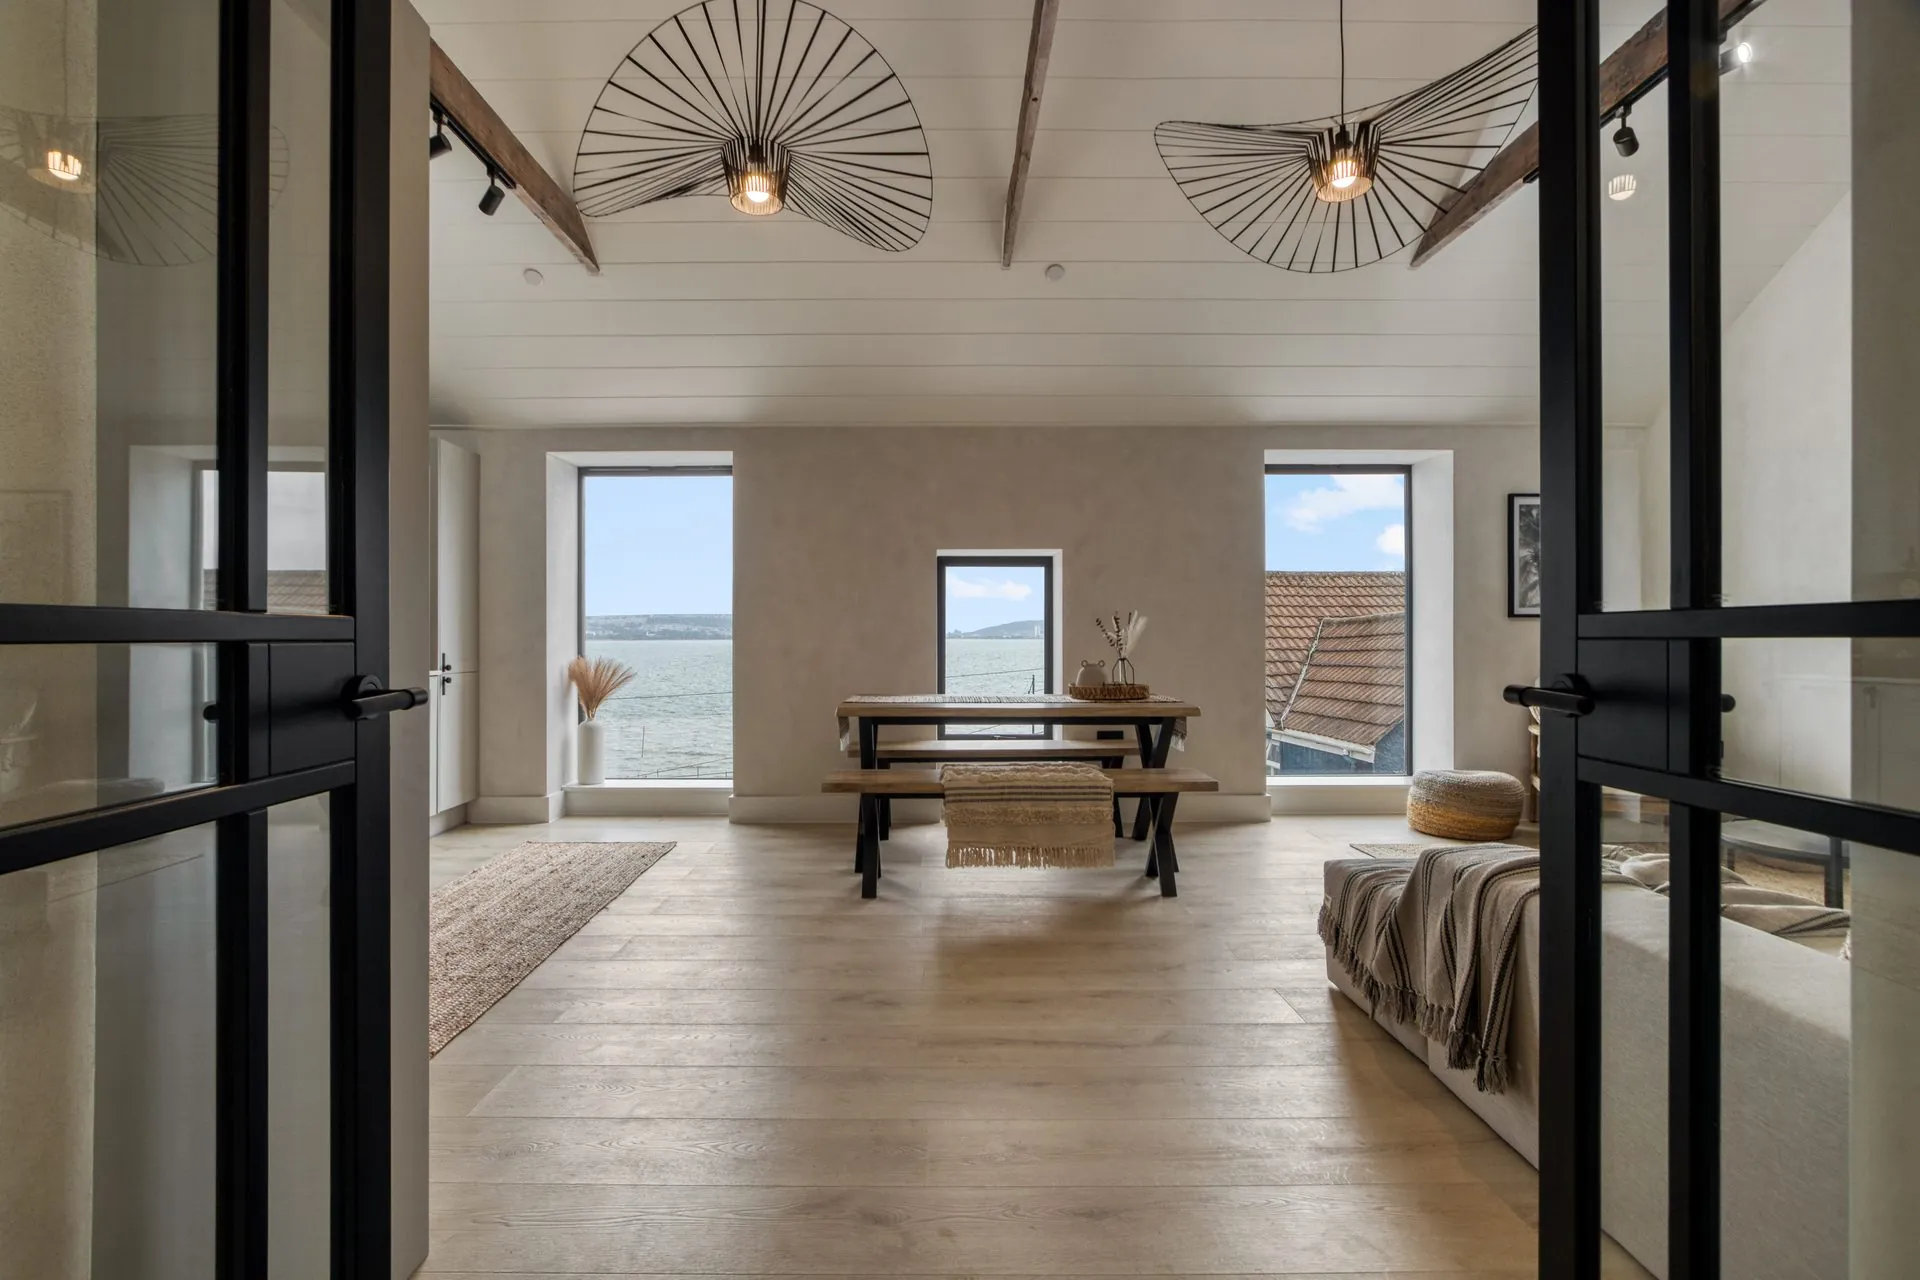
Studio AROS is a UK interior and architectural design studio shaping considered homes. Holiday homes. Coastal retreats. Organic, natural material houses. Each one is one piece of work, from the arrangement of rooms to the grain of the joinery.
"Interiors, architecture and the craft between them, resolved under one roof."
Good spaces come from thinking about the whole. How a room feels to walk through, how light falls on a material, how a plan connects to the street. We design inside and out in conversation, so nothing is an afterthought.
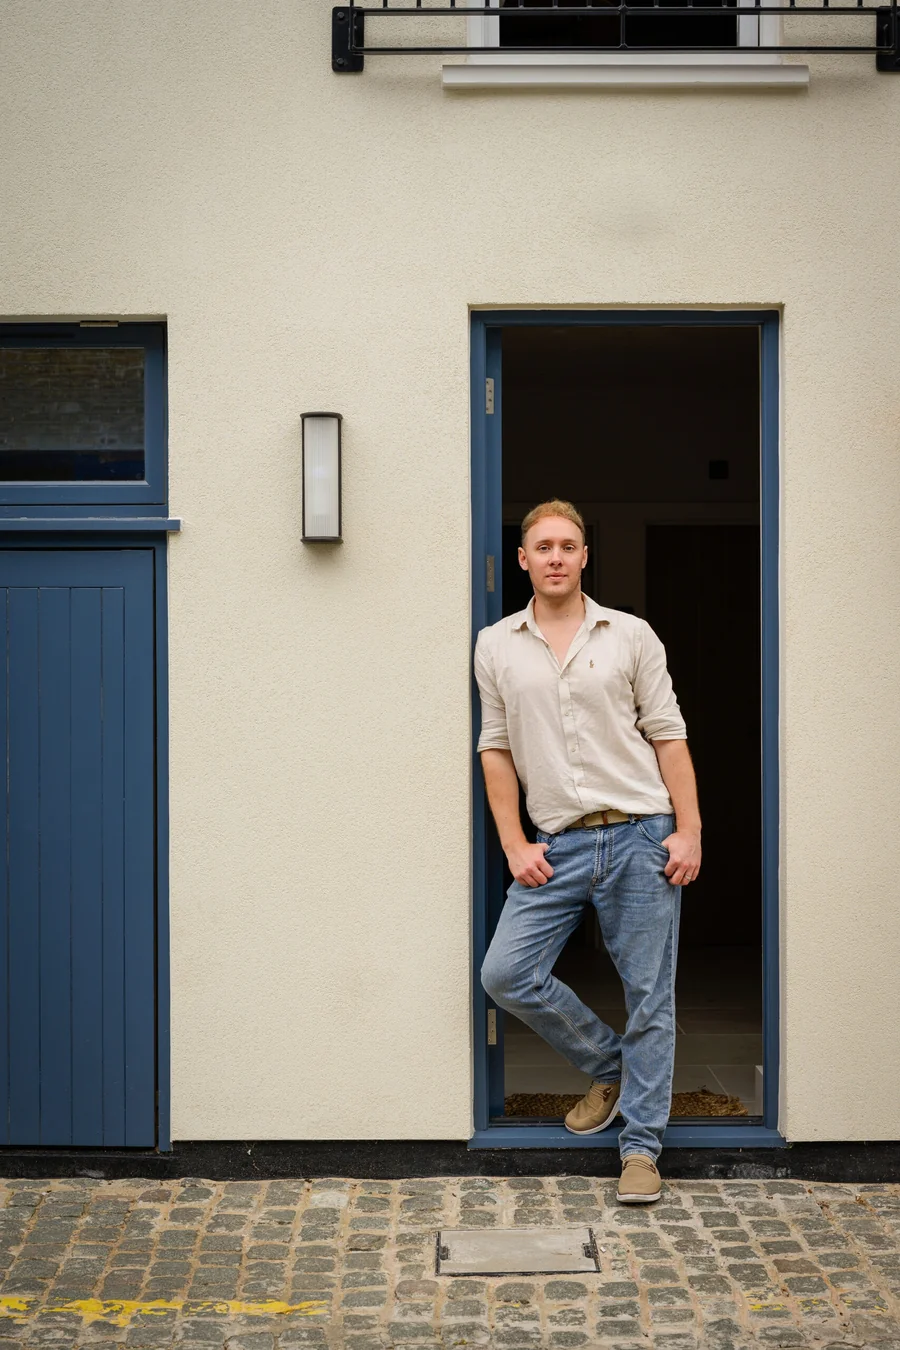
Studio AROS is led by Phil Allen, its founder and design principal. Phil established the studio in 2018 on a straightforward conviction: that architecture and interiors are not two disciplines to be handed between consultants, but one continuous piece of design work. He leads both sides of the studio's projects himself, carrying each one from the first plan sketch through to the material palette and the joinery, so that a finished home reads as a single idea rather than a collection of parts.
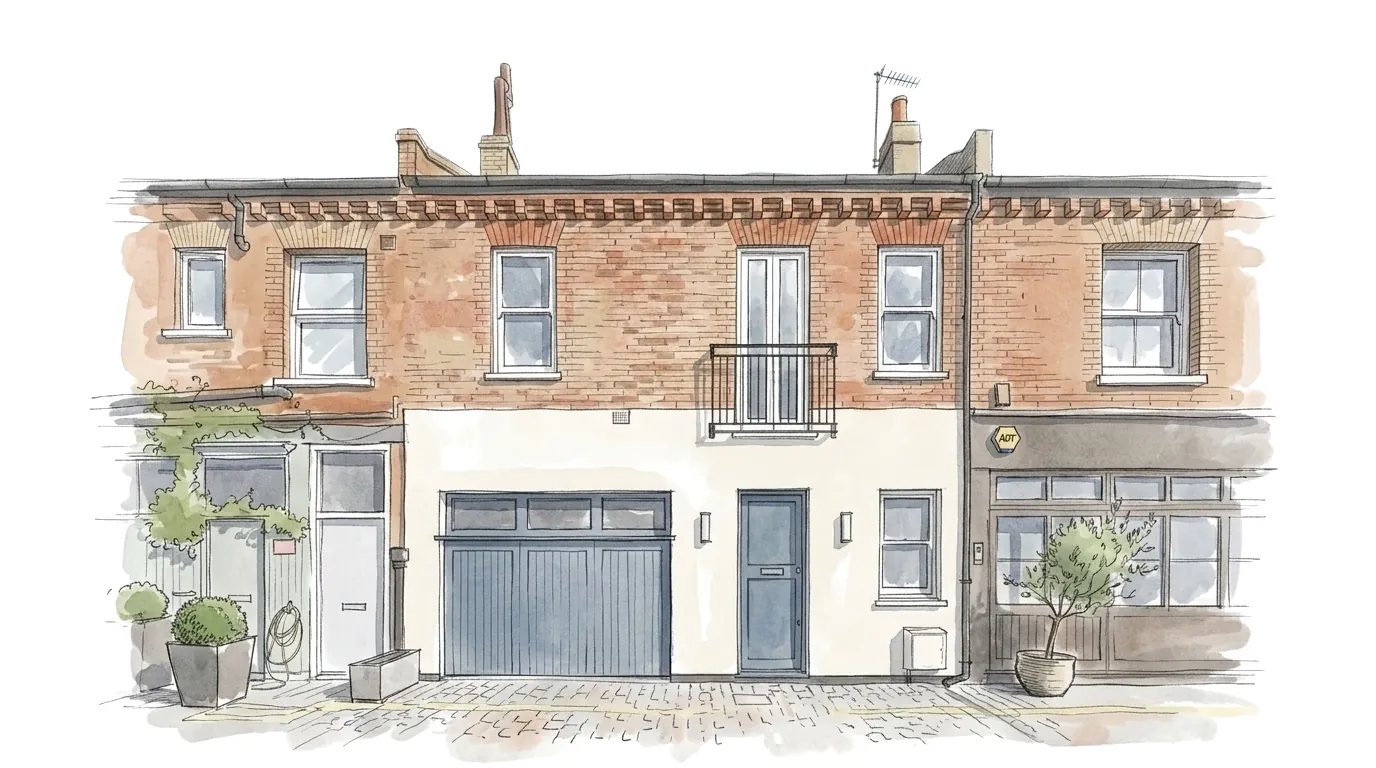
That approach is easiest to see in the studio's recent work. At Russell Gardens Mews, a mews house in Holland Park, Kensington, a neglected building was rethought from plan to final finish — a project featured by Domus Nova in 2026, whose journal traced "how light, proportion and restraint reshaped a neglected mews home". On the Gower in Wales, the George Bank coastal conversion carries the same sensibility to a very different coastline.
Phil works from London and takes the studio wherever its projects sit across the UK. The questions stay the same in every setting: how a room feels to move through, how light lands on a material, and how the architecture and the interior can answer one another until the join disappears.
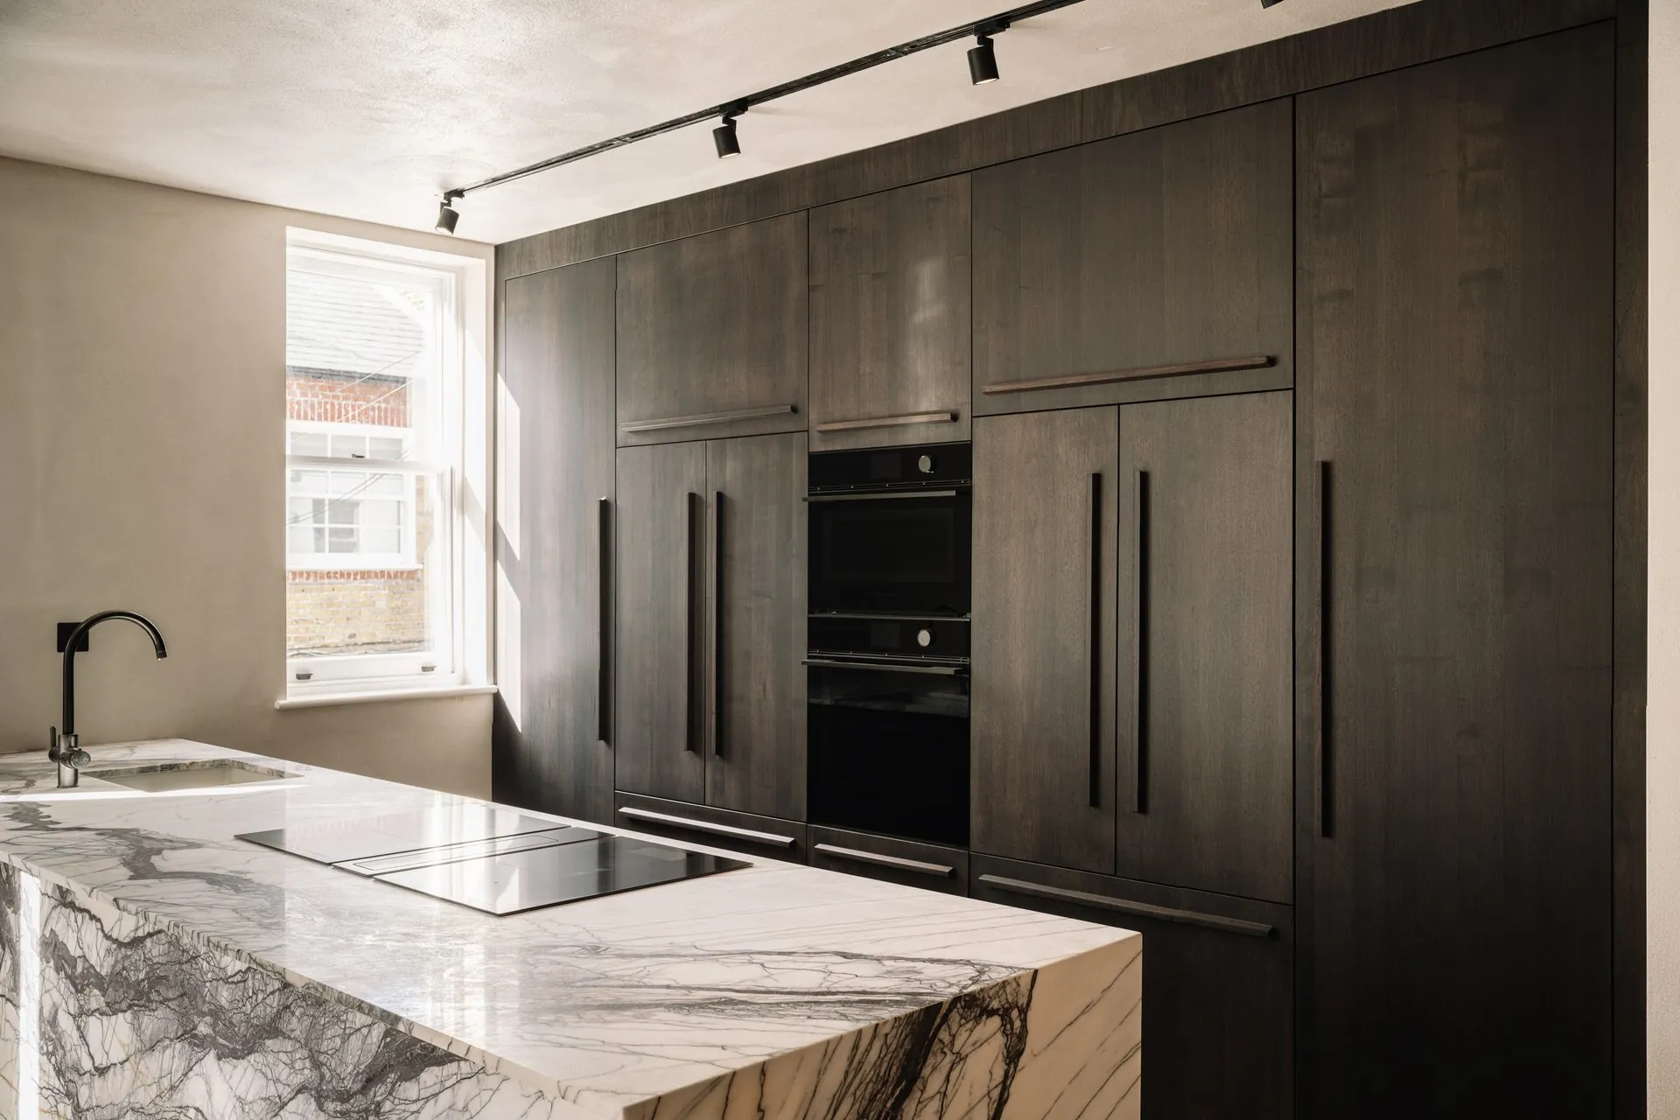
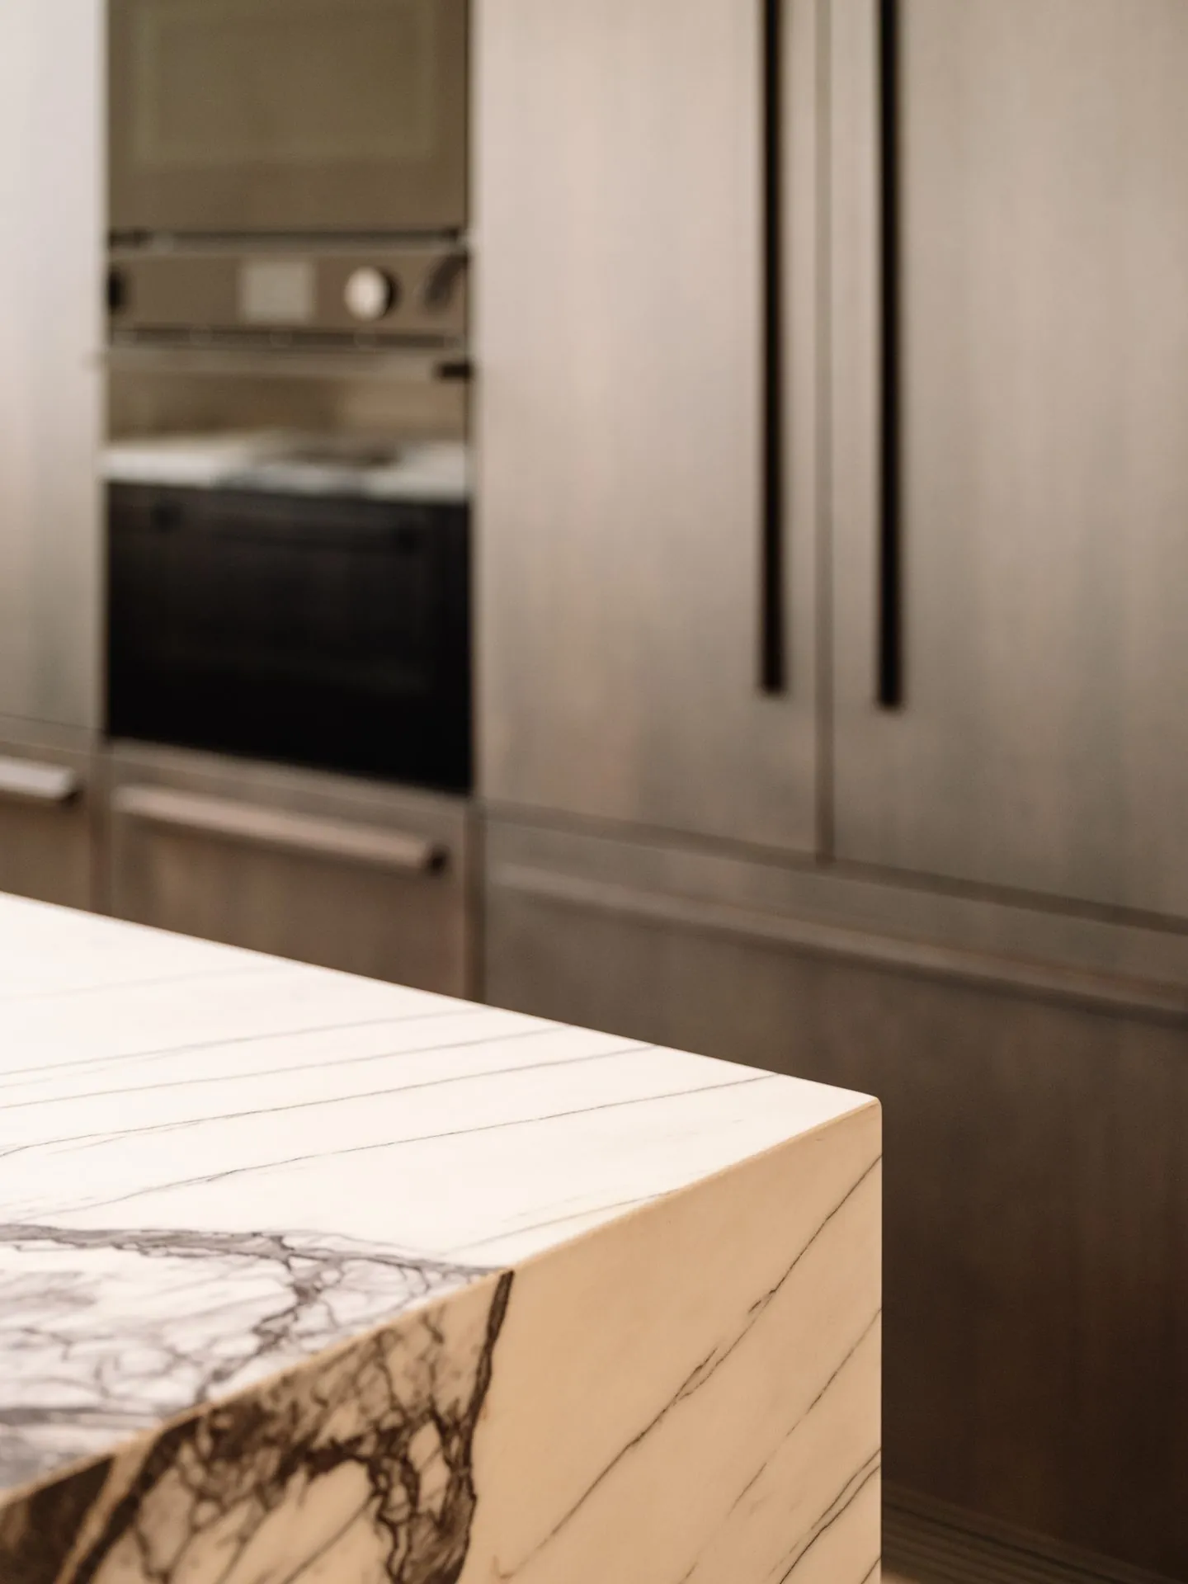
Materials, detailing and proportion considered at every scale, from the façade down to the handle you touch a hundred times a day.
Interior and architectural decisions made together, so a home or space reads as one idea rather than a collection of parts.
One studio, start to finish. We own the design vision and the technical delivery that protects it.
Interiors designed in isolation from the architecture rarely feel at ease. Our approach is different. Interior and architectural thinking sit at the same table from day one, supported by the technical disciplines that make the design real.
Space planning, materials and bespoke joinery shaped alongside the architecture, not after it.
Plan, section and elevation considered with the same care as the interior schemes they serve.
Structural, planning and ecological expertise under the same roof, so the design is buildable as drawn.
Rigorous standards applied from concept sketches through to the ironmongery schedule.
From Gower coastal retreats to Cornish boltholes, Cotswold barns, Pembrokeshire holiday lets and London townhouse interiors, we bring interior and architectural design wherever your project sits, backed by a working knowledge of UK planning authorities and building control.
Full UK Coverage
Residential
We build lasting relationships with private clients, developers and makers who care about how a space looks, feels and performs.
Our trusted network of joiners, craftspeople and suppliers brings the interior and architectural vision to life with the same care we put into designing it.
Get in touch to discuss how our interior and architectural approach can carry your project from first concept to final finish.
Get in Touch