Commercial & Public · Councils, Public Bodies & Commercial Clients

Commercial and public spaces, shaped around community life.

Studio AROS brings the same joined-up architecture and interior design we give a home to commercial and public buildings. We work with local councils, public sector bodies and commercial clients, from public spaces and community kitchens in central London to historic structures given a new working life and underused buildings converted for flexible use.

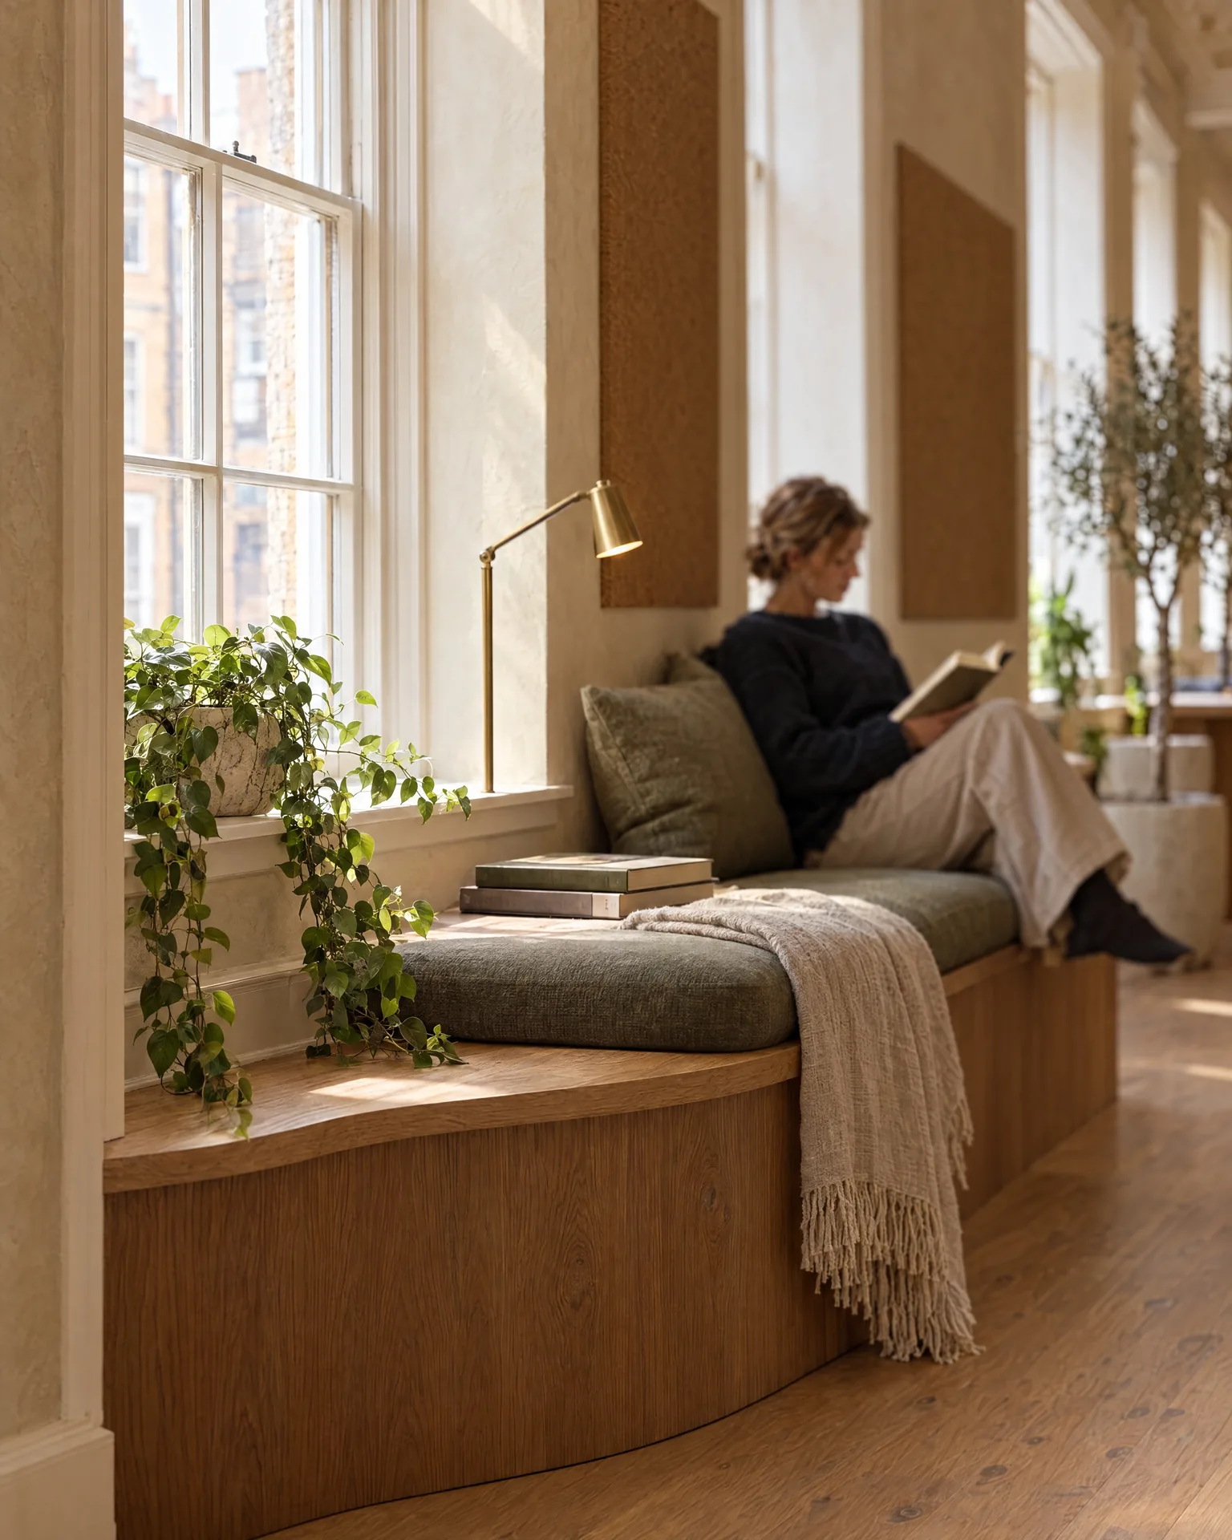
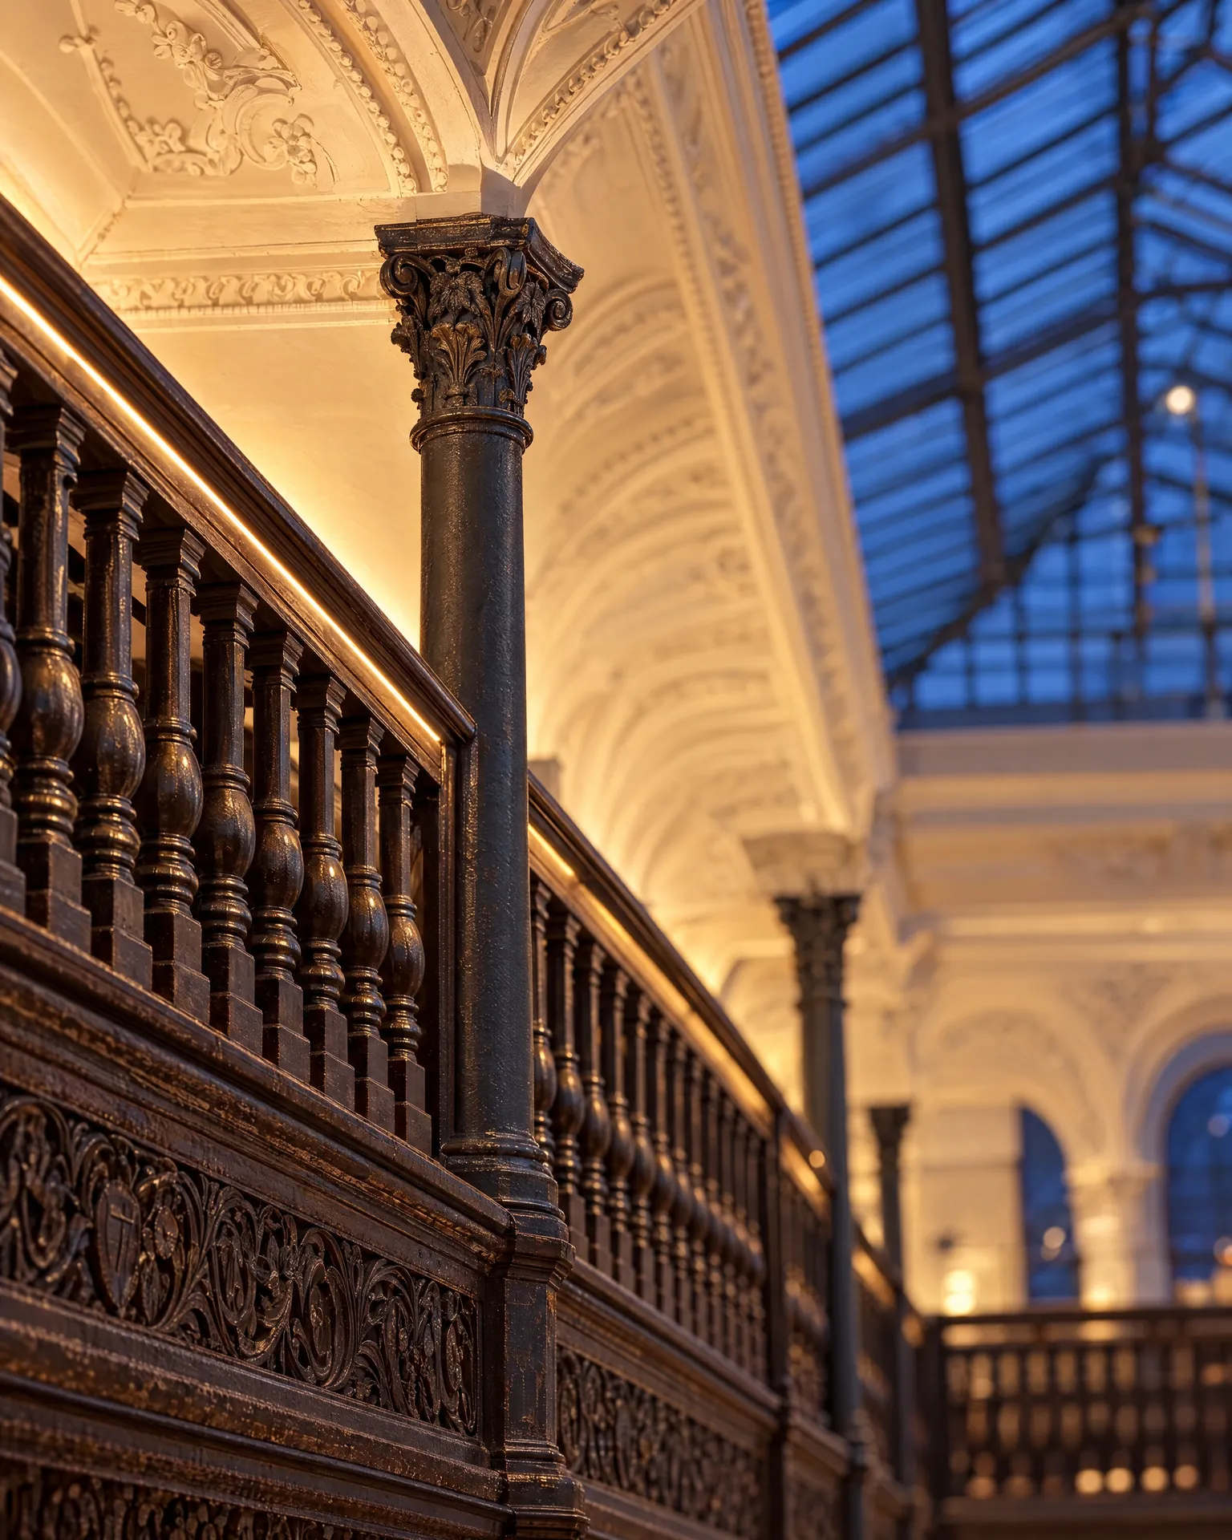
A concealed brass uplight along a carved timber gallery in a restored Victorian exchange hall
“A good public building earns its keep and gives something back to the street.”

Our commercial and public work sits where design, business and community meet. A community kitchen has to work hard for the people who run it and still feel welcoming to everyone who comes through the door. A historic building has to keep its character while taking on the lighting, services and access it was never built for. A council asset that has fallen quiet has to find a use that pays its way and brings people back. In each case we design the architecture, the interior and the light as one piece of work, so the building can do all of those jobs at once.

Councils & Public Sector

Grounded in public sector work

  • Local councils
  • Public sector bodies
  • Commercial clients

Our founder, Phil Allen, began his career on government construction projects, working on schemes for NHS trusts, Bristol City Council and universities. That grounding in public sector briefs still shapes how the studio works: clear decisions, careful budgets and buildings designed to serve many different people well.

We have worked with Westminster City Council on public spaces in central London, including the delivery of community kitchens and the redesign of council assets. Alongside that public work, we design for commercial clients who need a building to work harder, from historic structures brought back into use to underused buildings converted for flexible, community-led use.

Delivered Project

Street Market Community Kitchen

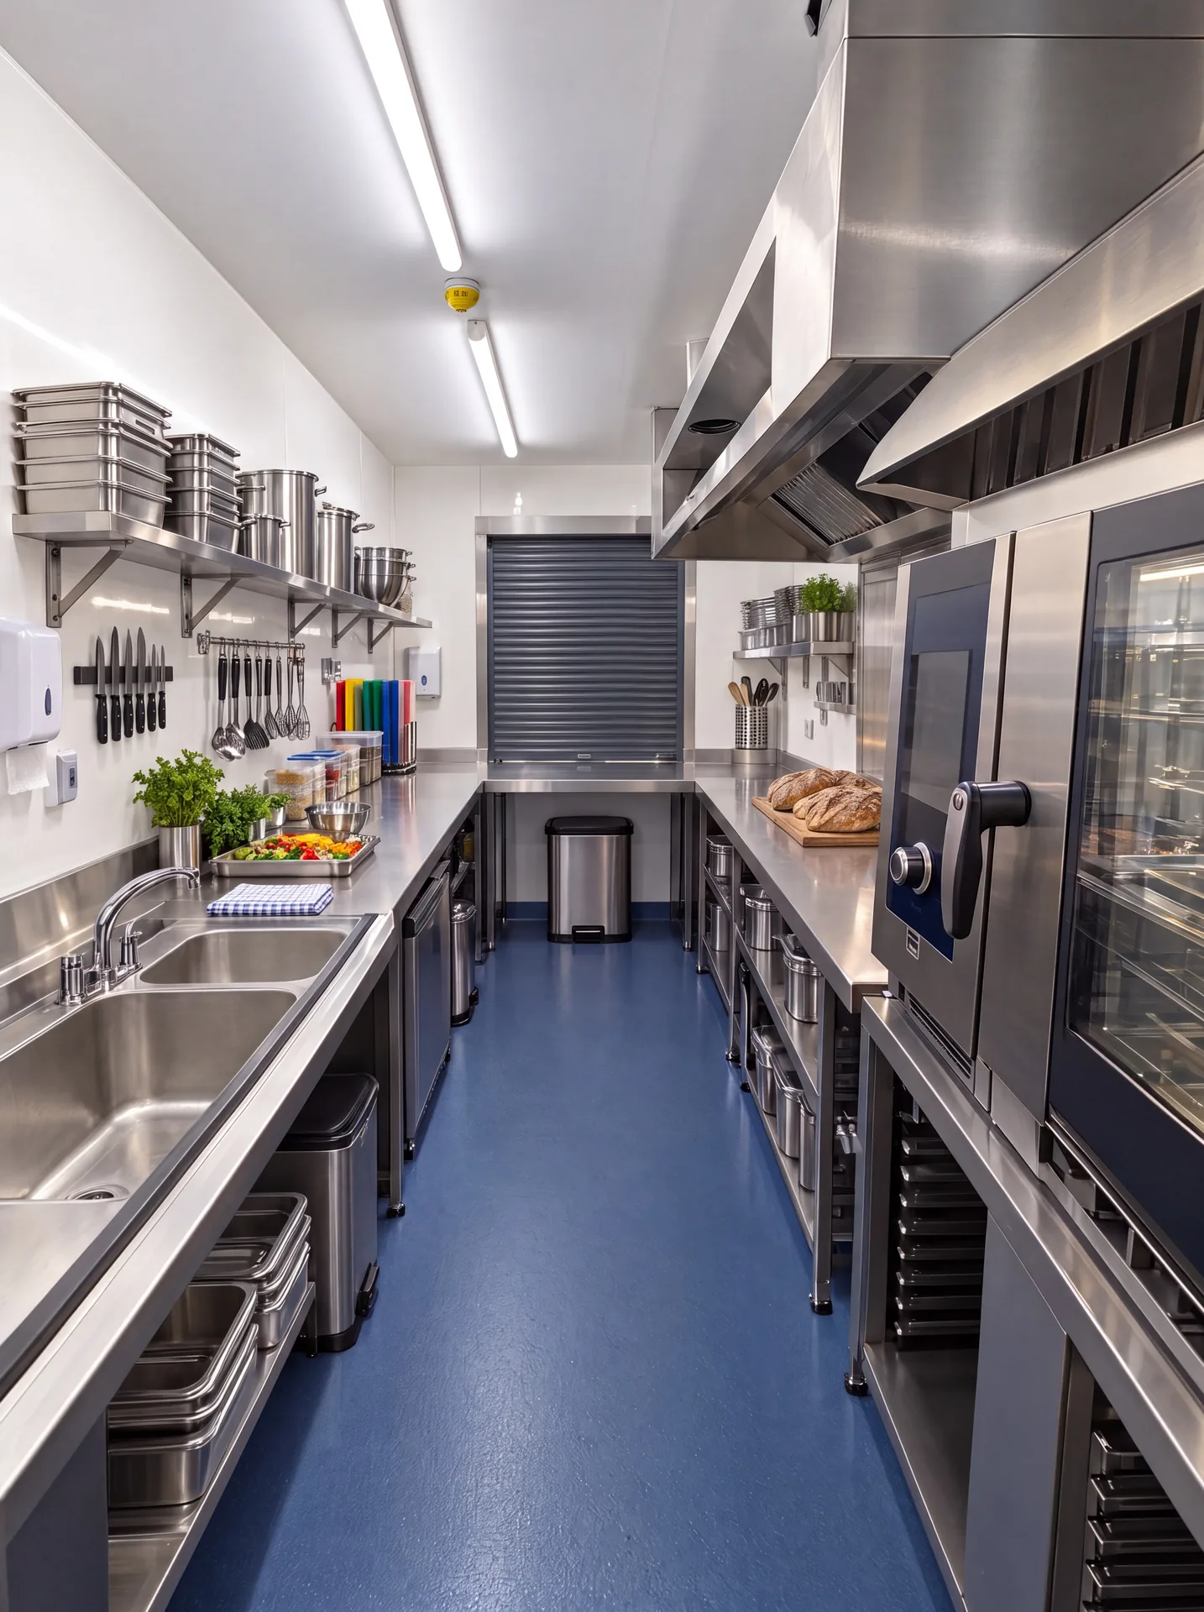
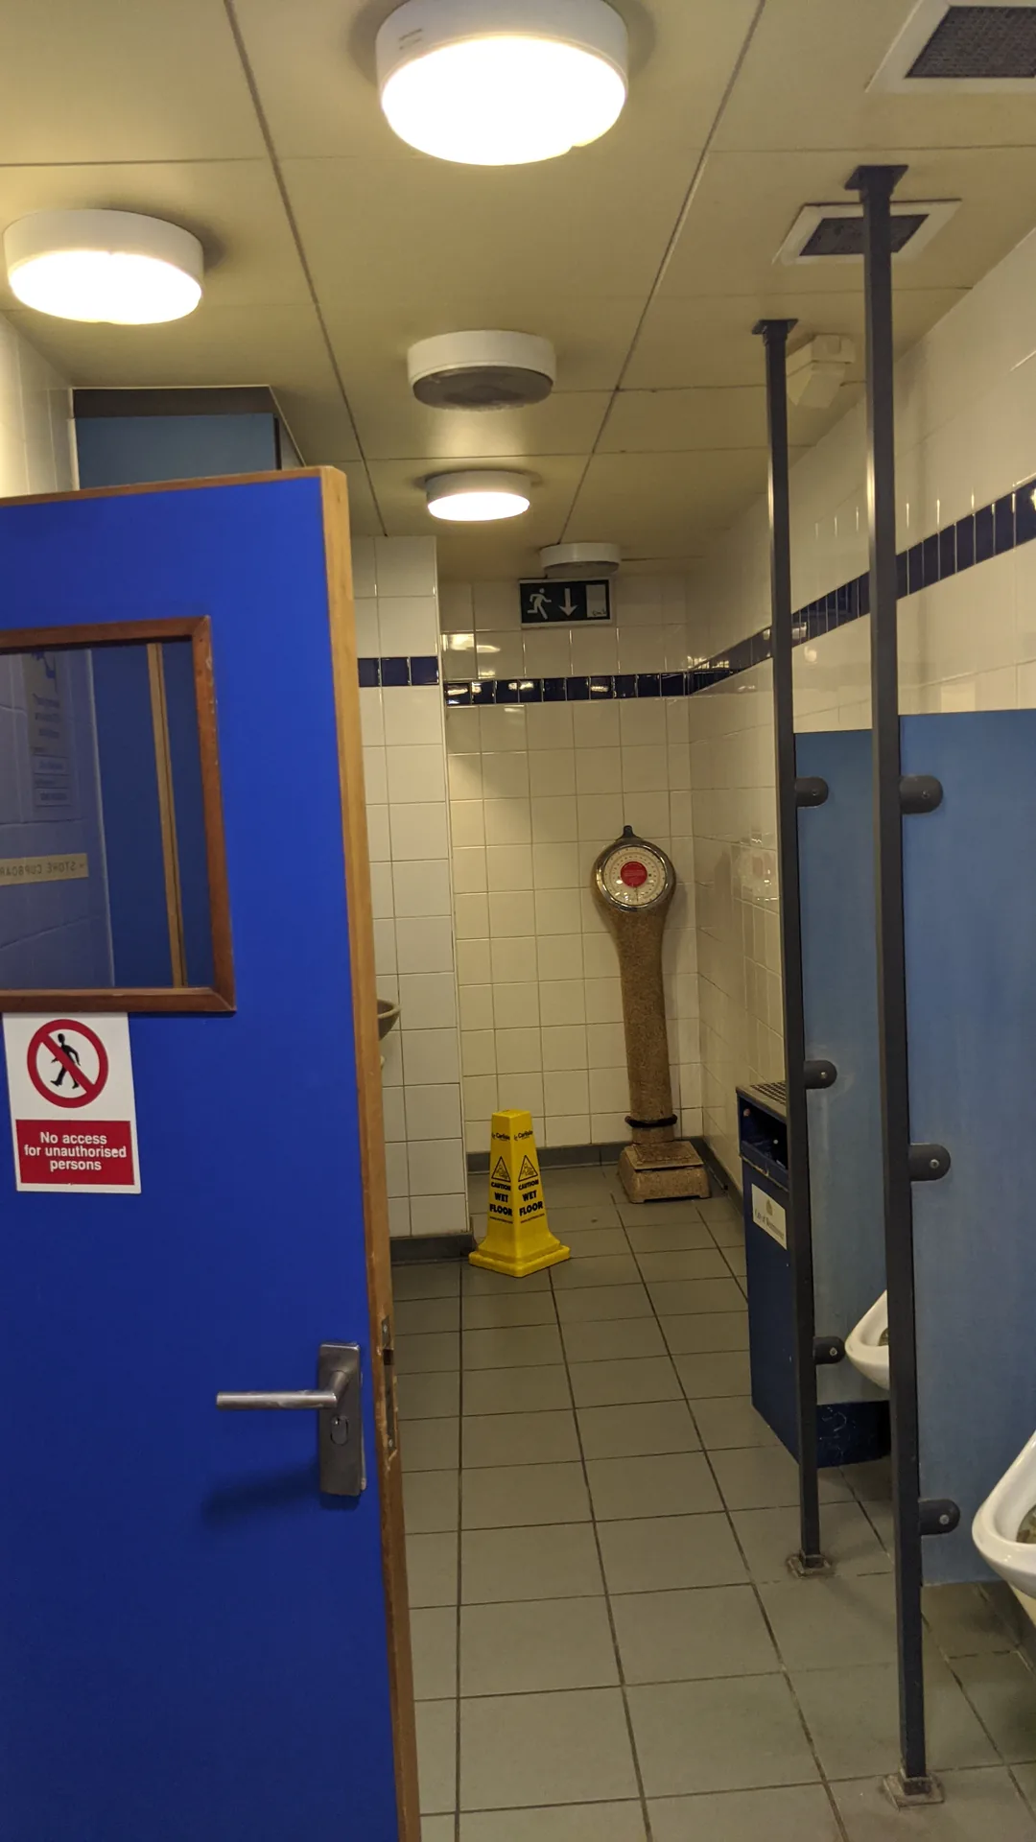
A disused public toilet beside a street market, converted into four kitchen units for community groups and market traders, each with its own service hatch onto the street.

  • Designed by Studio AROS
  • Planning permission secured
  • Builder appointed and managed
  • Delivered through to completion
View the Project
Recent Project

City Centre Office Refurbishment

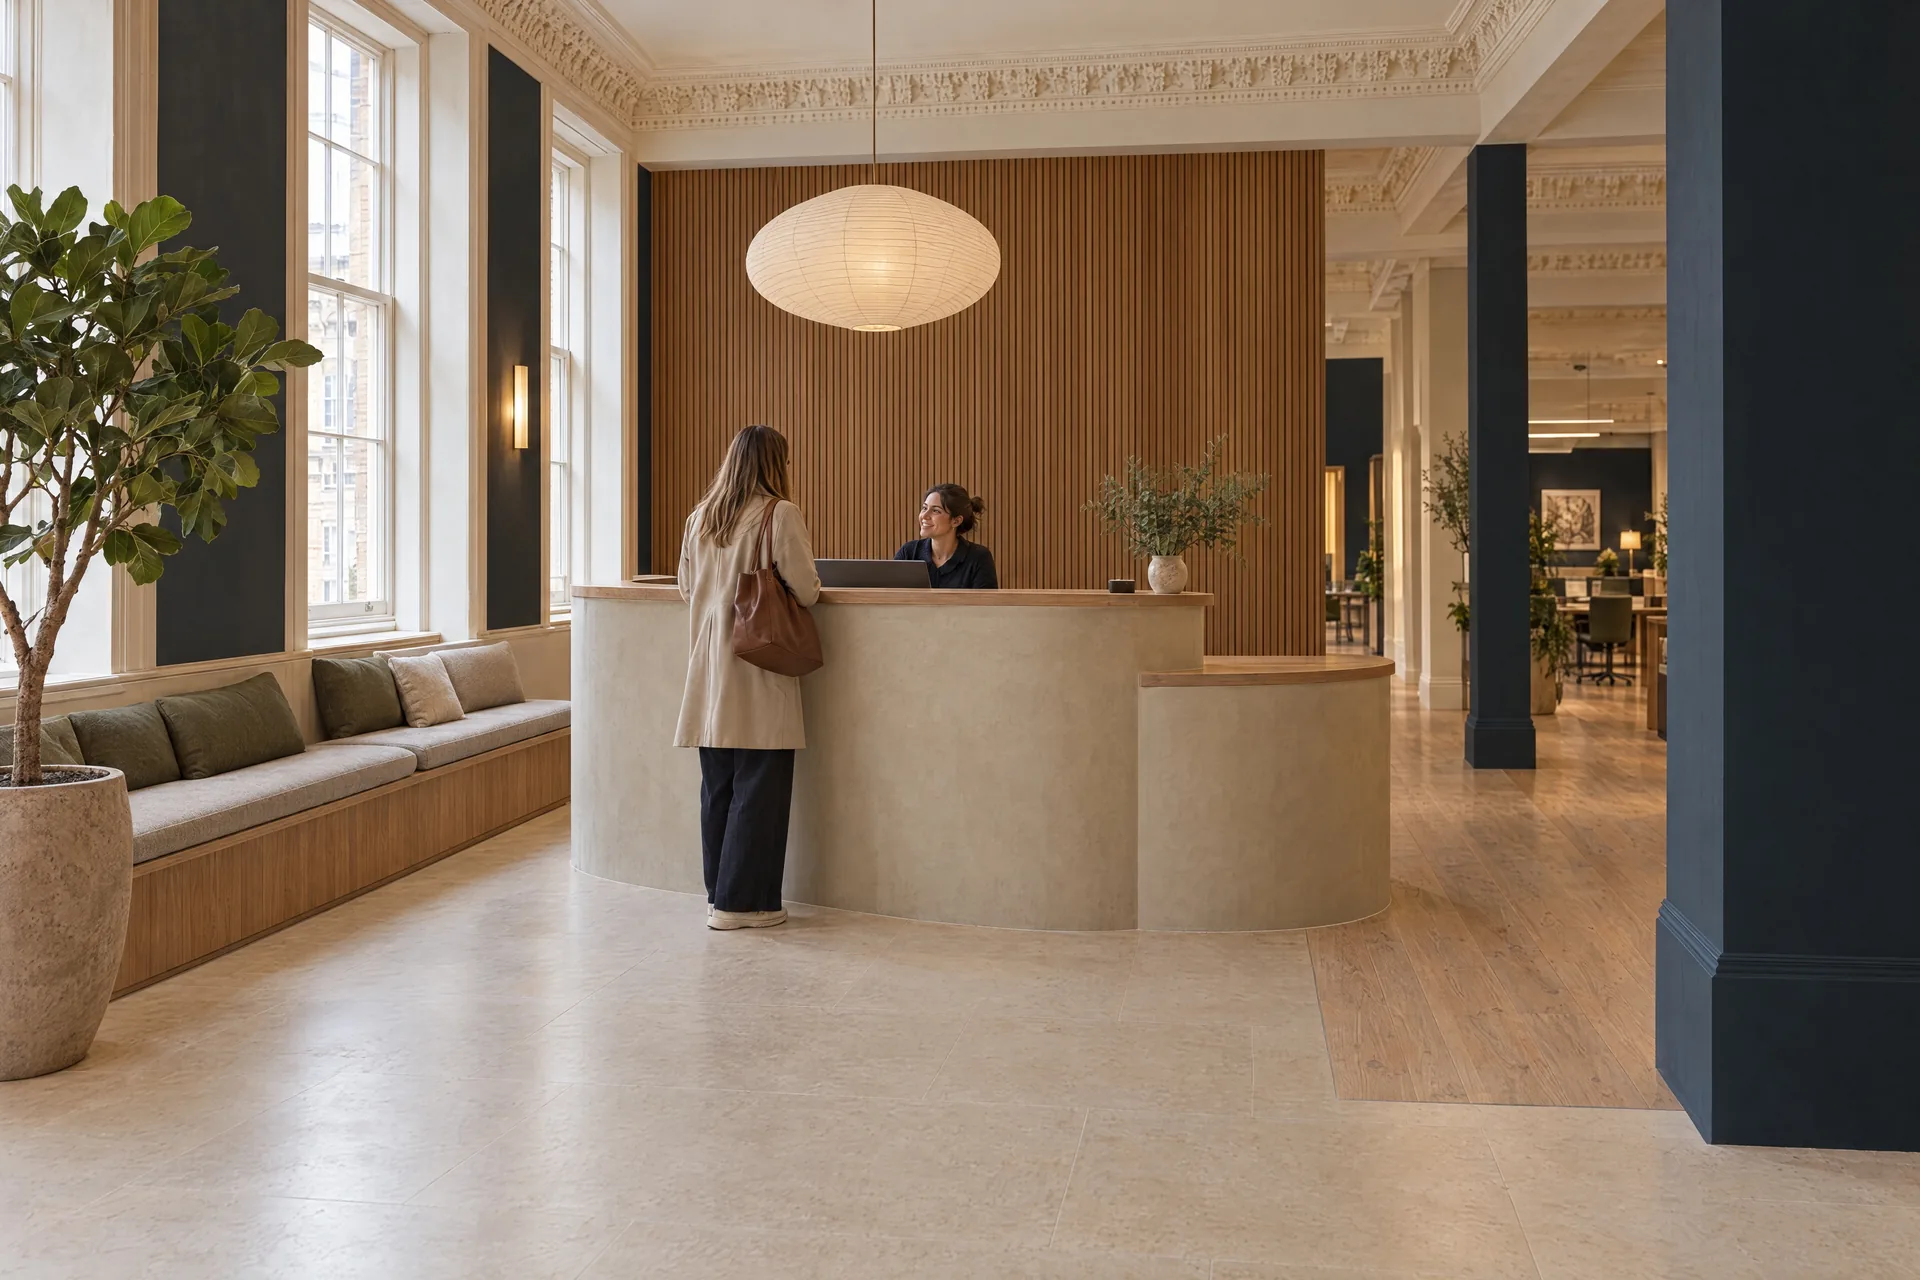
A period office floor in Cardiff city centre, refurbished as a calm, modern organic workplace: oak, lime plaster, wool and planting set against the building’s original sash windows and cornices.

  • Cardiff city centre
  • Designed by Studio AROS
  • Delivery managed by Studio AROS
  • Open workspace, reception and meeting rooms
View the Project
01

Public Spaces & Community Buildings

Spaces designed around the community they serve.

Spaces that serve a community

Public and community buildings are used by everyone, often all day, and they have to work for the people who run them as well as the people who visit. We design public spaces, community kitchens and civic interiors around how they are actually used: clear layouts, generous circulation, good light, and robust materials chosen to take daily wear and look better for it.

Interiors that reflect community life

The best public spaces feel local. We draw on the building, the neighbourhood and the people who use it, so the joinery, colour, signage and light belong to that place rather than to a catalogue. Kitchens, counters, food halls and gathering spaces are designed as part of the architecture, so the whole building reads as one and works hard every day.

02

Historic Structures, Reused

Keeping the character, adding what a working building needs.

A second working life

Many of the buildings we are asked to look at already have good bones: a fine roof structure, generous volumes, brick and timber that no new build could afford. The work is to keep what gives them their character and make them fit for the way people use commercial space today, with access, circulation, heating and services threaded through carefully rather than forced in.

Modern lighting, carefully integrated

Lighting often does more for a historic commercial building than any other single change. We design layered schemes that reveal the structure, give tenants and visitors good light to work by, and let a space shift from daytime use to an evening event. Fittings are kept discreet and, in sensitive fabric, reversible, so the building becomes easier to use and better to look at without losing what made it worth saving.

Usability that supports growth

Usability is what turns a restored building into a successful one. Clear entrances, adaptable floor plates, good back of house and robust servicing give operators room to grow, take on new tenants and extend their opening hours as demand builds.
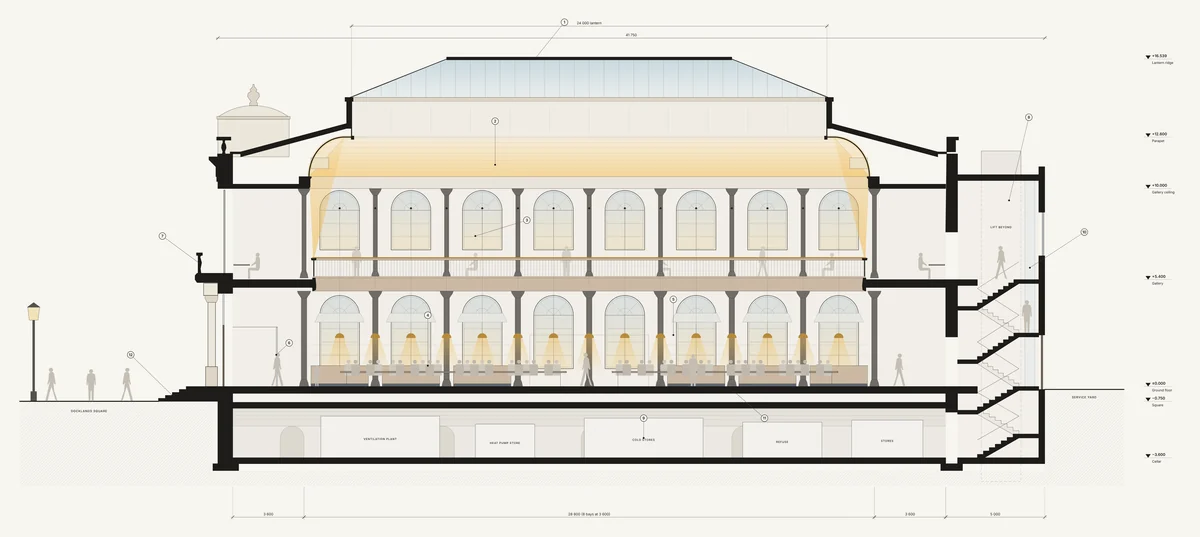
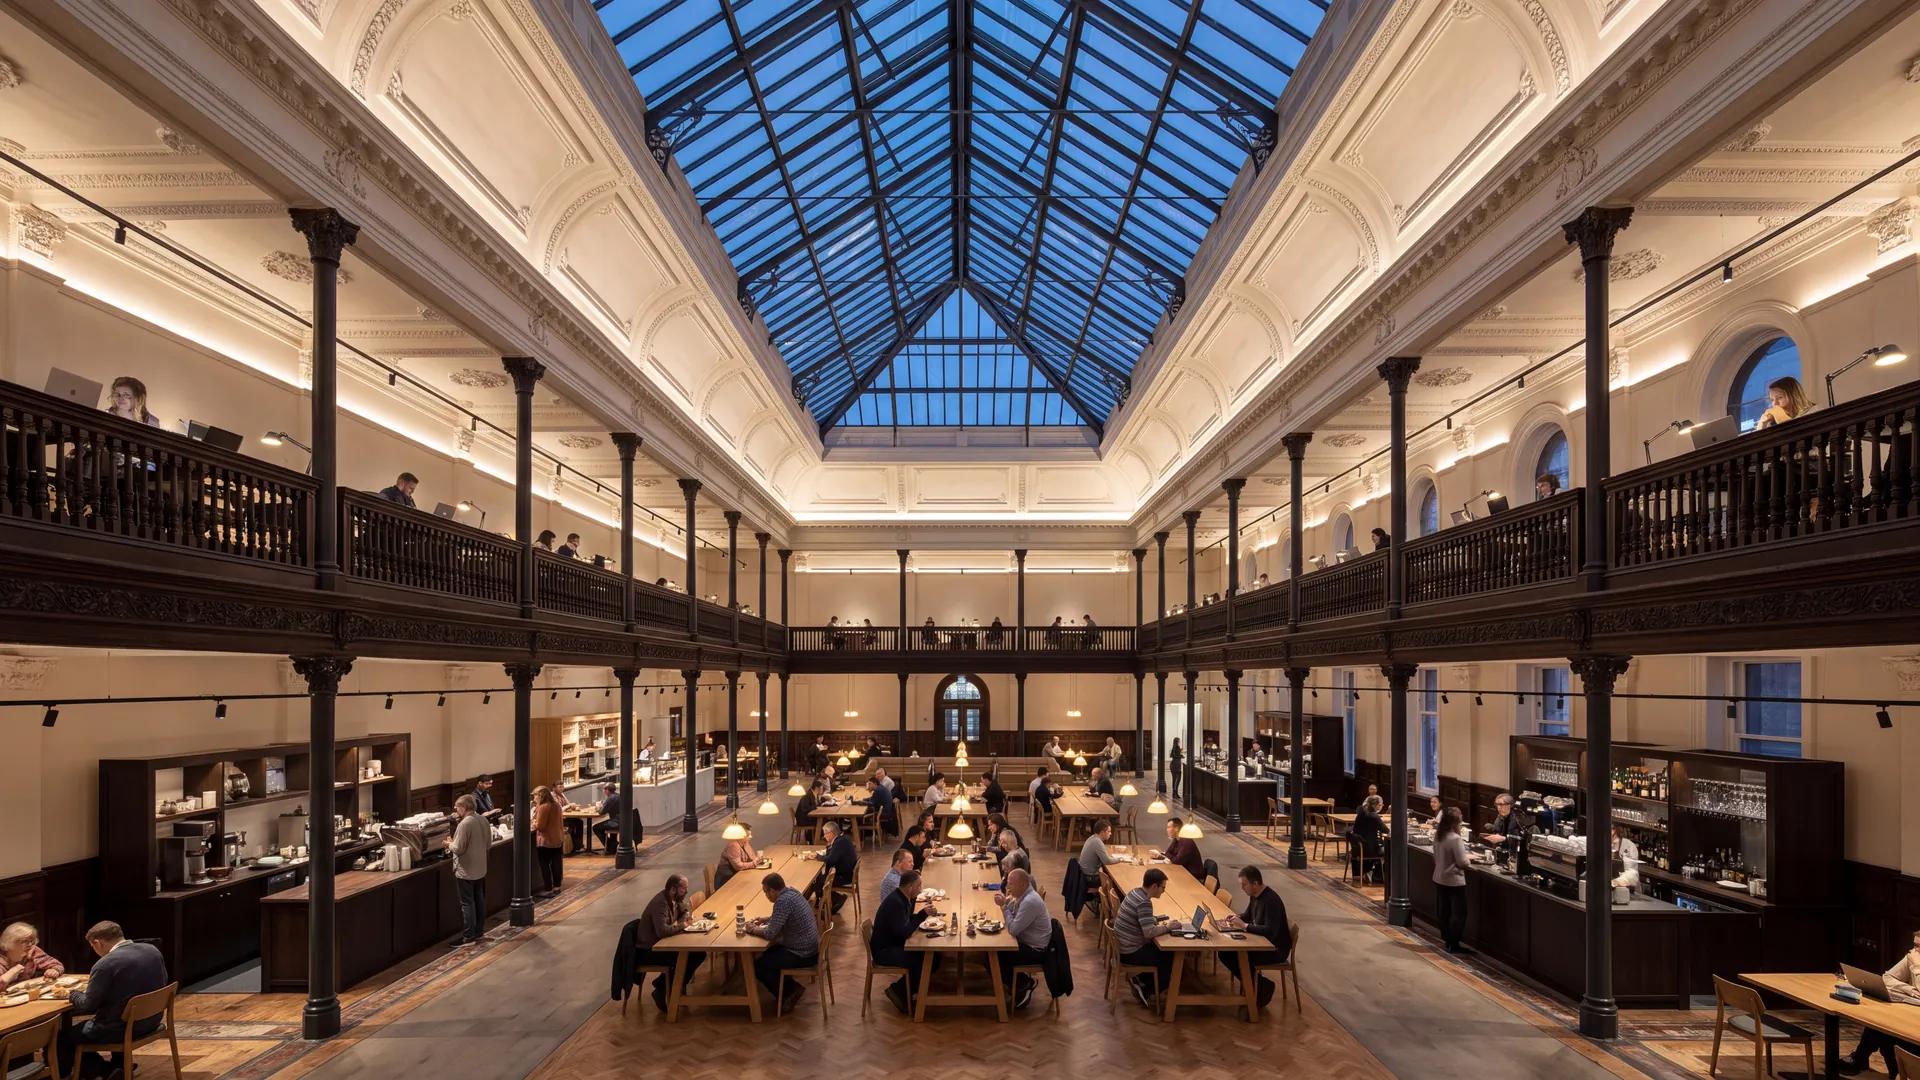
Long section of a Victorian exchange hall reuse, showing the trading floor, galleries and integrated lighting
03

Underused Buildings, Repurposed

Community redevelopment that starts with the building already there.

Finding the next use

Empty and underused buildings, council-owned assets among them, hold a great deal of potential: a ready-made presence on the street, carbon already spent in their construction, and a familiarity that new buildings take decades to earn. We start by testing what a building could become and who it could serve, from independent traders and start-ups to local groups and visitors, before we draw the scheme.

Conversions tailored to flexible use

Commercial conversions rarely have one fixed future, so we design them to adapt. Open, well-serviced floors, demountable stalls and partitions, and lighting and power laid out for more than one arrangement let a space host a community kitchen one day and a workshop or event the next. Phased schemes let a building open early and grow with demand, so redevelopment builds momentum in the community rather than waiting for a single grand reveal.

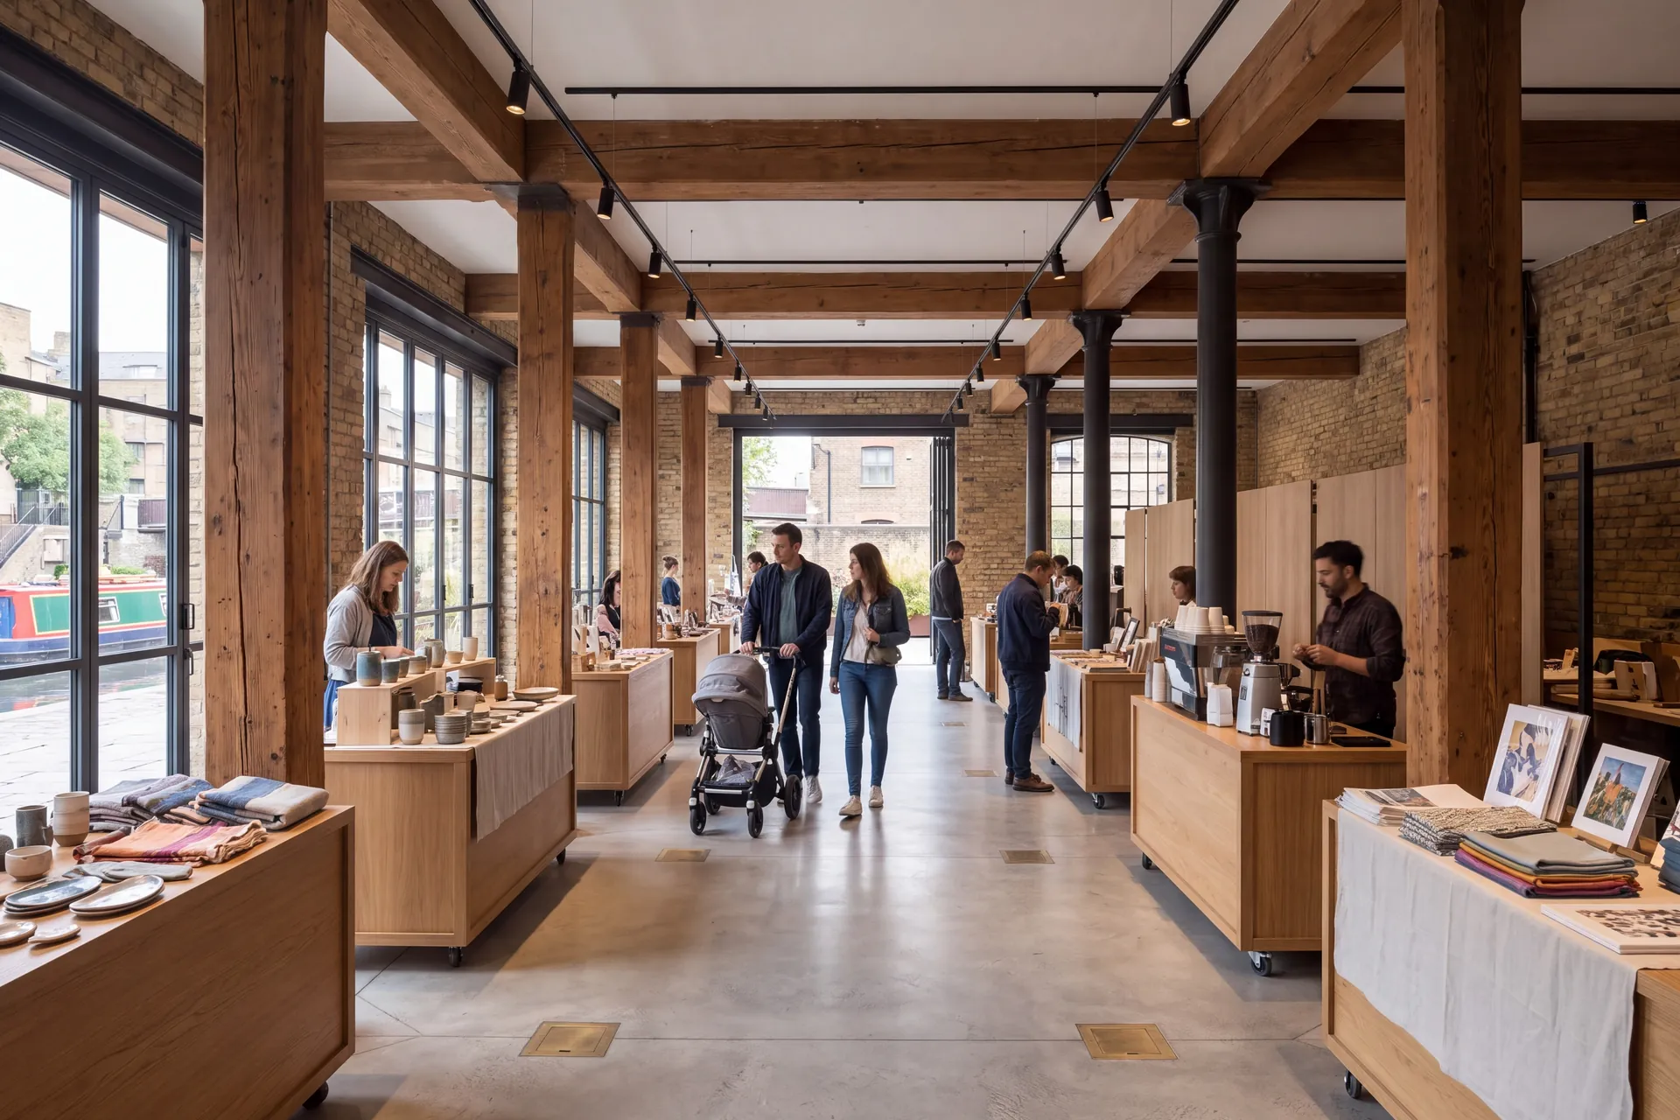
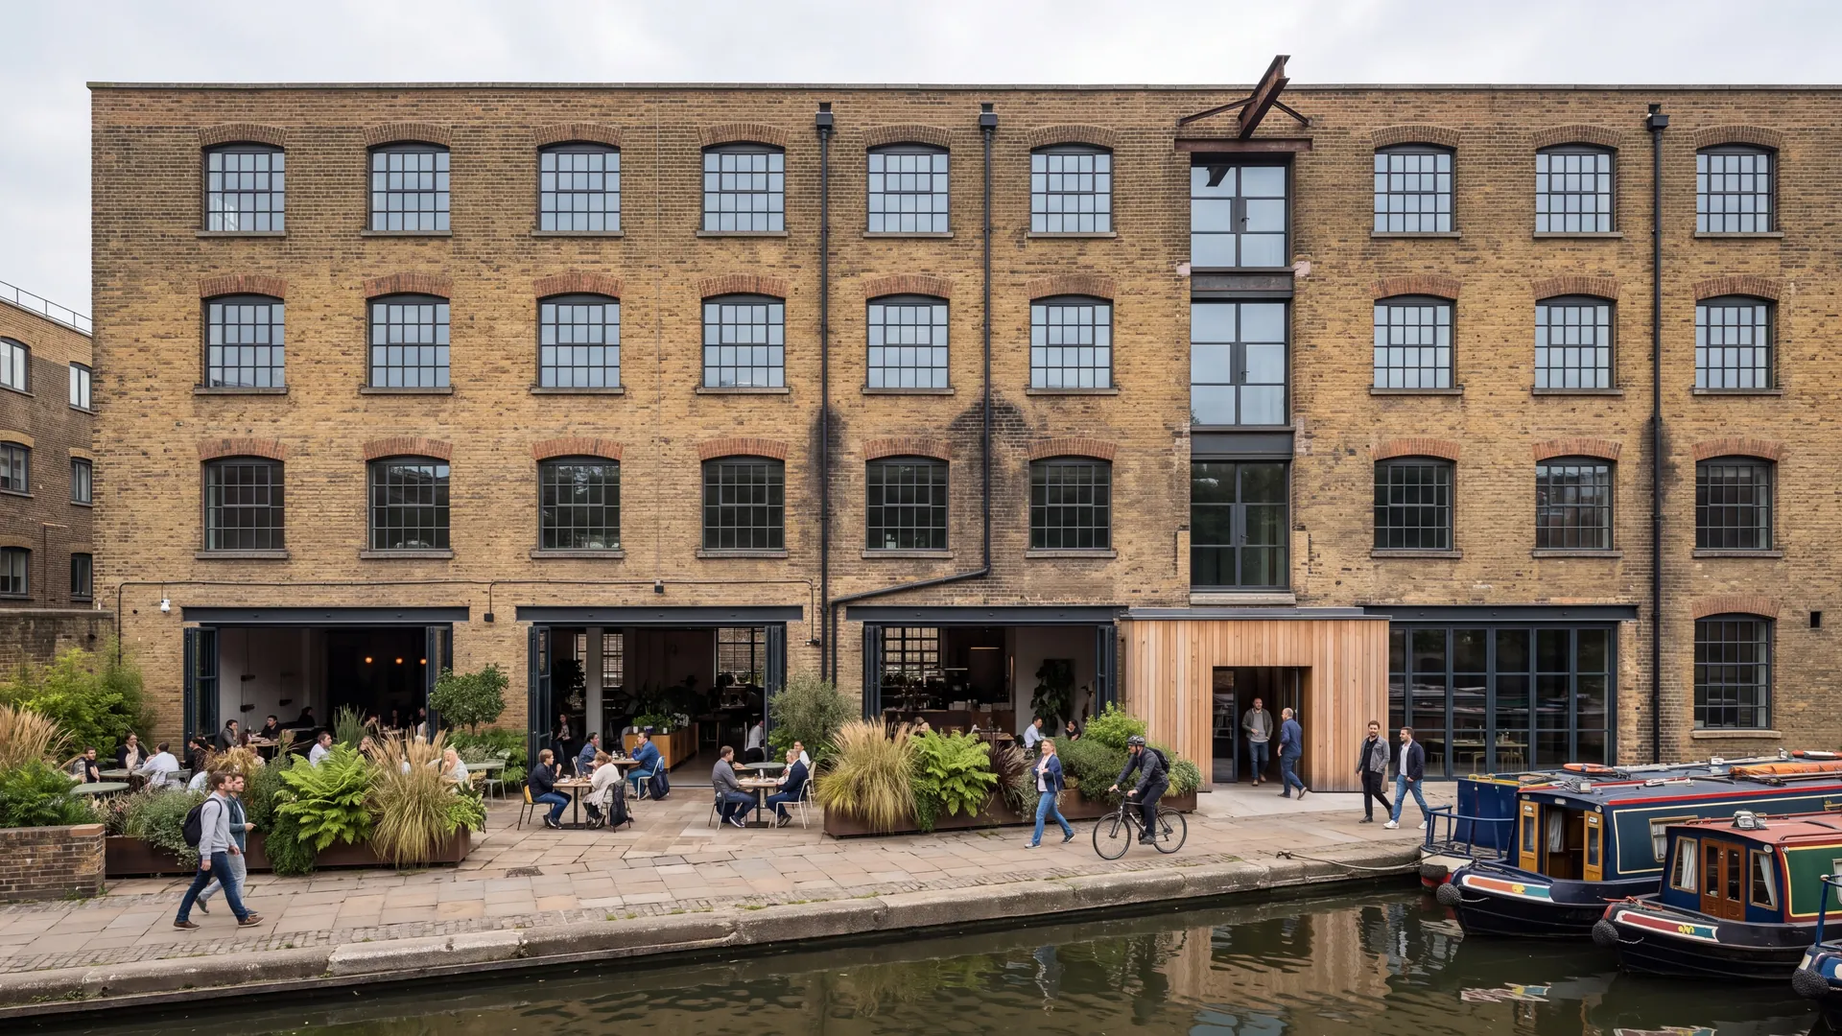
A converted canal-side warehouse set up as a weekend makers’ market

Flexible by Design

Designed for Change

Plans, services and joinery laid out so the building can take on new uses without starting again.

Light as Infrastructure

Layered lighting that shows off the structure, serves the people using it and sets the mood after dark.

Honest, Robust Materials

Timber, brick, stone and steel chosen to take daily commercial and public use and age well.

Phased to Open Early

Schemes that let a building open and start working while the next phase is still being designed.

How We Would Approach It

Speculative proposals showing how we think about historic halls and buildings that have fallen quiet.

What We Deliver

One Studio, Start to Finish

Commercial and public projects are carried by the same in-house disciplines as the rest of our work: architecture, interiors, planning and consents, structural engineering and project delivery, working as one team.

That matters on commercial and public buildings, where the planning case, the structure, the lighting and the fit-out all affect one another, and where a building has to open on time and on budget.

  • Feasibility studies and options appraisal
  • Change of use and planning strategy
  • Listed building and conservation area consent
  • Public space and community facility design
  • Commercial interior design
  • Architectural lighting design
  • Access and circulation planning
  • Structural surveys of existing buildings
  • Building Regulations packages
  • Project delivery through to opening
Frequently Asked

Commercial & public projects, answered

What commercial and public projects does Studio AROS take on?
Our commercial and public work falls into three areas: public spaces and community buildings; the reuse of historic structures, integrating modern lighting and services to support commercial growth; and the repurposing of underused buildings, council assets among them, into flexible spaces for community-led redevelopment. We bring the same joined-up architecture and interior design to each.
Do you work with local councils and public sector bodies?
Yes. We have worked with Westminster City Council on public spaces in central London, including the delivery of community kitchens and the redesign of council assets. Our founder, Phil Allen, began his career on government construction projects for NHS trusts, Bristol City Council and universities, so public sector briefs are familiar ground.
Can a historic building be converted for modern commercial use?
Usually, yes, and it is often the most characterful option. The aim is to keep the structure and features that make the building worth saving, then integrate lighting, services, access and circulation so it works for today’s operators. If the building is listed, alterations need listed building consent, and we prepare that application as part of the project.
Do I need planning permission for a change of use?
It depends on the current and proposed uses. Many changes of use need planning permission, and external alterations usually do regardless. In England, the broad Use Class E (commercial, business and service) means a building can often move between uses such as shop, café and office without permission for the change itself; Wales and Scotland have their own use classes. We review the planning position before design starts and handle the applications as part of the project.
Can you design a building that works for more than one use?
Yes, and for many commercial conversions it is the brief. We plan open, well-serviced floors, demountable stalls and partitions, and lighting and power that suit more than one layout, so a space can host a community kitchen, a workshop or an event without being rebuilt each time.
Do you work on commercial projects outside London?
Yes. The studio is based in London and works across the UK, with the same team carrying a commercial project from feasibility and planning through to interiors, lighting and delivery.

Planning a Commercial or Public Project?

Whether it’s a public space that needs to work harder, a historic building waiting for its next use or a council asset ready for a new life, we’d like to hear about it. The first conversation is always free.

Start a Conversation