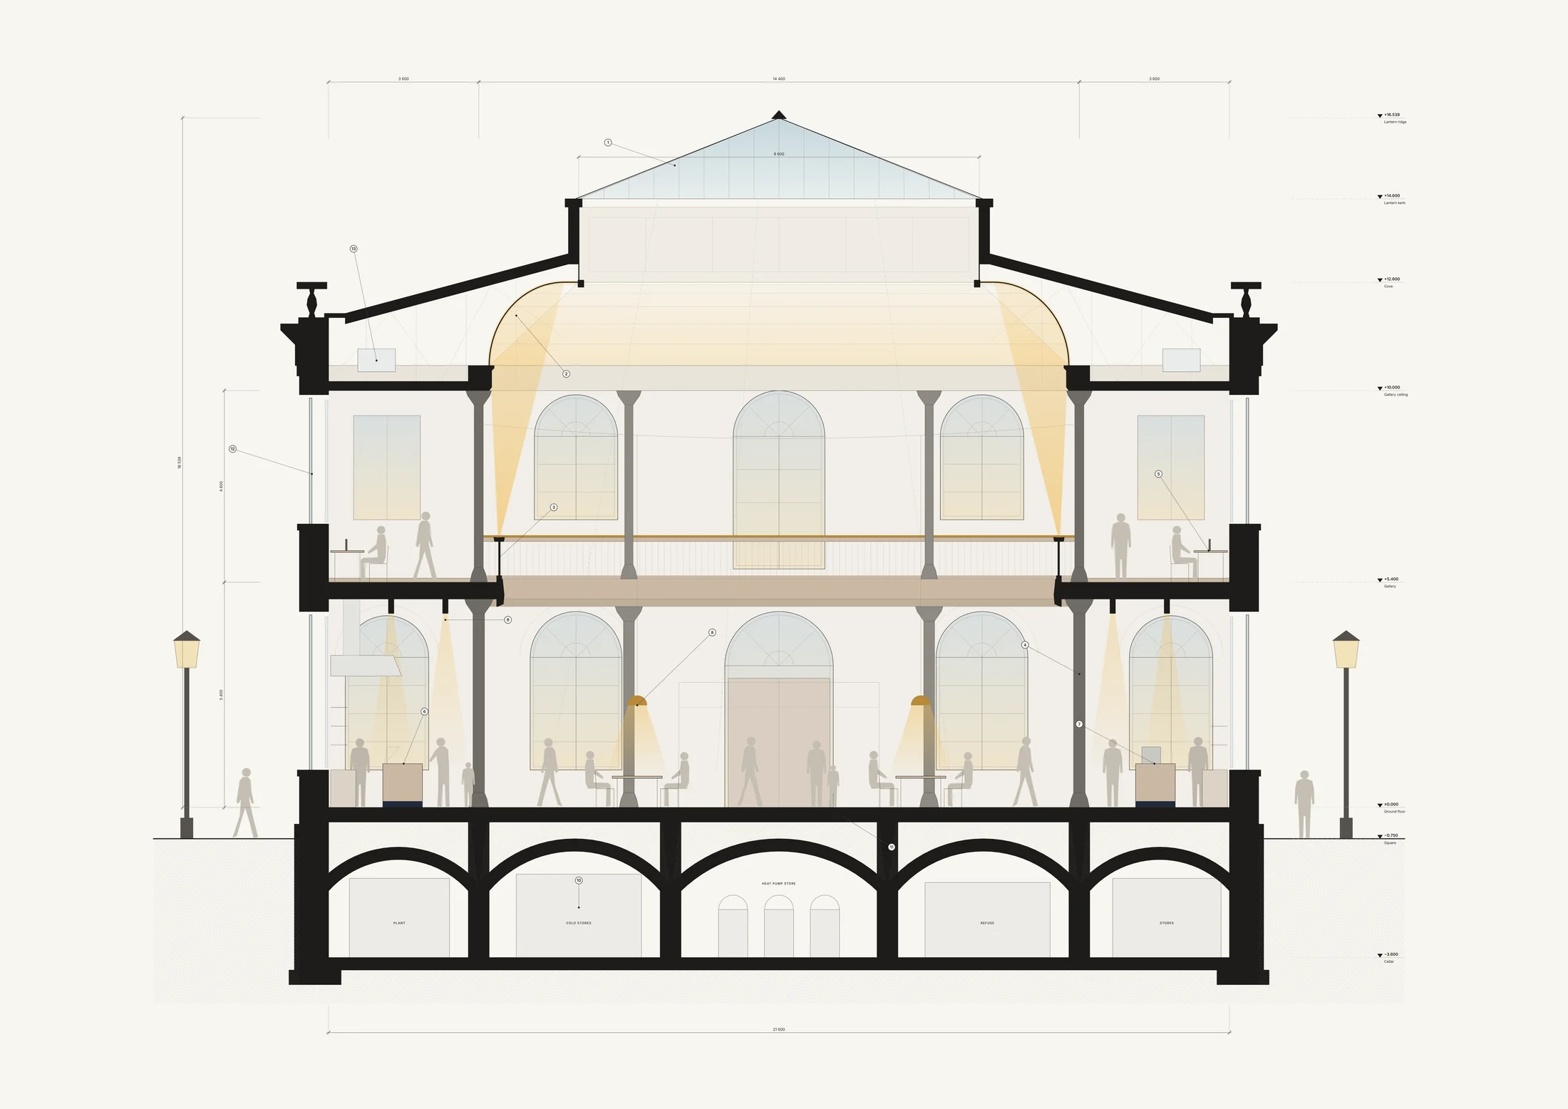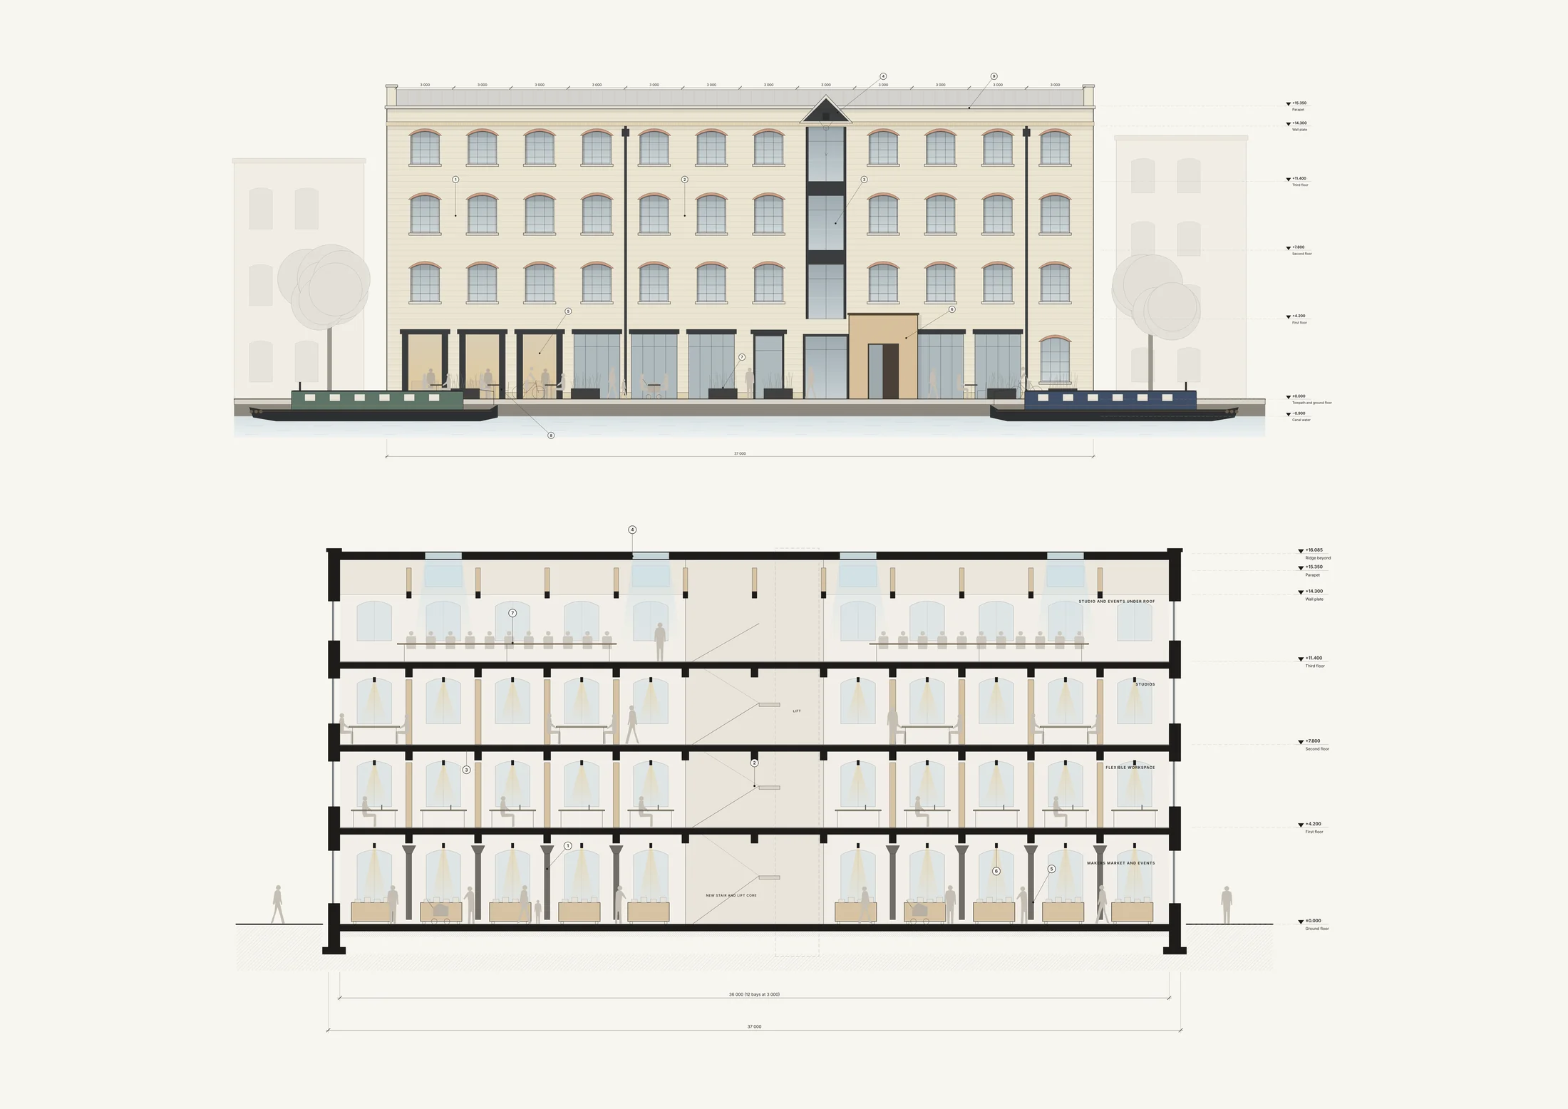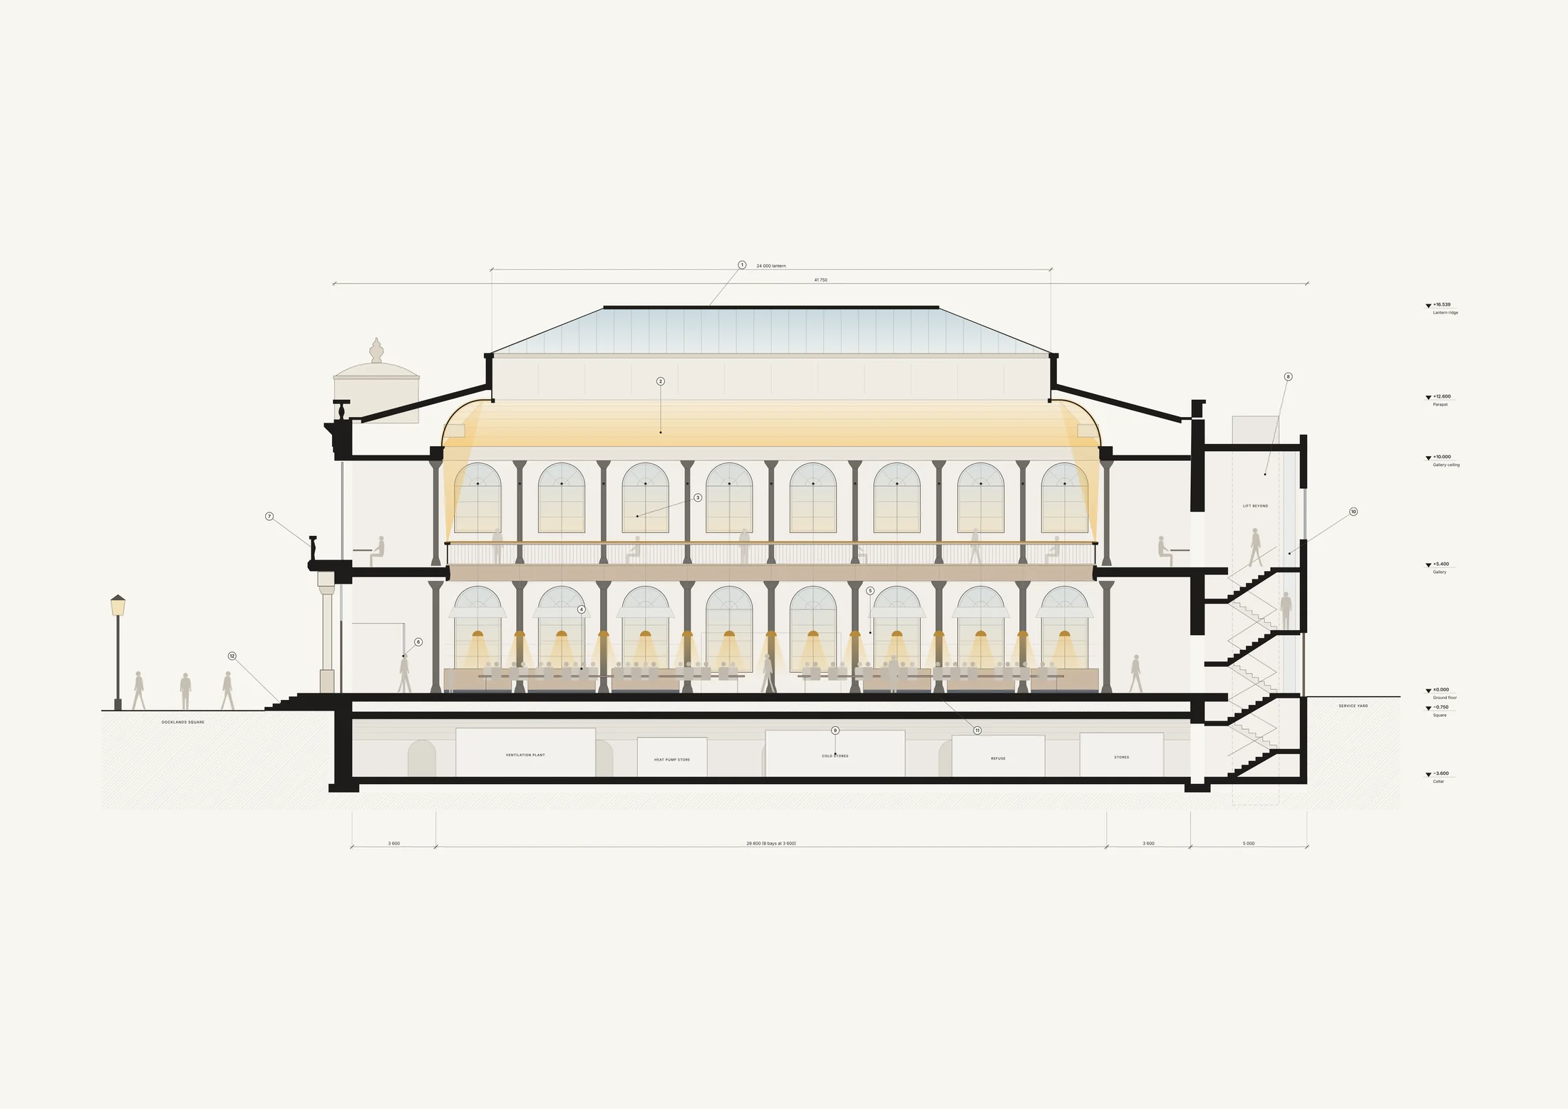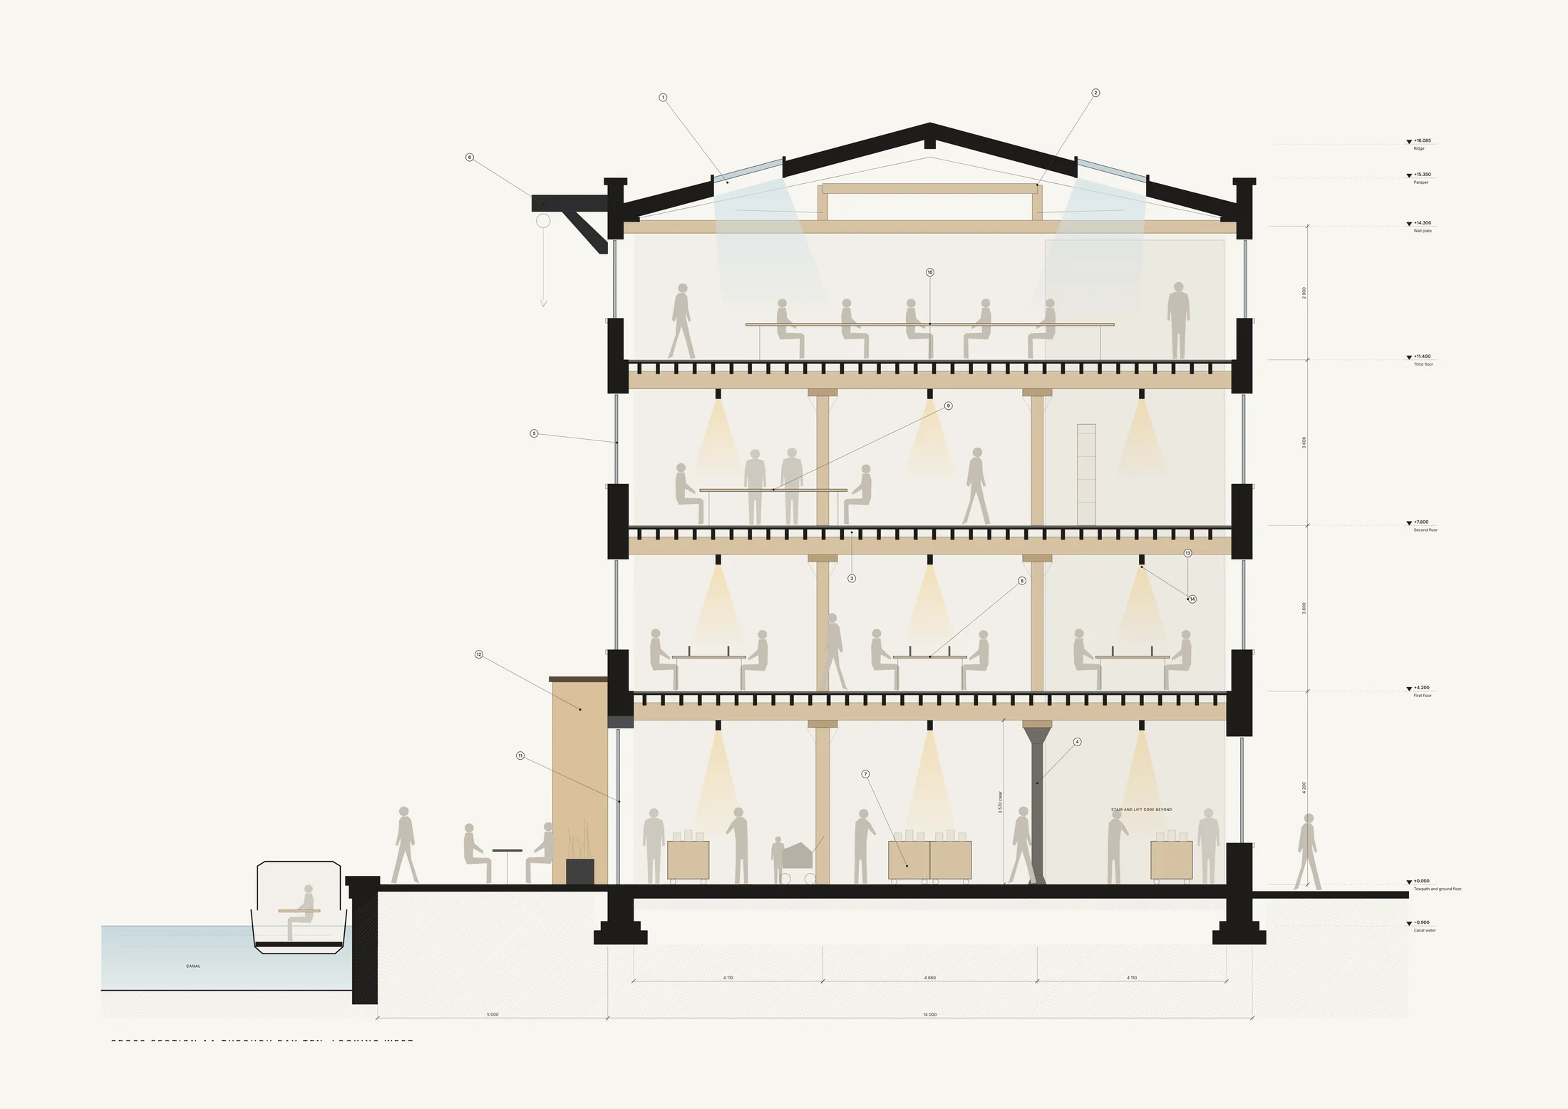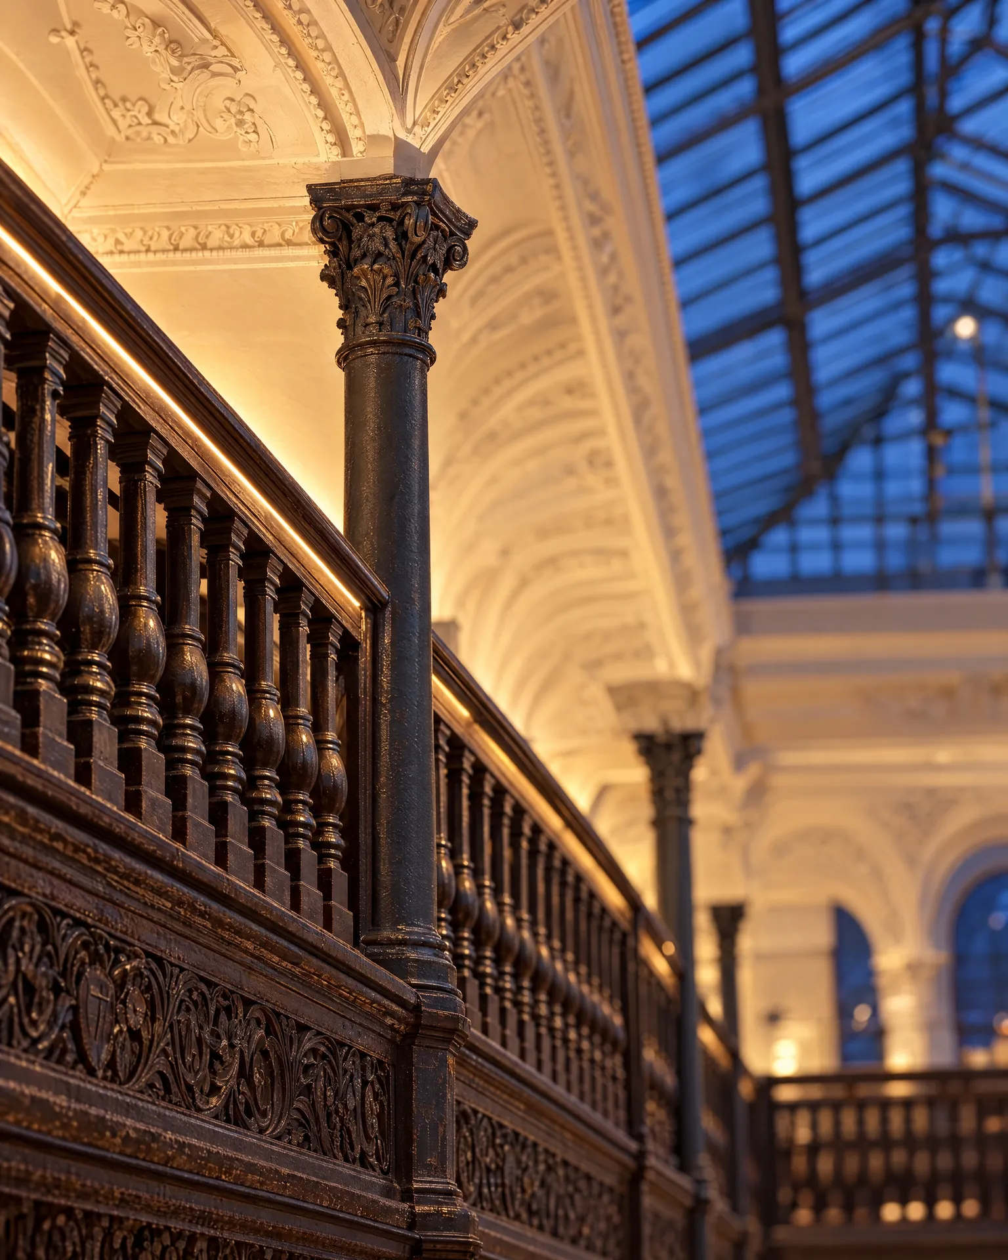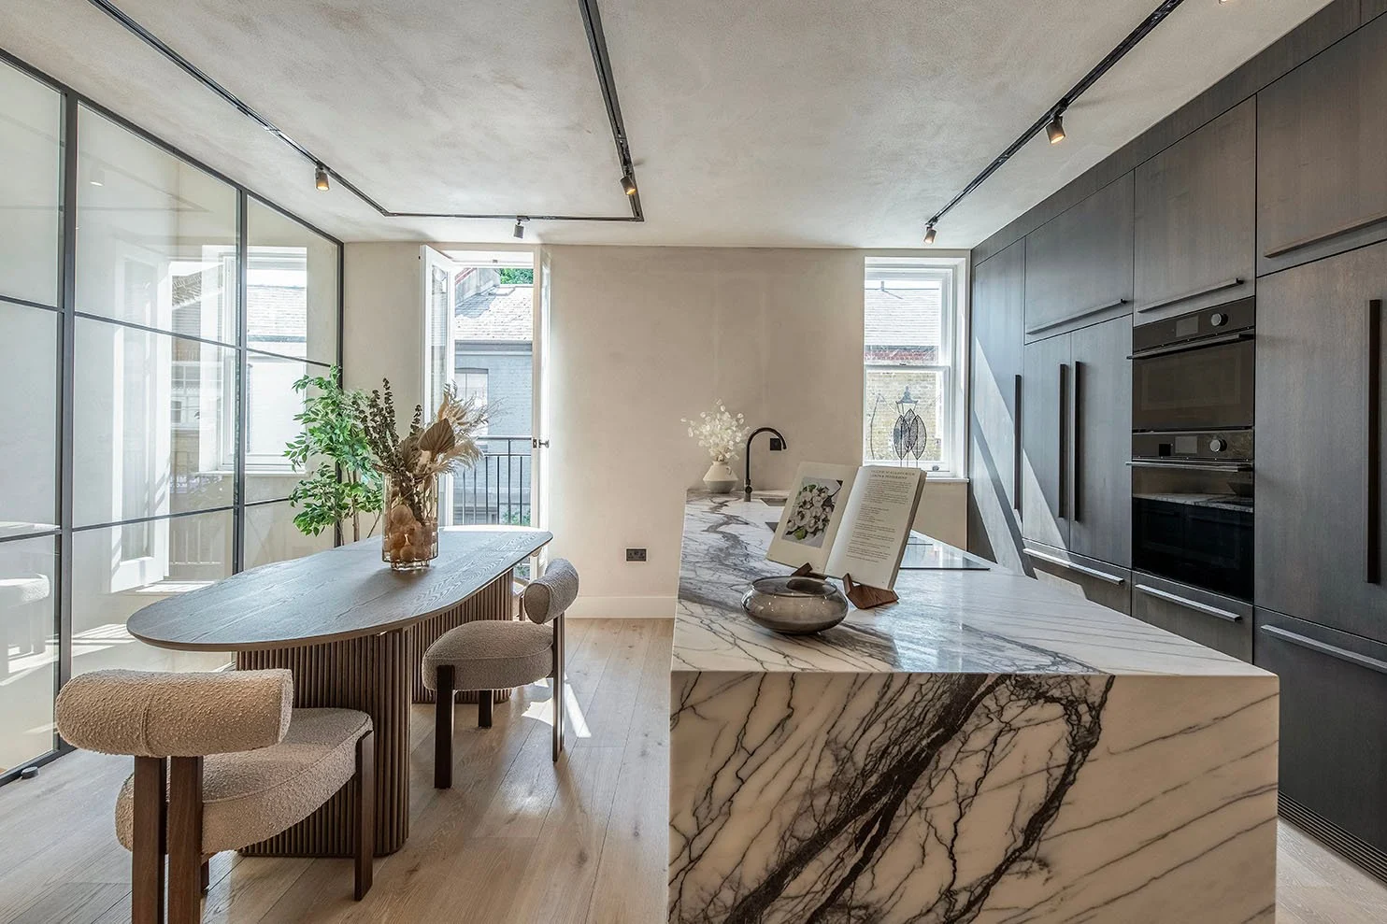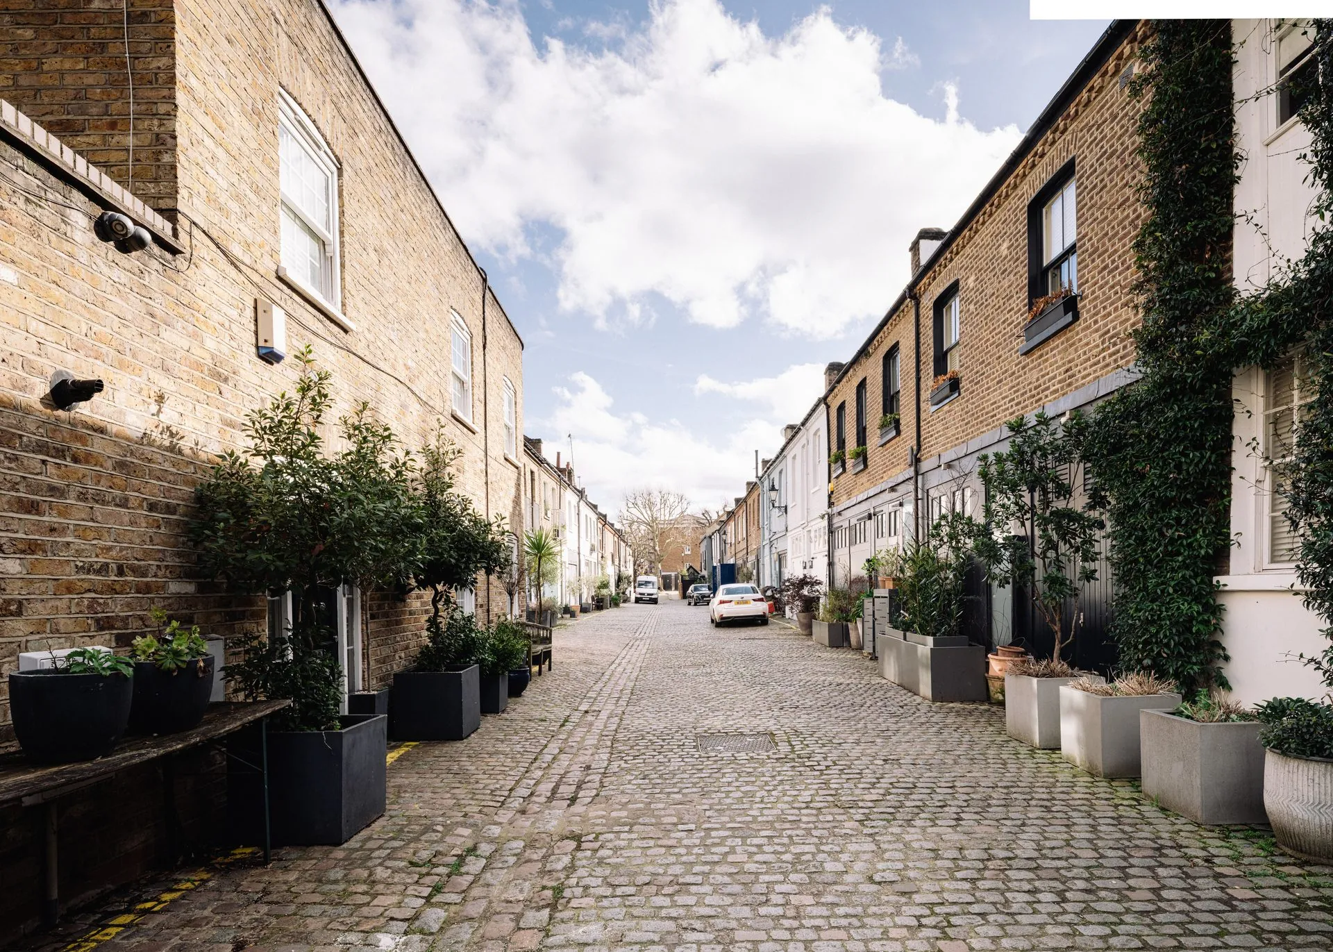
A UK design studio where architectural and interior thinking come together. Homes, commercial and public spaces, from London mews houses and coastal homes to community buildings and historic conversions, shaped from first concept through to the final detail.
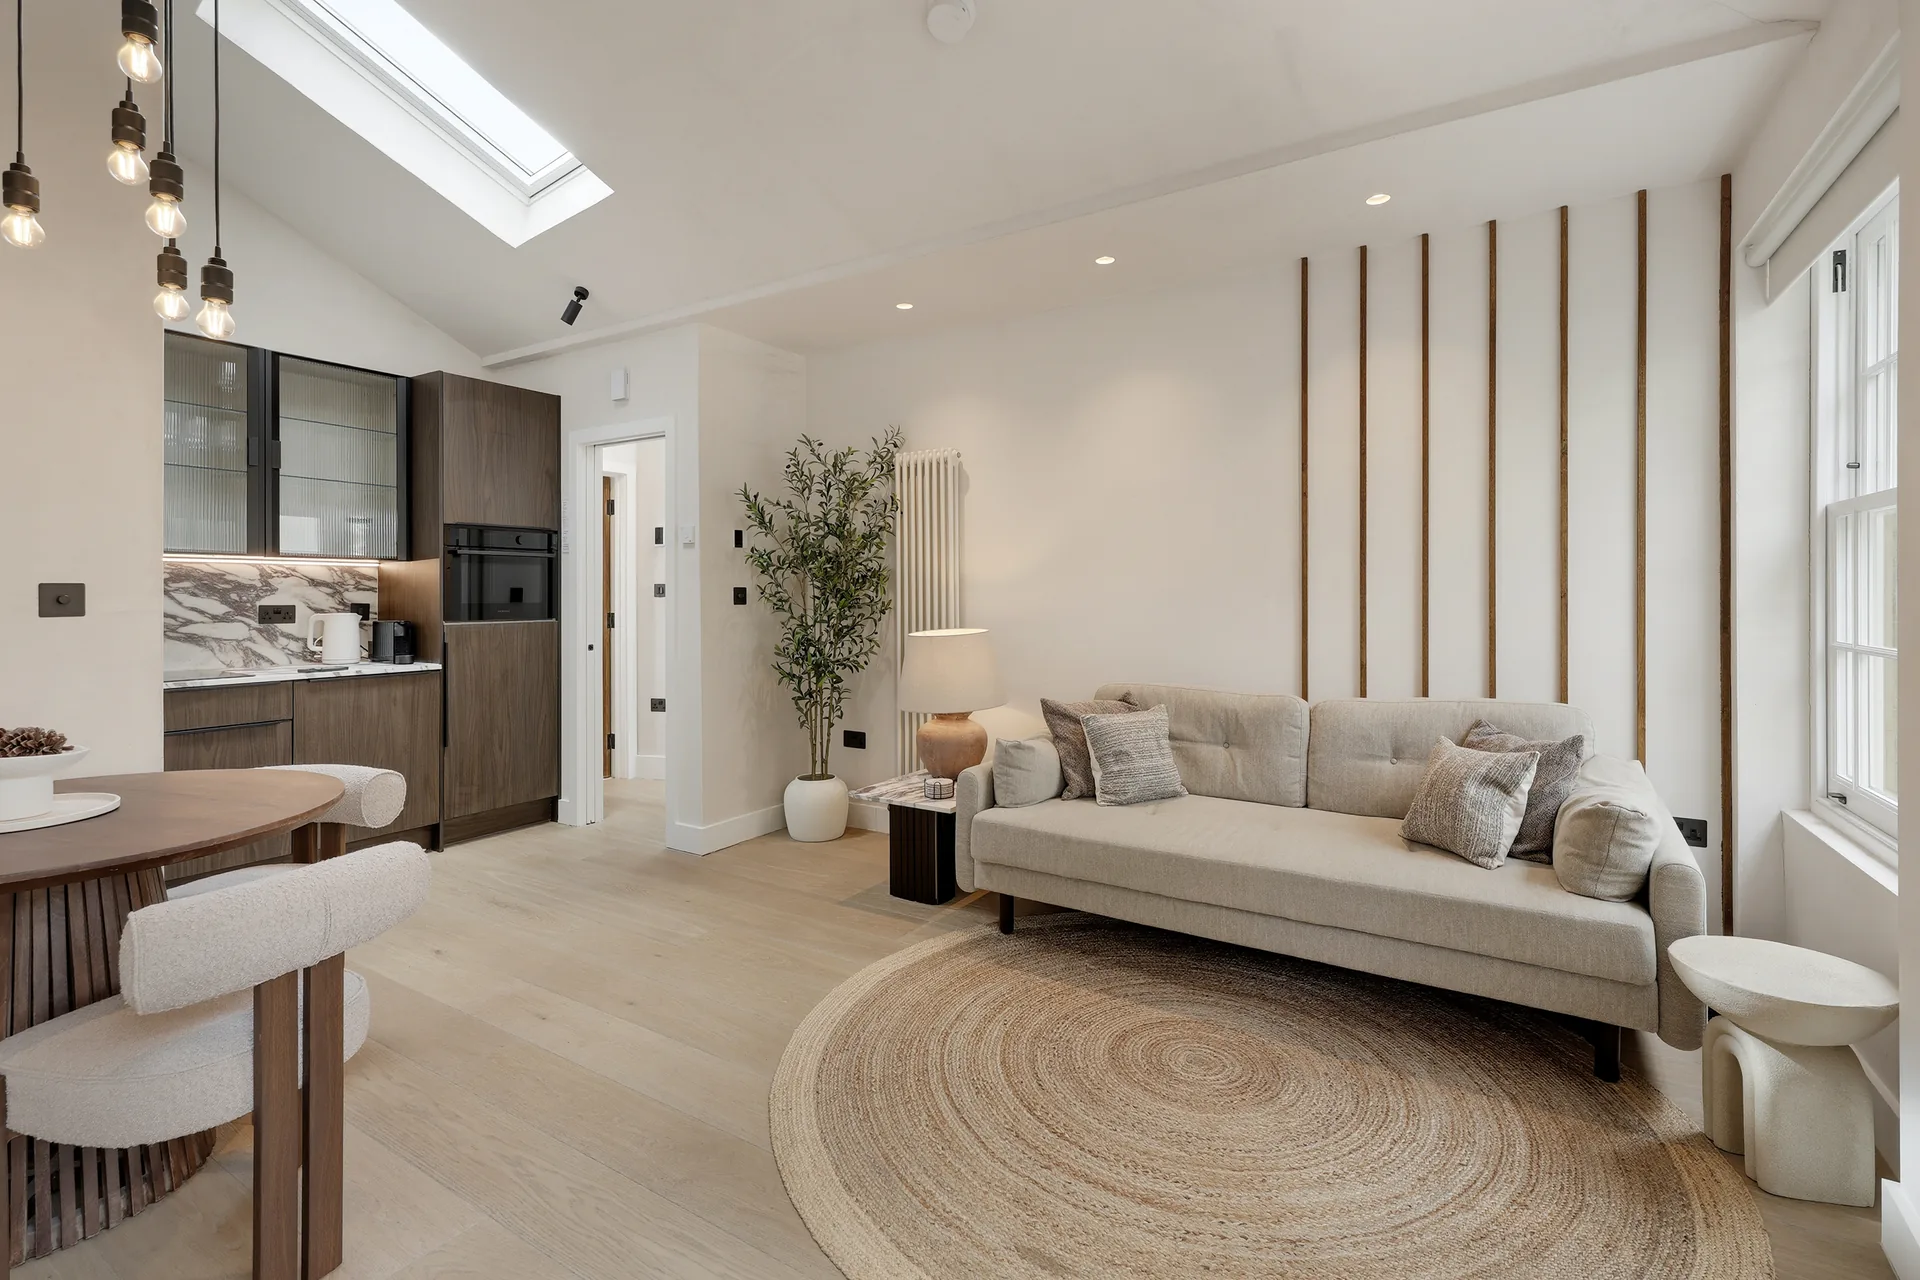
Coastal and country homes from the Gower to Cornwall, and mews houses, townhouses and apartments in London. Architecture and interiors designed together, so every home reads as one idea.
Explore
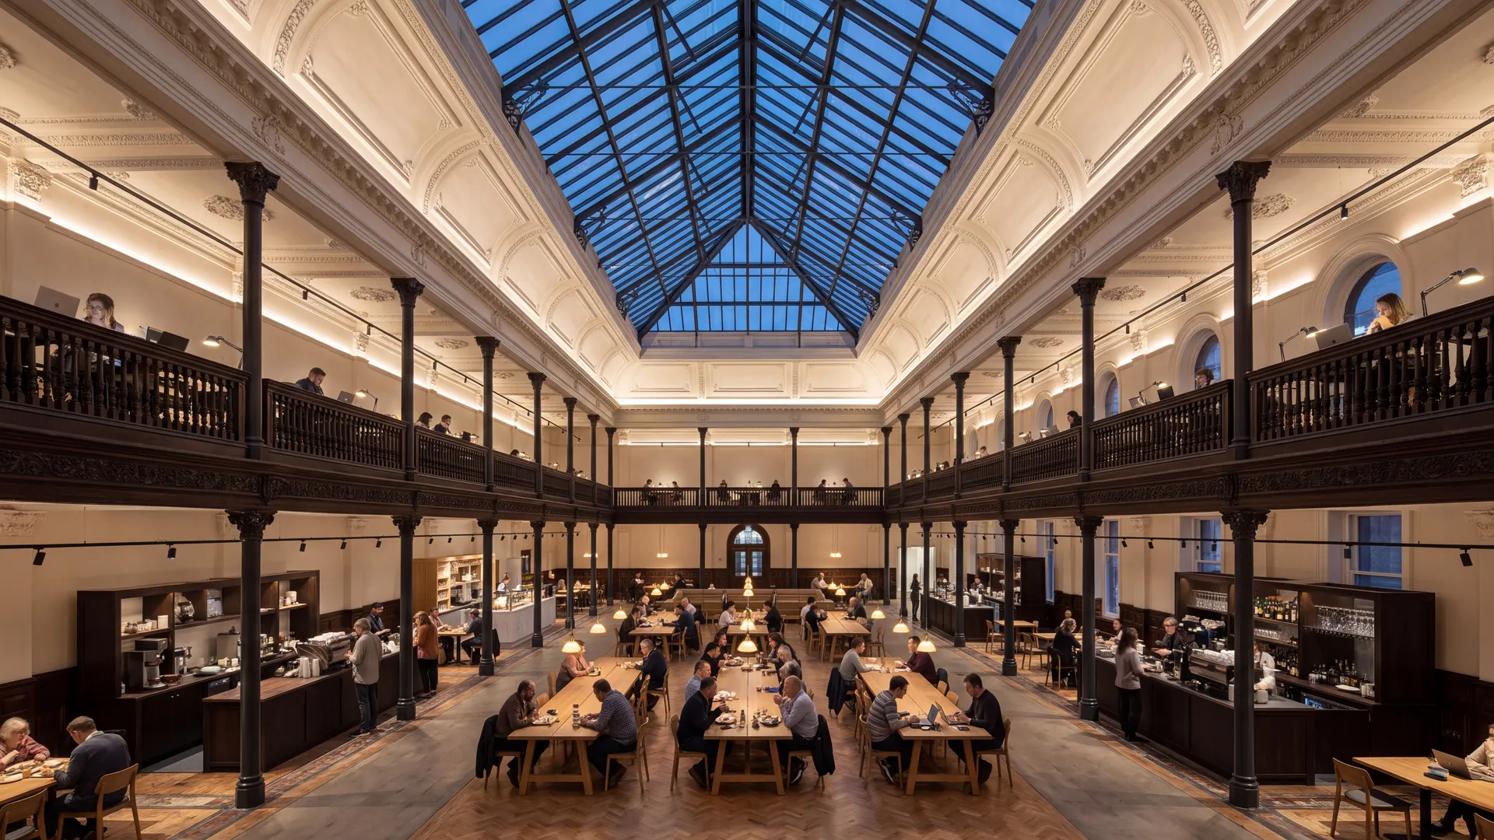
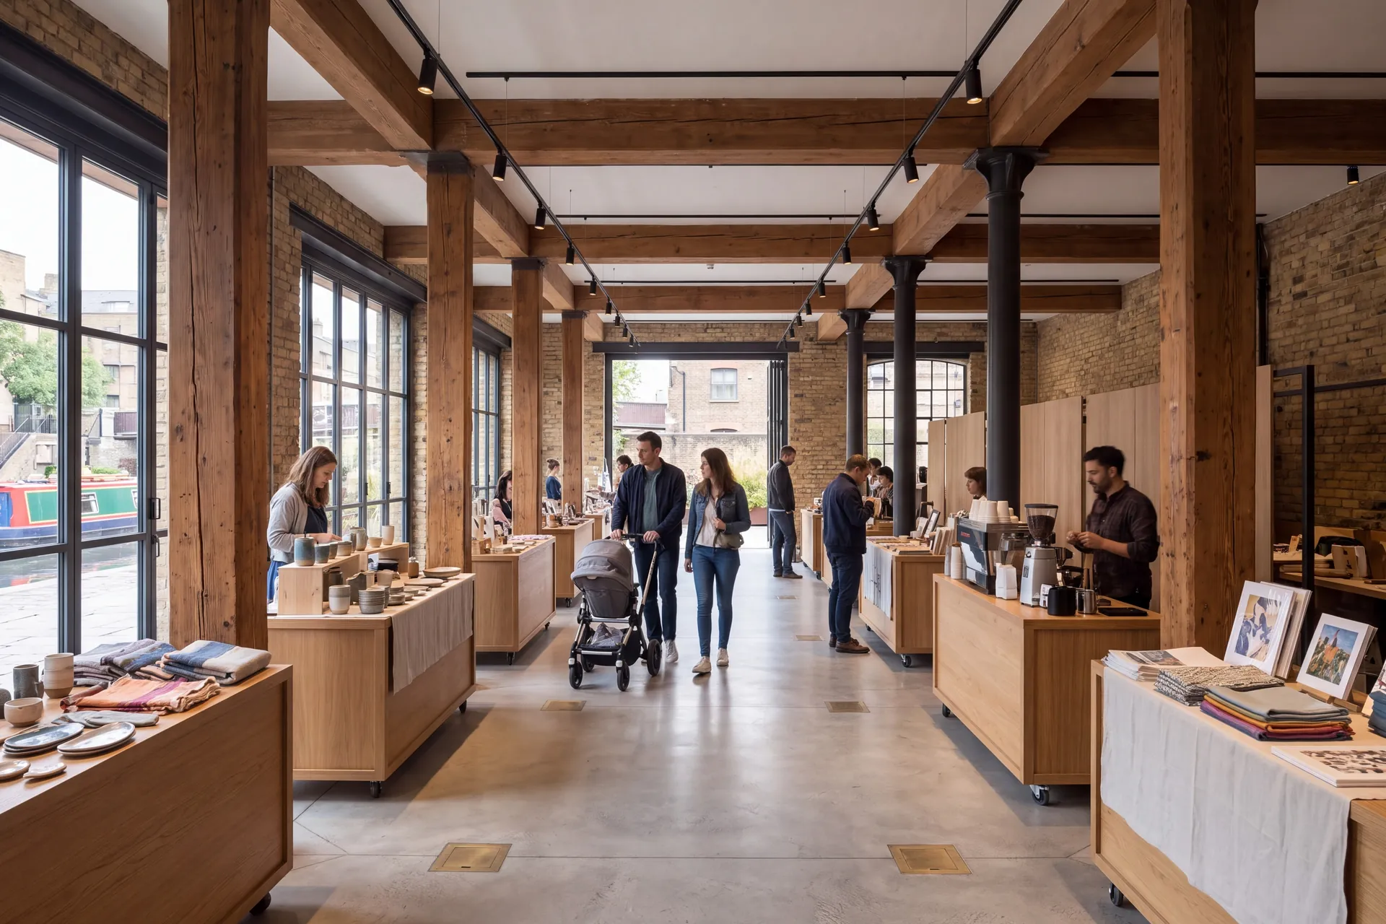
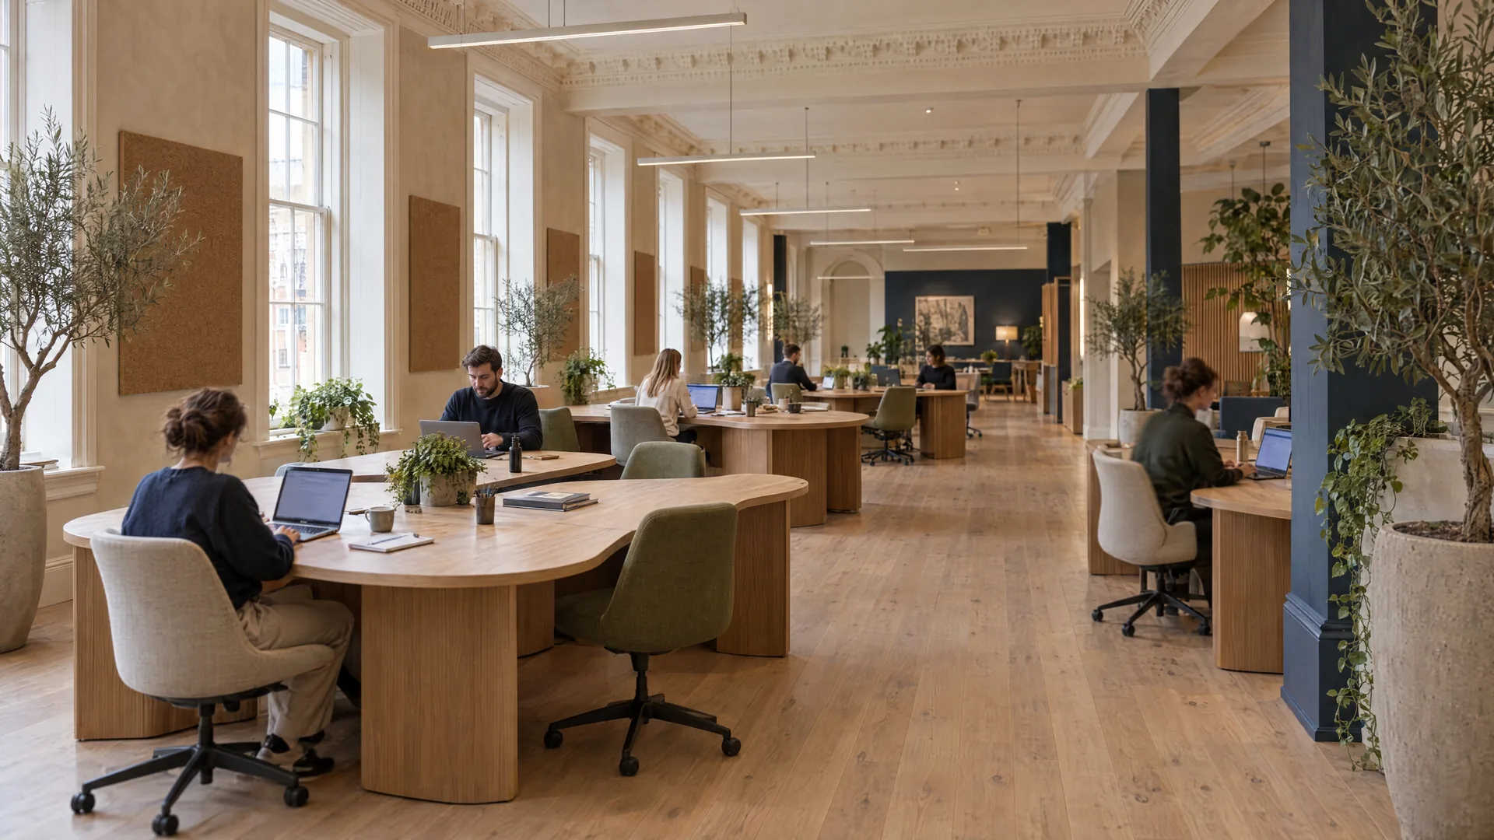
Work for local councils, public sector bodies and commercial clients, including public spaces and community kitchens in central London for Westminster City Council, historic structures given a new working life, and underused buildings repurposed for flexible, community-led use.
Projects & design studies
Considered interiors, bespoke joinery and architecture as one
Applications, conditions discharge and regulatory approvals
Calculations and technical drawings that realise the design
Ecological reports, arboricultural and landscape strategies
One studio guiding the design from first sketch to completion
Built residential work alongside design studies for commercial and public buildings, across the UK.
"Studio AROS understood the house as a whole. Every room, every material, every threshold. The result feels like it was always meant to be this way."Private Client, Pembrokeshire
A three-storey Kensington mews reworked by Studio AROS as a single piece of architecture and interior design — a triple-height stairwell, an inverted plan and a natural-material palette worked patiently across every floor.
A home, a holiday let, a commercial building or a public space. Renovation, conversion or new build. We'd love to hear about the project you have in mind and how we can design it, inside and out.