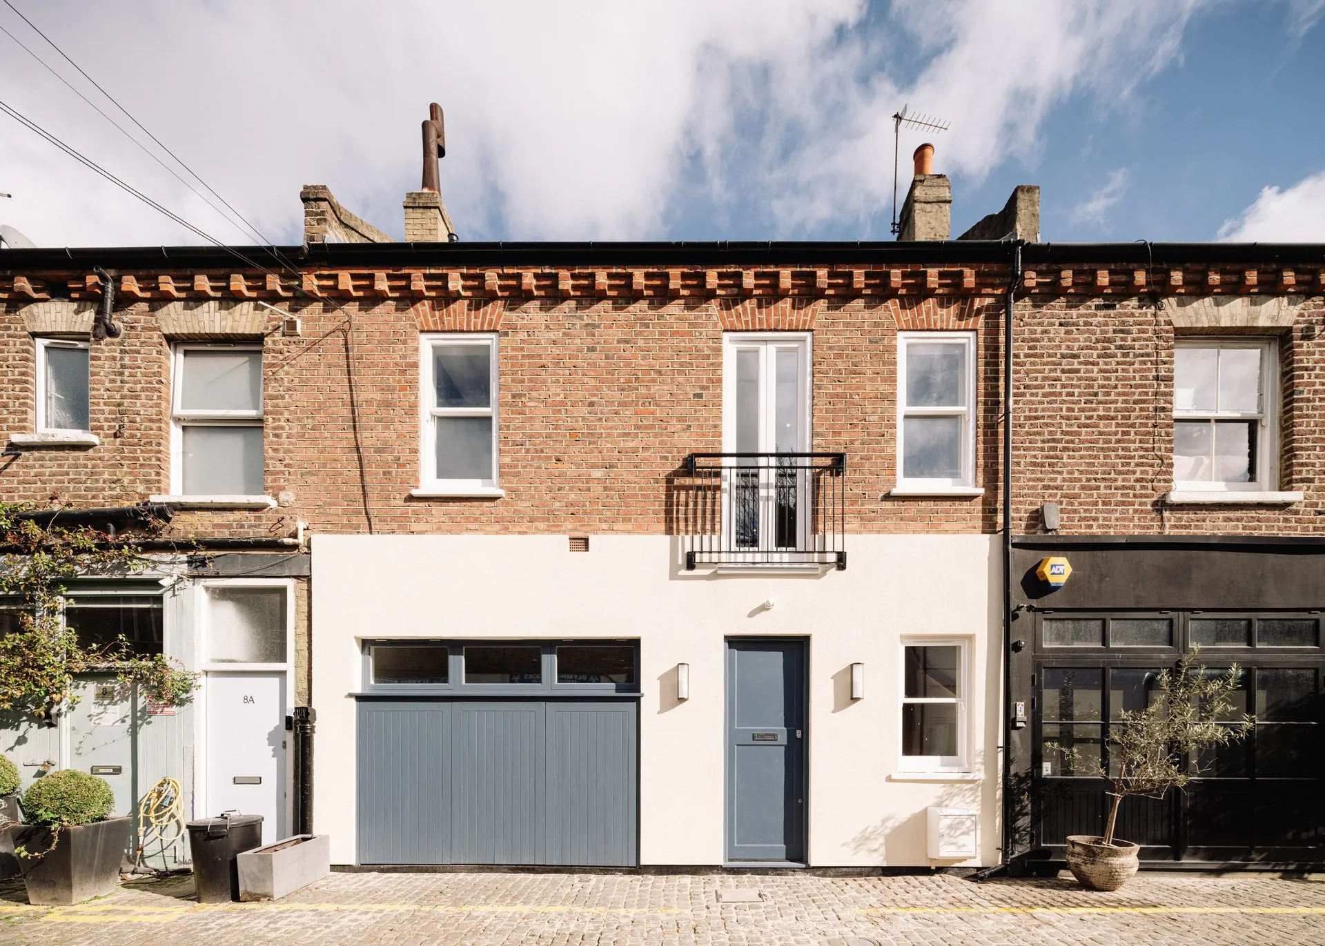
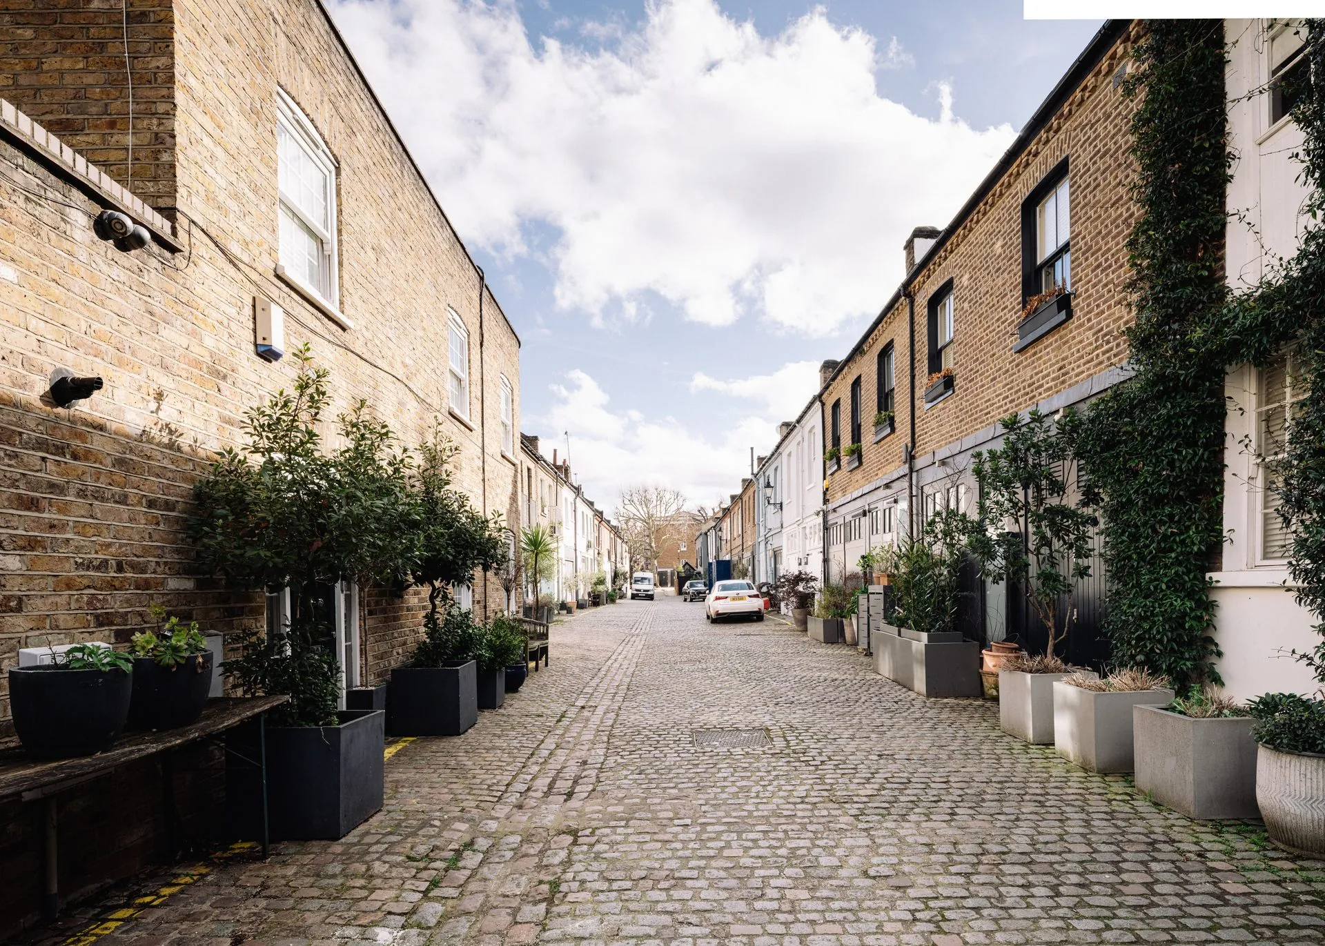
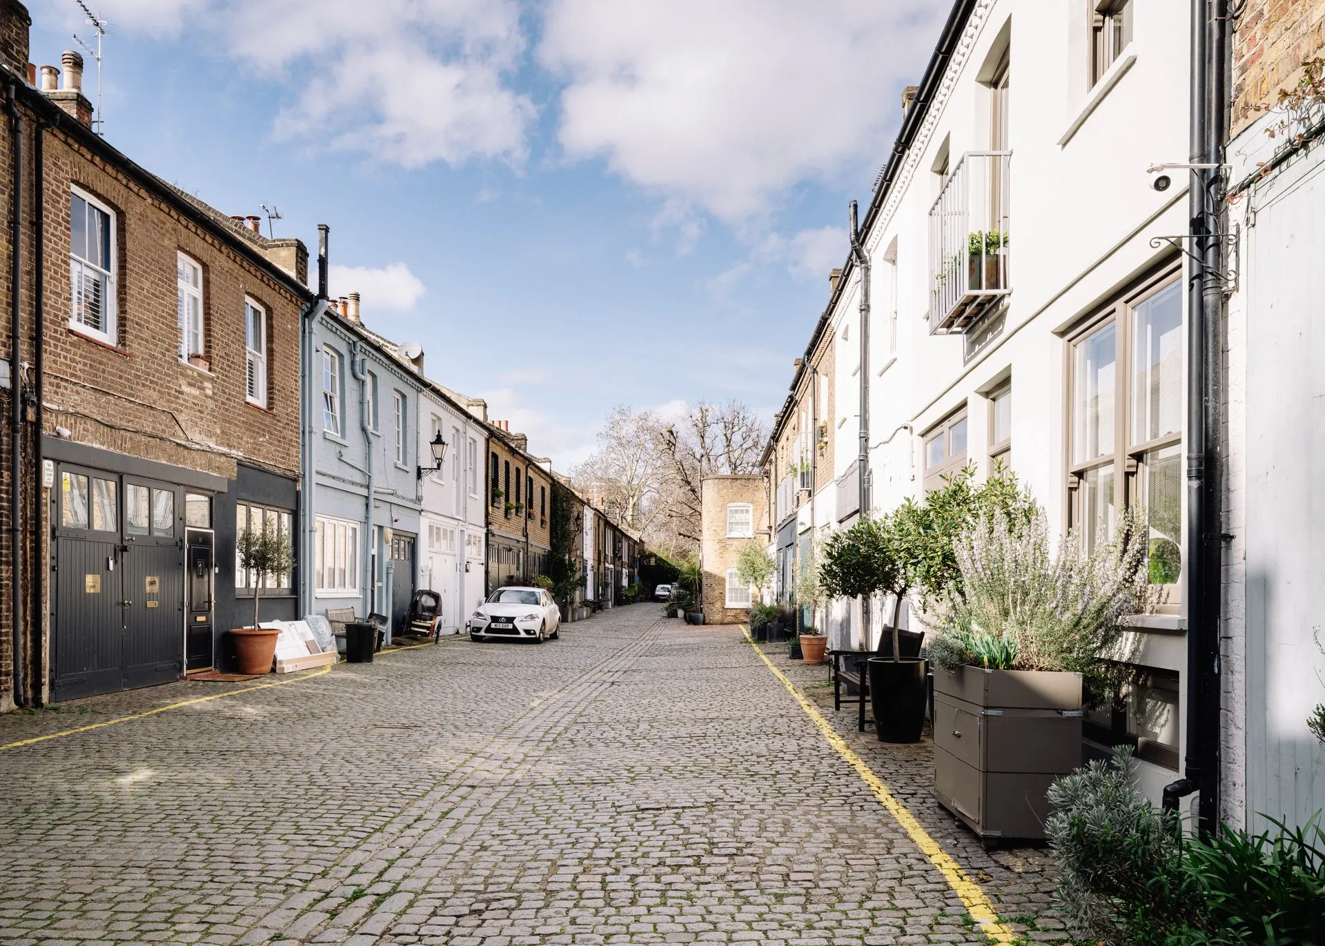
Russell Gardens Mews sits in a quiet Kensington backstreet a few minutes from Holland Park. Three storeys of London mews. A garage that had been mostly unused. An upper level that hadn’t been touched in decades. The kind of building that people look at and see a floor plan; the kind of building I looked at and saw a section.
What we designed on that plot, and what Domus Nova wrote about in their journal, isn’t a house that argues for more square footage. It argues for a triple-height stairwell, an inverted plan, and a single material palette worked patiently across three floors. What follows is the thinking behind those calls, in longer form than a press feature has room for.
“Architect Phil Allen on how light, proportion and restraint reshaped a neglected mews home for contemporary living.”
Read the Domus Nova featureA square plan is a different animal
Most London houses are drawn front to back. Long, narrow, one room deep, terraced. You spend a lot of a project moving service, circulation and light along that axis. Russell Gardens Mews wasn’t like that. It sat almost square in plan, and that changes the design problem.
The squareness of the building was interesting. With a typical period home, you’re always designing front to back. Here, there was the option for a lot more flexibility. You can pull the stair out of a corner and let it become architecture. You can push social space to where the light is, rather than where the street is. You can let the section do the work.
Sometimes creating a feature that completely changes how a house feels is worth more than simply maximising the floorplan.
Inverting the plan
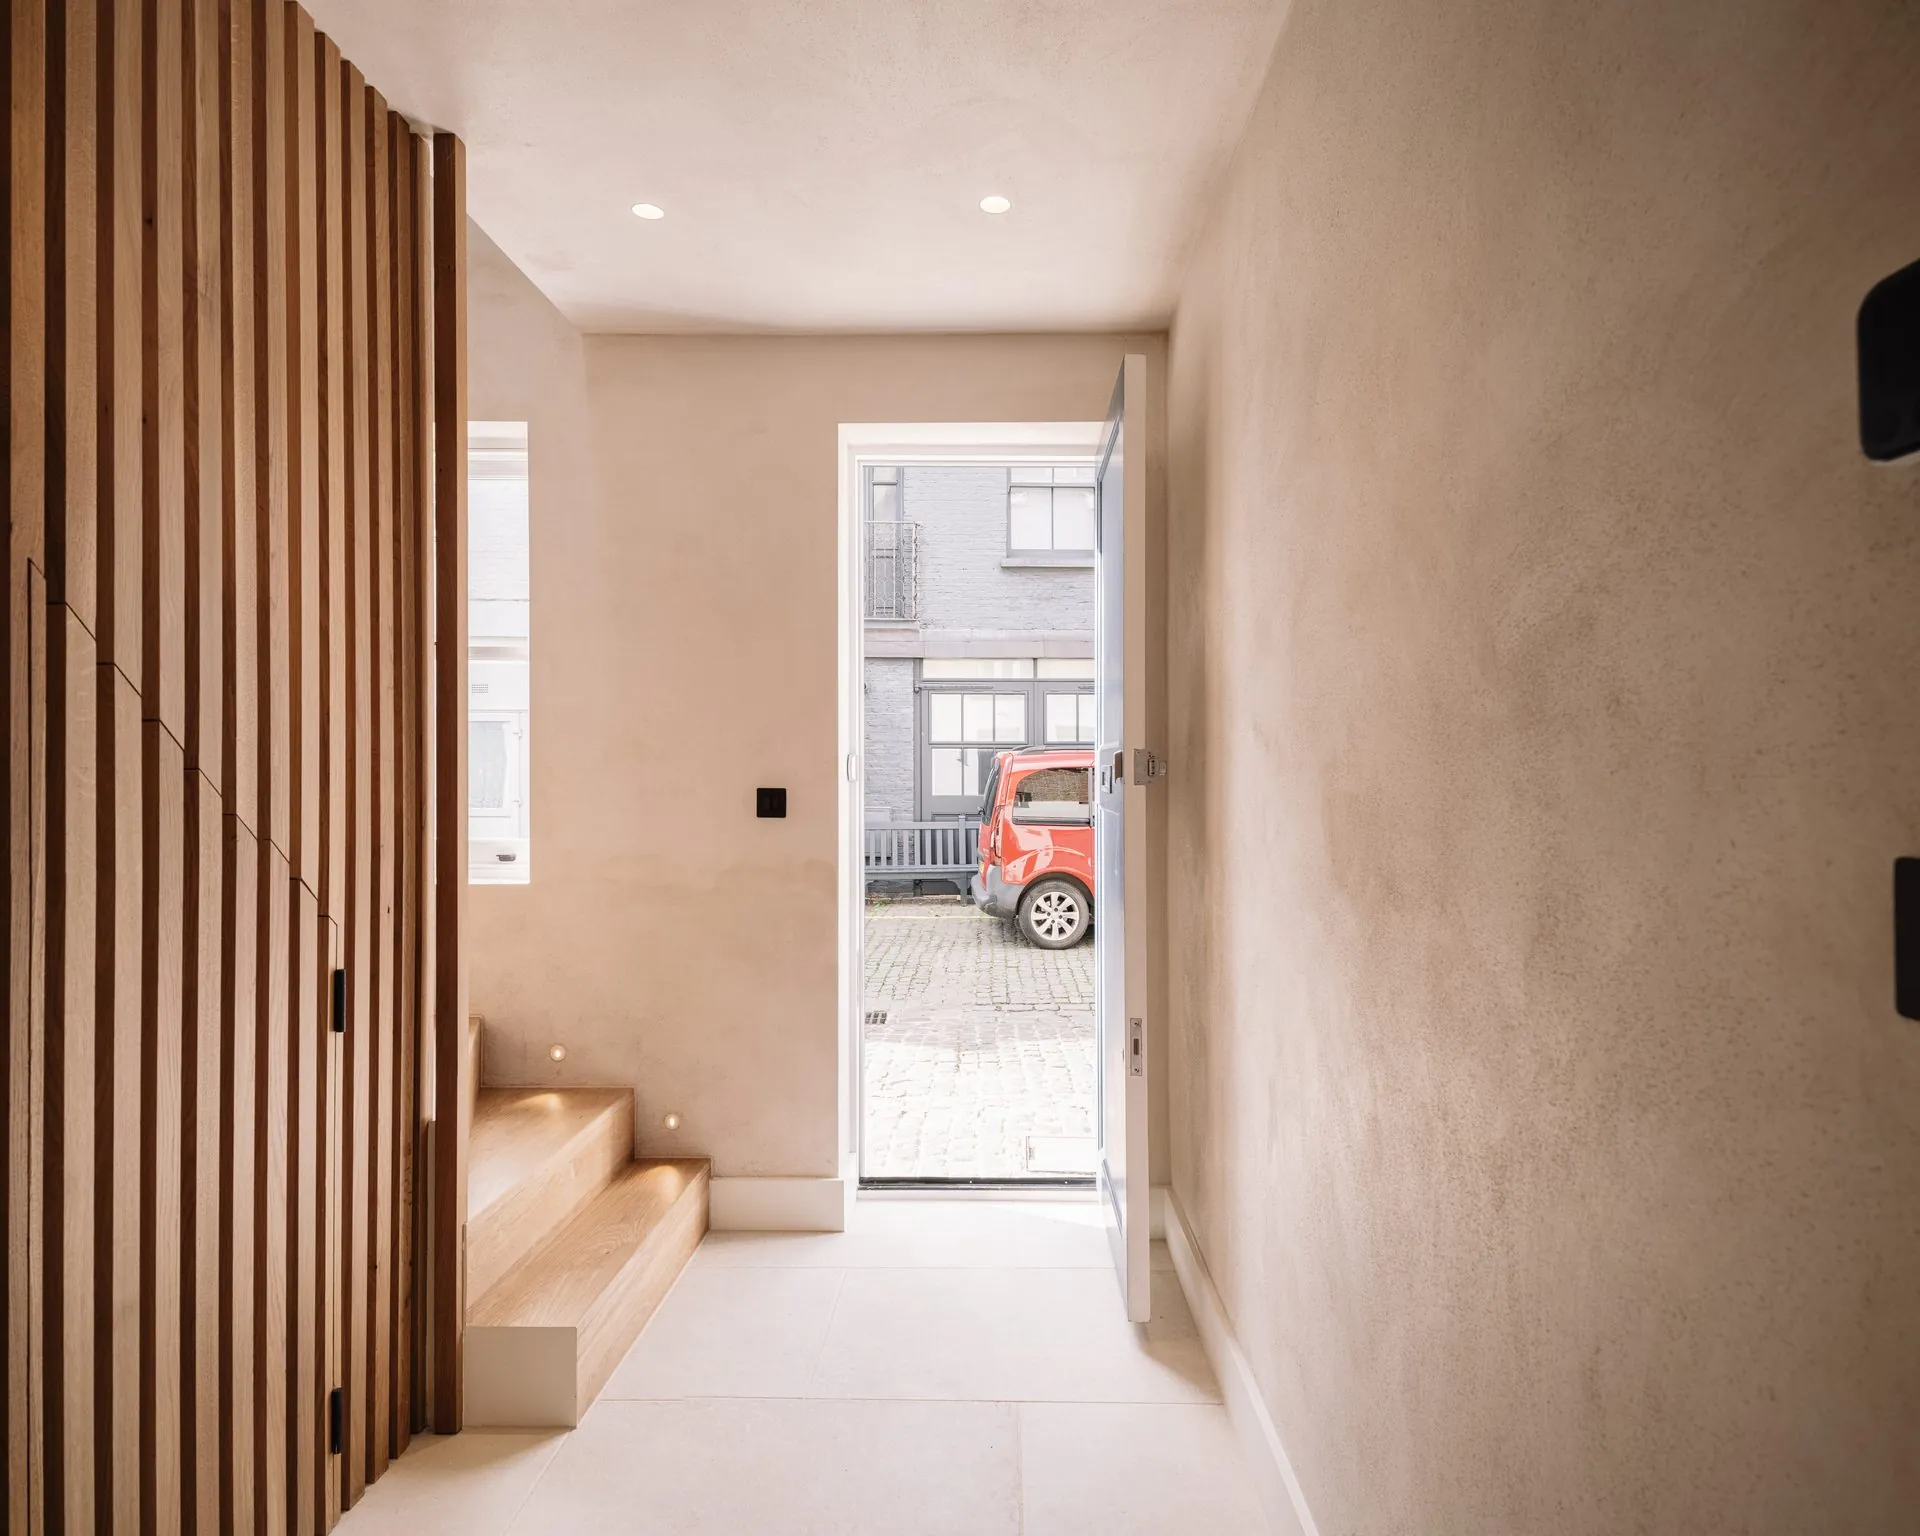
In a mews, the ground floor is always going to be the darkest part of the house. Neighbours close, a narrow slot to the street, historic garage openings that never planned for lingering. So the social rooms, the kitchen, dining and living, moved up a storey. The ground floor became flexible: a guest suite, a study, a room that a family can grow into.
That decision was the one that reset the whole brief. Once the first floor was carrying the social life of the house, everything else fell into place. The stair had to be a piece of architecture, because you were walking up it every day rather than only at bedtime. The kitchen could open to a dining room and a sitting room in a single move, because there wasn’t a hallway competing for space. The top floor could become a proper principal suite, tucked under the roof, without stealing light from anywhere below.
Light as a material
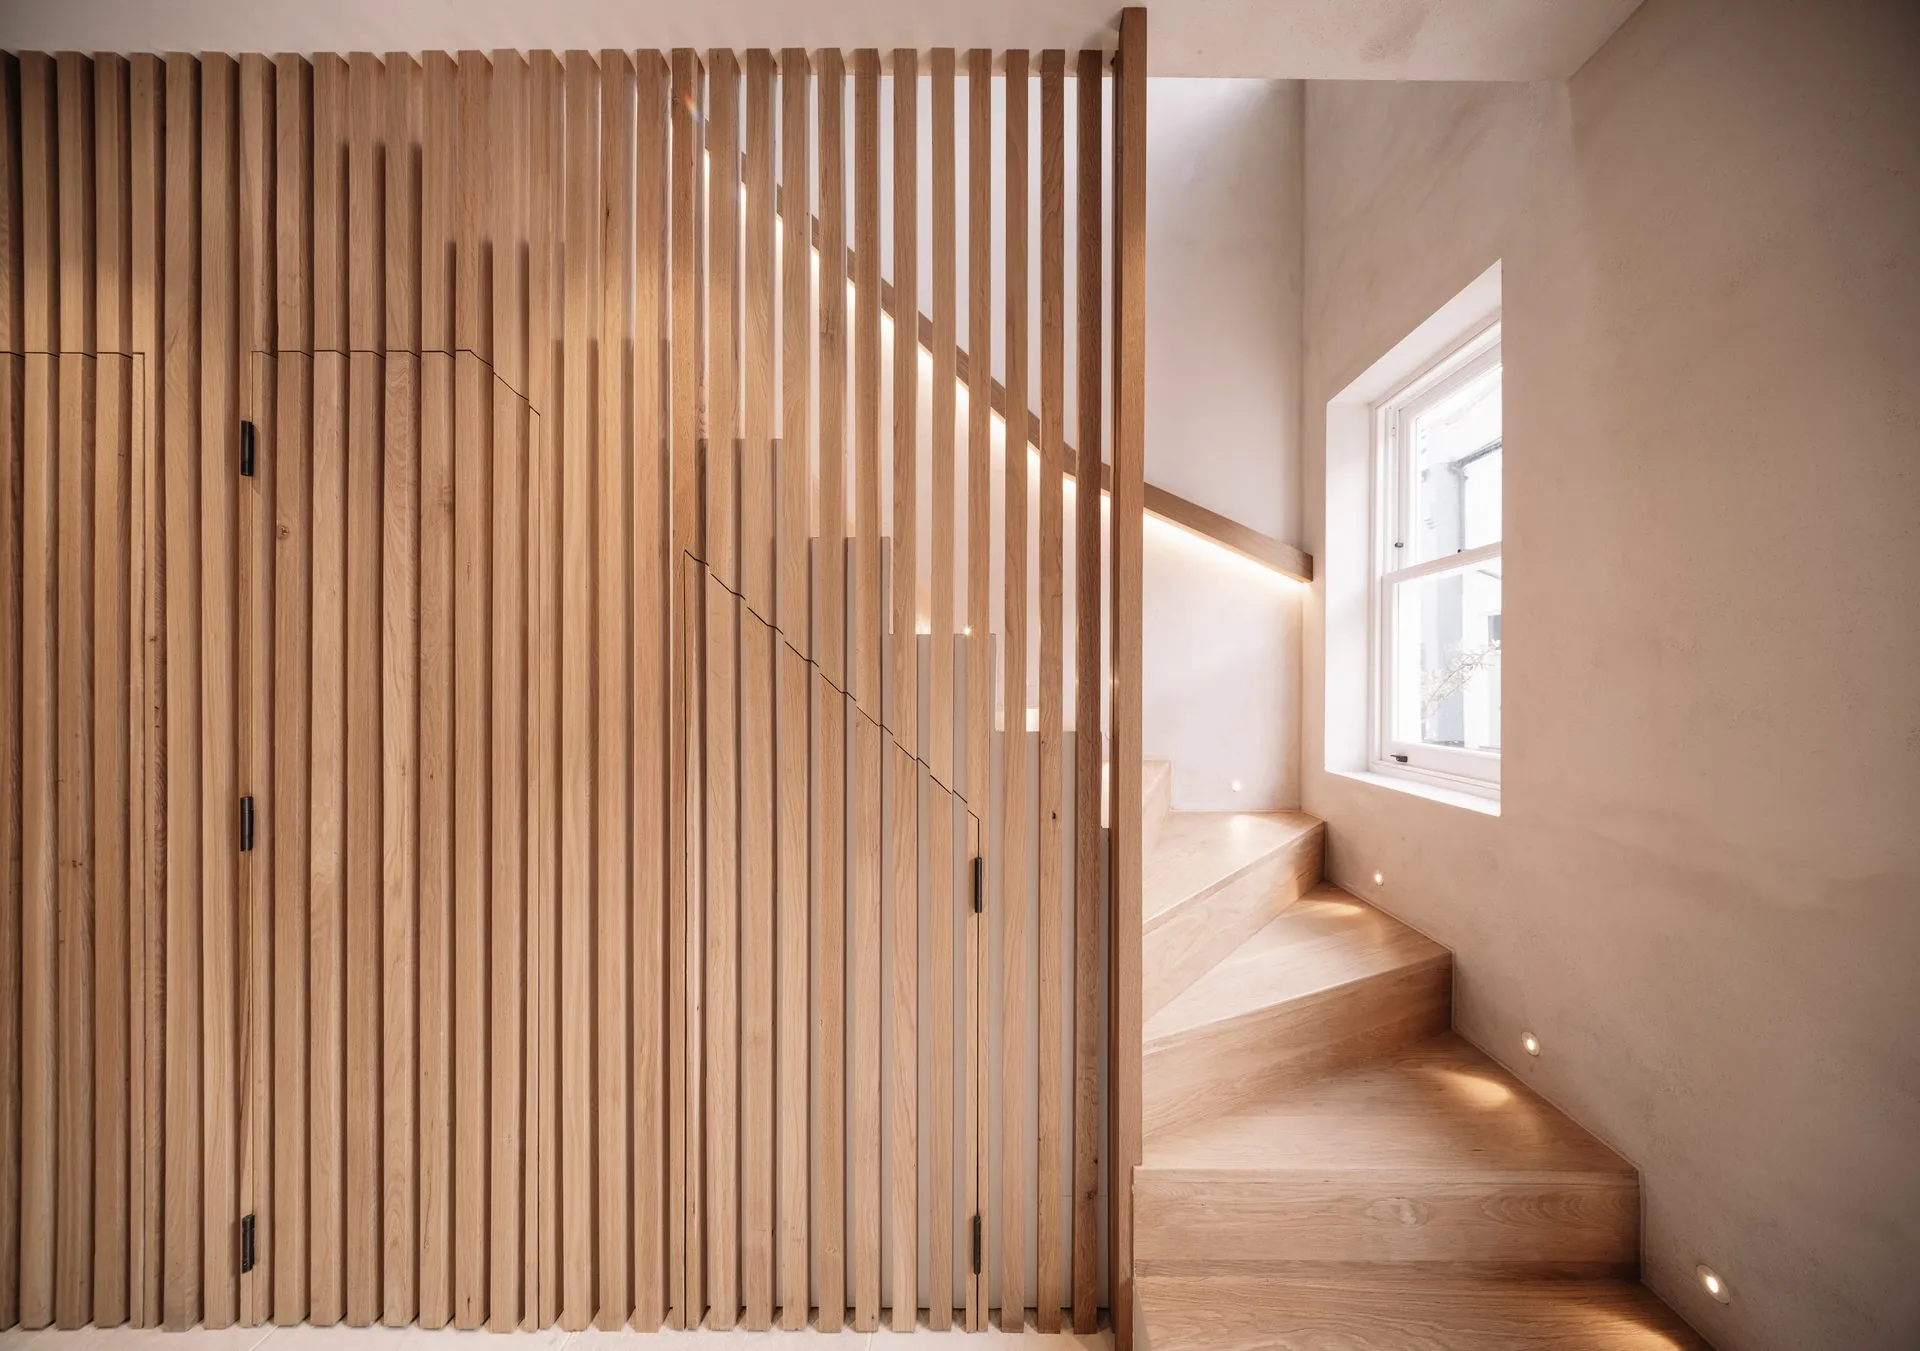
The triple-height stairwell is the piece of the house that people notice first. It’s also the piece that people underestimate at planning stage. You give up floor area for it. You spend money on it. It doesn’t show up on a spreadsheet as a bedroom.
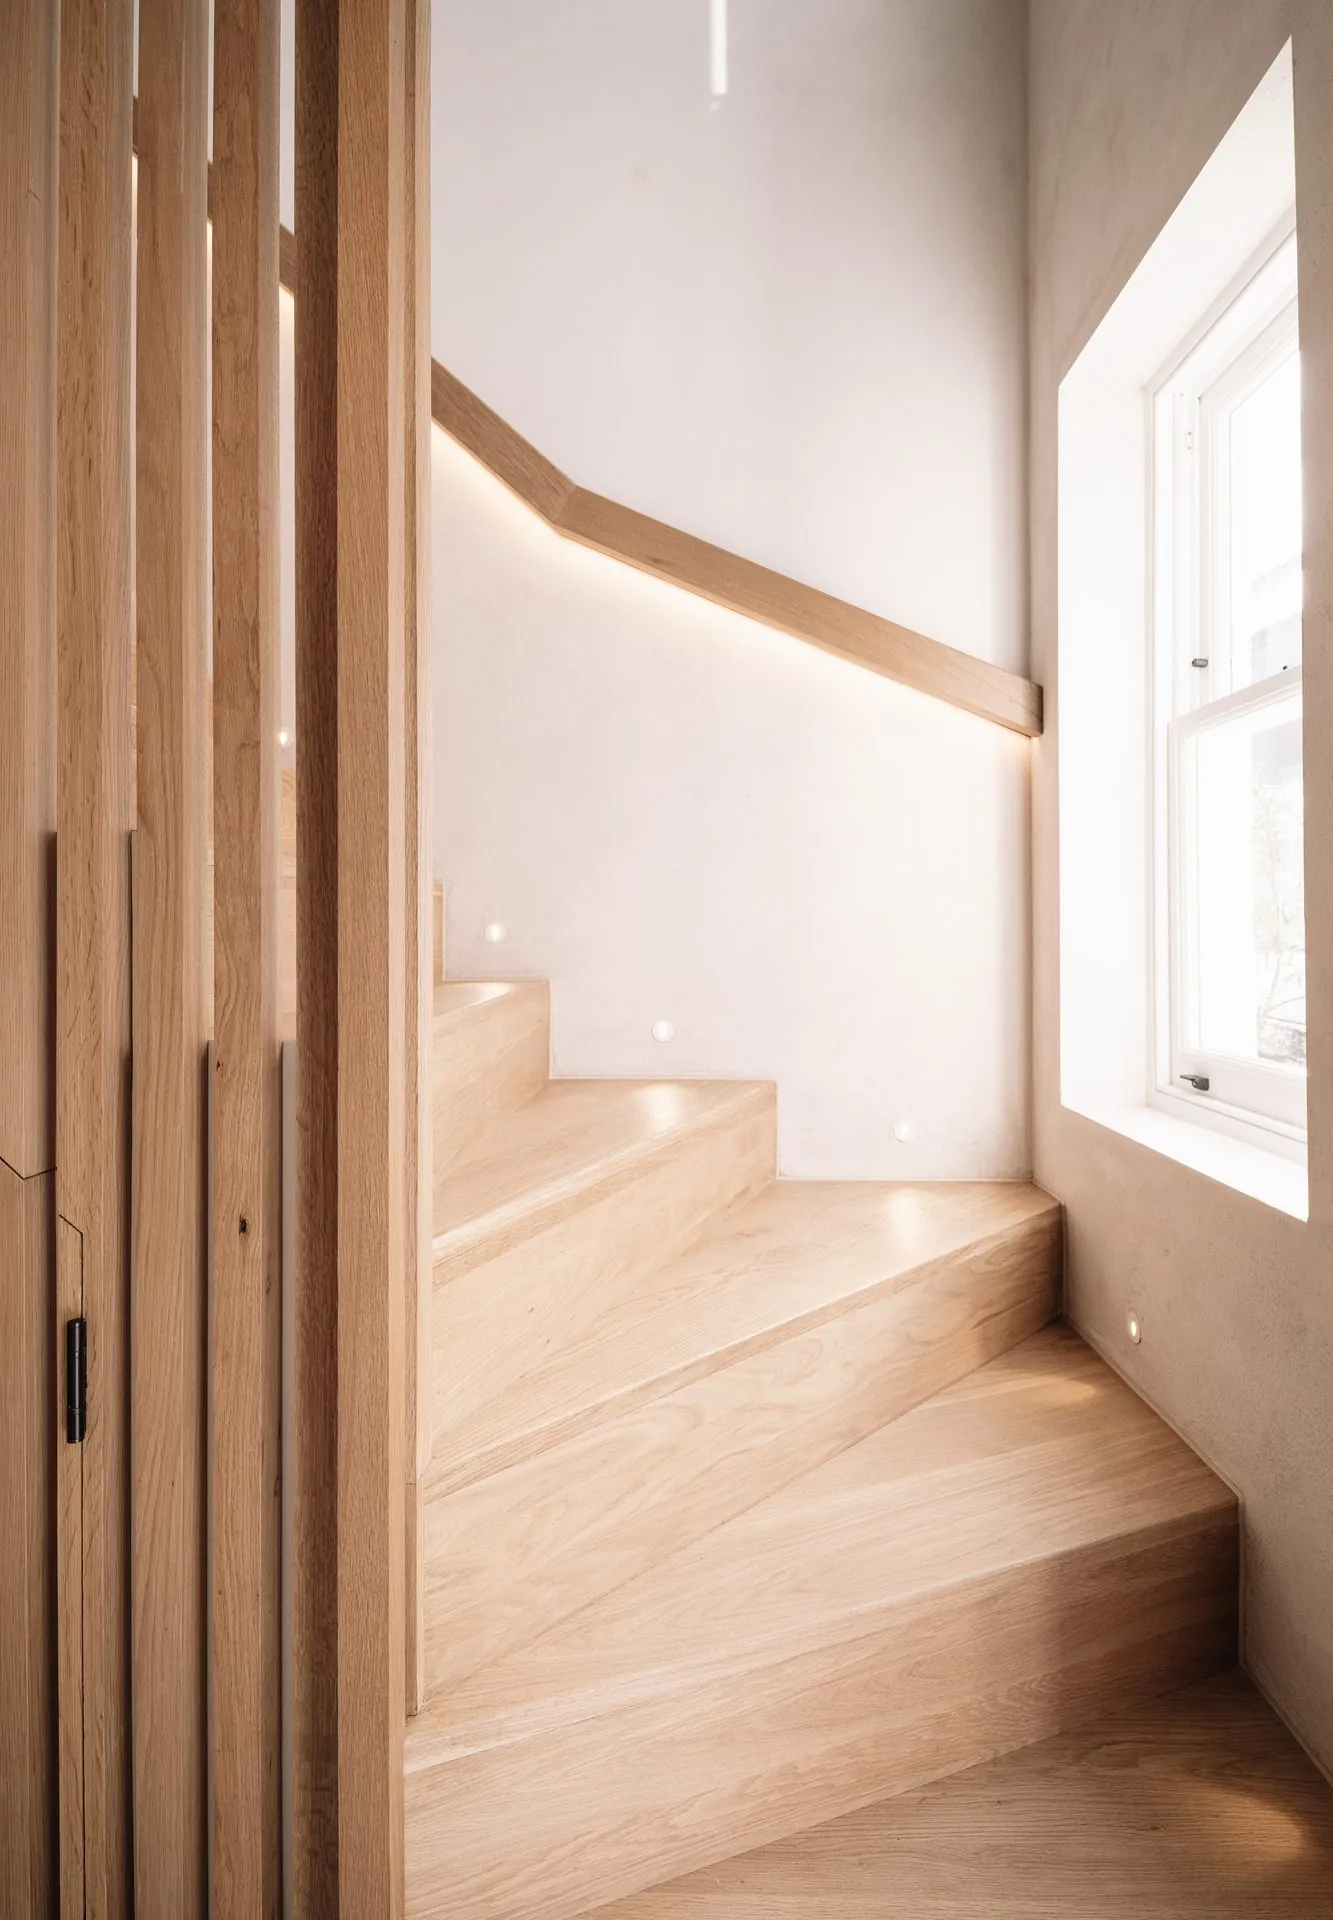
What it does show up as, once the house is finished, is atmosphere. Daylight arrives at the centre of the plan rather than at the edges. Every landing is lit for free. The house reads bigger than it is, because your eye can travel further than a mews house has any right to allow.
When you walk through the front door and see three storeys above you, it doesn’t feel like a mews house anymore. That’s the trade. Square metres for atmosphere. In this case, the atmosphere won.
One palette, worked patiently
The material story at Russell Gardens Mews is deliberately narrow. Dark walnut cabinetry set against pale plaster. Oak on the stair and underfoot. Crittall glazing where the plan needs a hinge. Warm brass, softly. Stone in the wet rooms. And enough repetition of those pieces across the three floors that the house feels like one thought, not seven.
If materials work together, they’ll always feel timeless. When you start adding lots of individual things that don’t connect, spaces begin to date. It’s the difference between a house that reads as a scheme and a house that reads as a shopping list. The former ages. The latter dates.
- Dark walnut joinery as the recurring anchor. Kitchen, wardrobes, feature cabinetry — one timber, worked at three scales.
- Oak underfoot and on the stair. A calmer register than the walnut, warm to walk on, forgiving of London family life.
- Crittall glazing where a room needed to be both open and defined. Never as decoration.
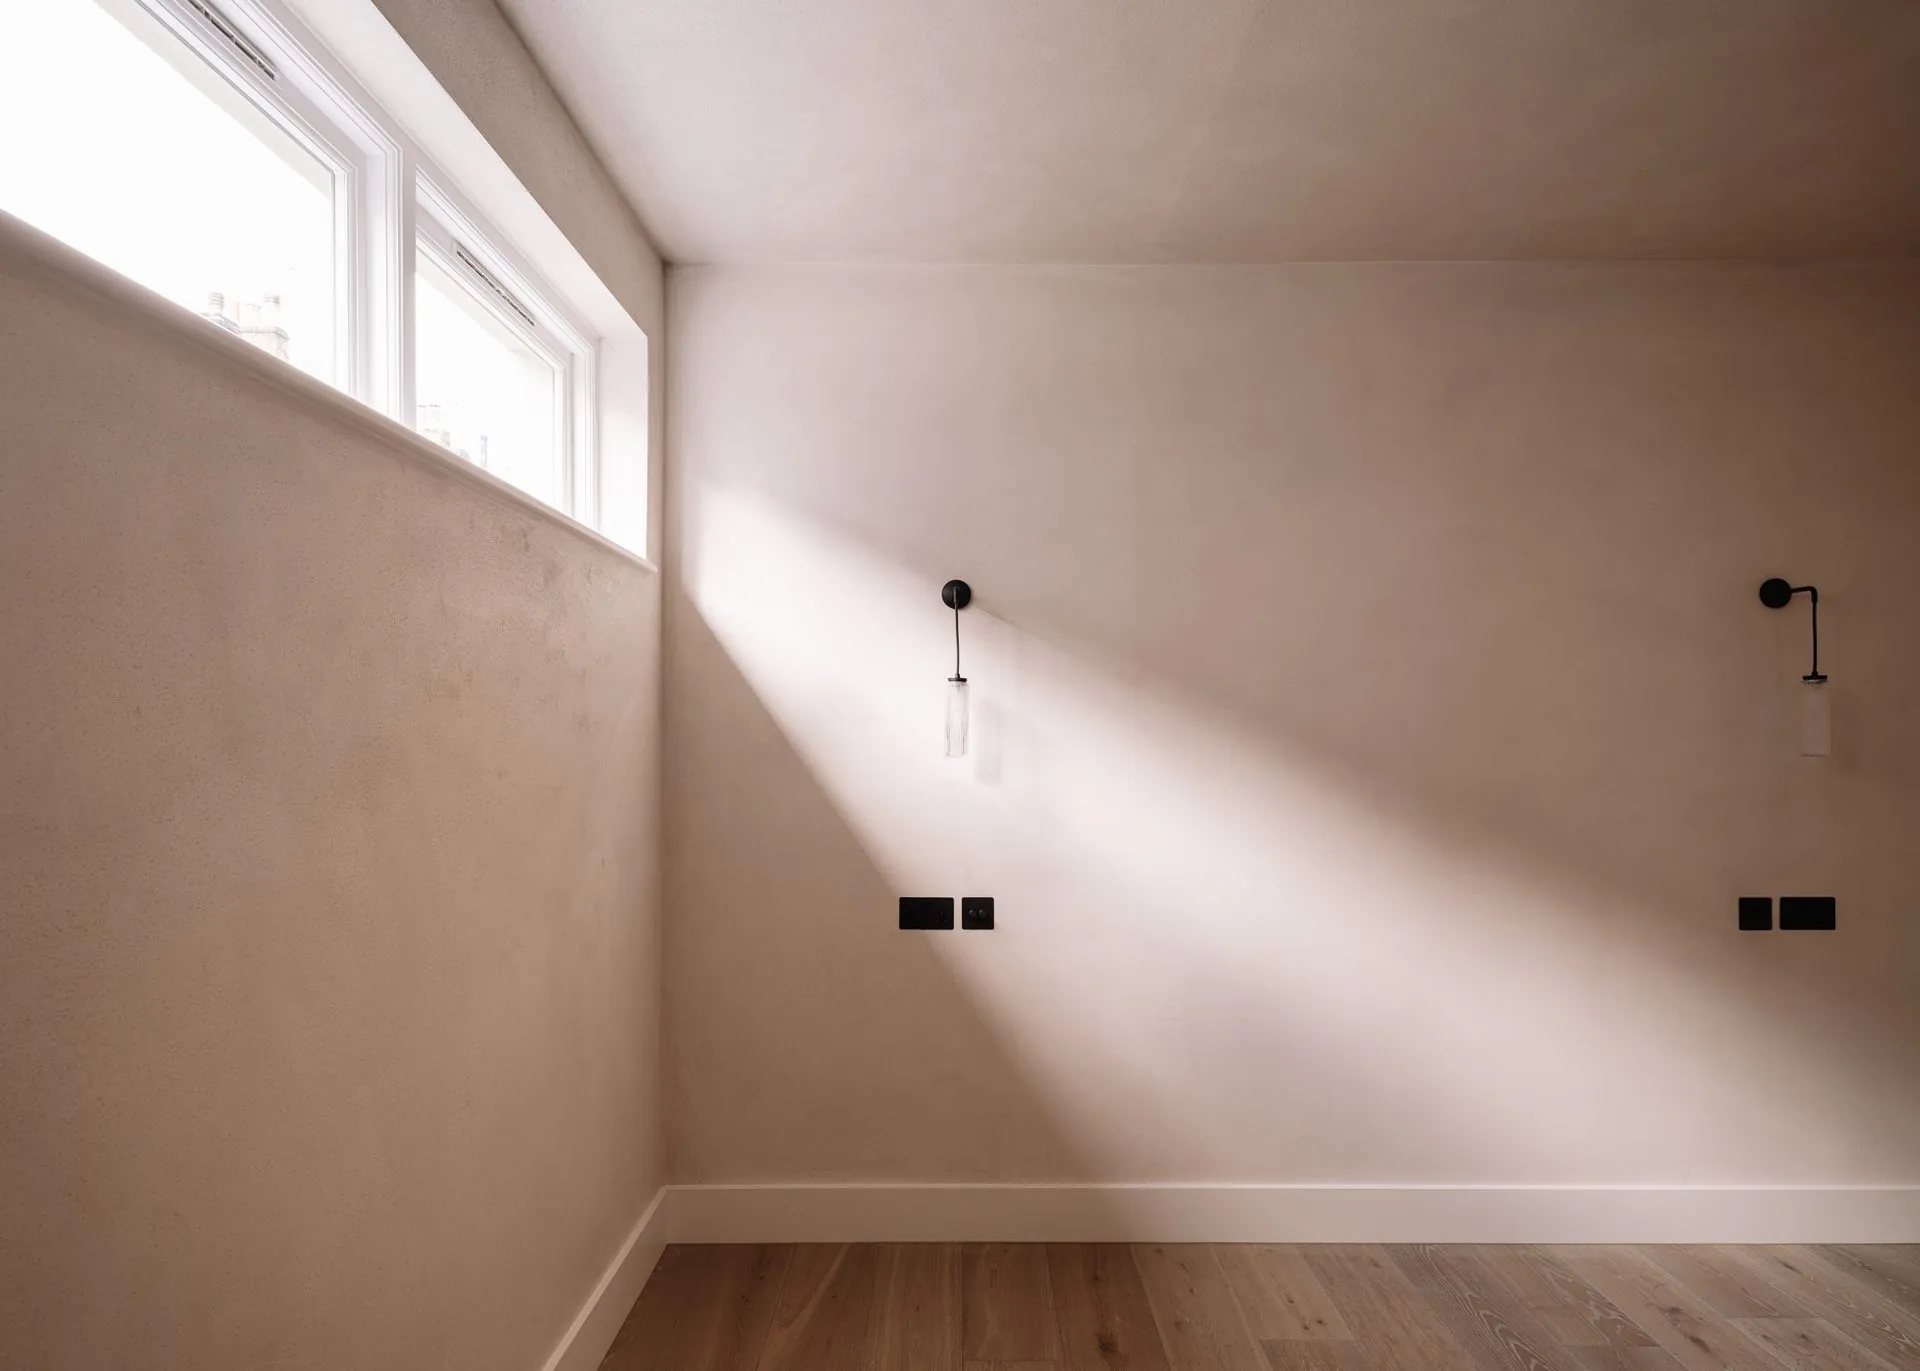
- Textured plaster that catches shifting shadows through the day. The stairwell earns this treatment more than any other room.
- Stone and brass, kept quiet, kept consistent. The wet rooms rhyme with each other rather than shouting for attention.
What the ground floor became
Because the social life of the house moved upstairs, the ground floor was free to be something other than a compressed hall-plus-parking. It became a genuinely flexible level. A room that reads as a guest suite for one owner will read as a study, a music room or a teenager’s territory for another. The joinery is designed to switch between those uses without a rebuild.
That flexibility is the quiet answer to the square-footage question. You aren’t buying more square metres. You’re buying square metres that can do more than one job over the life of the house.
The principal suite under the roof
The top floor became the principal suite: a bedroom, a bathroom and a dressing space arranged under vaulted ceilings. Because the stairwell pulled daylight through the centre of the plan, the suite didn’t need to fight for light at the eaves. It could sit calmly under the roof, quiet, low, a proper retreat at the top of a busy house.
Why we work as one team on projects like this
Russell Gardens Mews is the kind of project that only works if architecture and interior design sit at the same table from day one. If the stair, the cabinetry and the plaster arrive as separate decisions, made months apart, the house doesn’t hang together. If they arrive as one drawing, it does.
That’s the way Studio AROS is built. Architecture, planning, interiors and delivery live under one roof, so a project like this is drawn as a single piece of work from the first sketch to the final skirting. It’s the same approach we take to holiday home interiors, coastal conversions on the Gower and London townhouse renovations. The building type changes. The way of working doesn’t.
See more of the project
The full Russell Gardens Mews project page carries the drawings, the film and the wider photo set. The Domus Nova feature puts the house in its Kensington context, with the estate agent’s eye rather than the architect’s. Both are worth reading if you’re thinking about a mews renovation of your own.
If you’re shaping a London mews, a townhouse or a home where the architecture and the interior need to be drawn together, get in touch. The first conversation is always free.