Our Portfolio
Interior & Architectural Design Projects
Homes across the UK, each one shaped as a single, considered whole — architecture and interiors drawn together from the first sketch to the final detail.
Homes across the UK, each one shaped as a single, considered whole — architecture and interiors drawn together from the first sketch to the final detail.
From a new build mews house in Holland Park to a coastal conversion on the Gower Peninsula, these are the projects that show how Studio AROS works: one team carrying architecture, planning, interiors and delivery, so every home reads as one thought rather than a series of separate decisions.
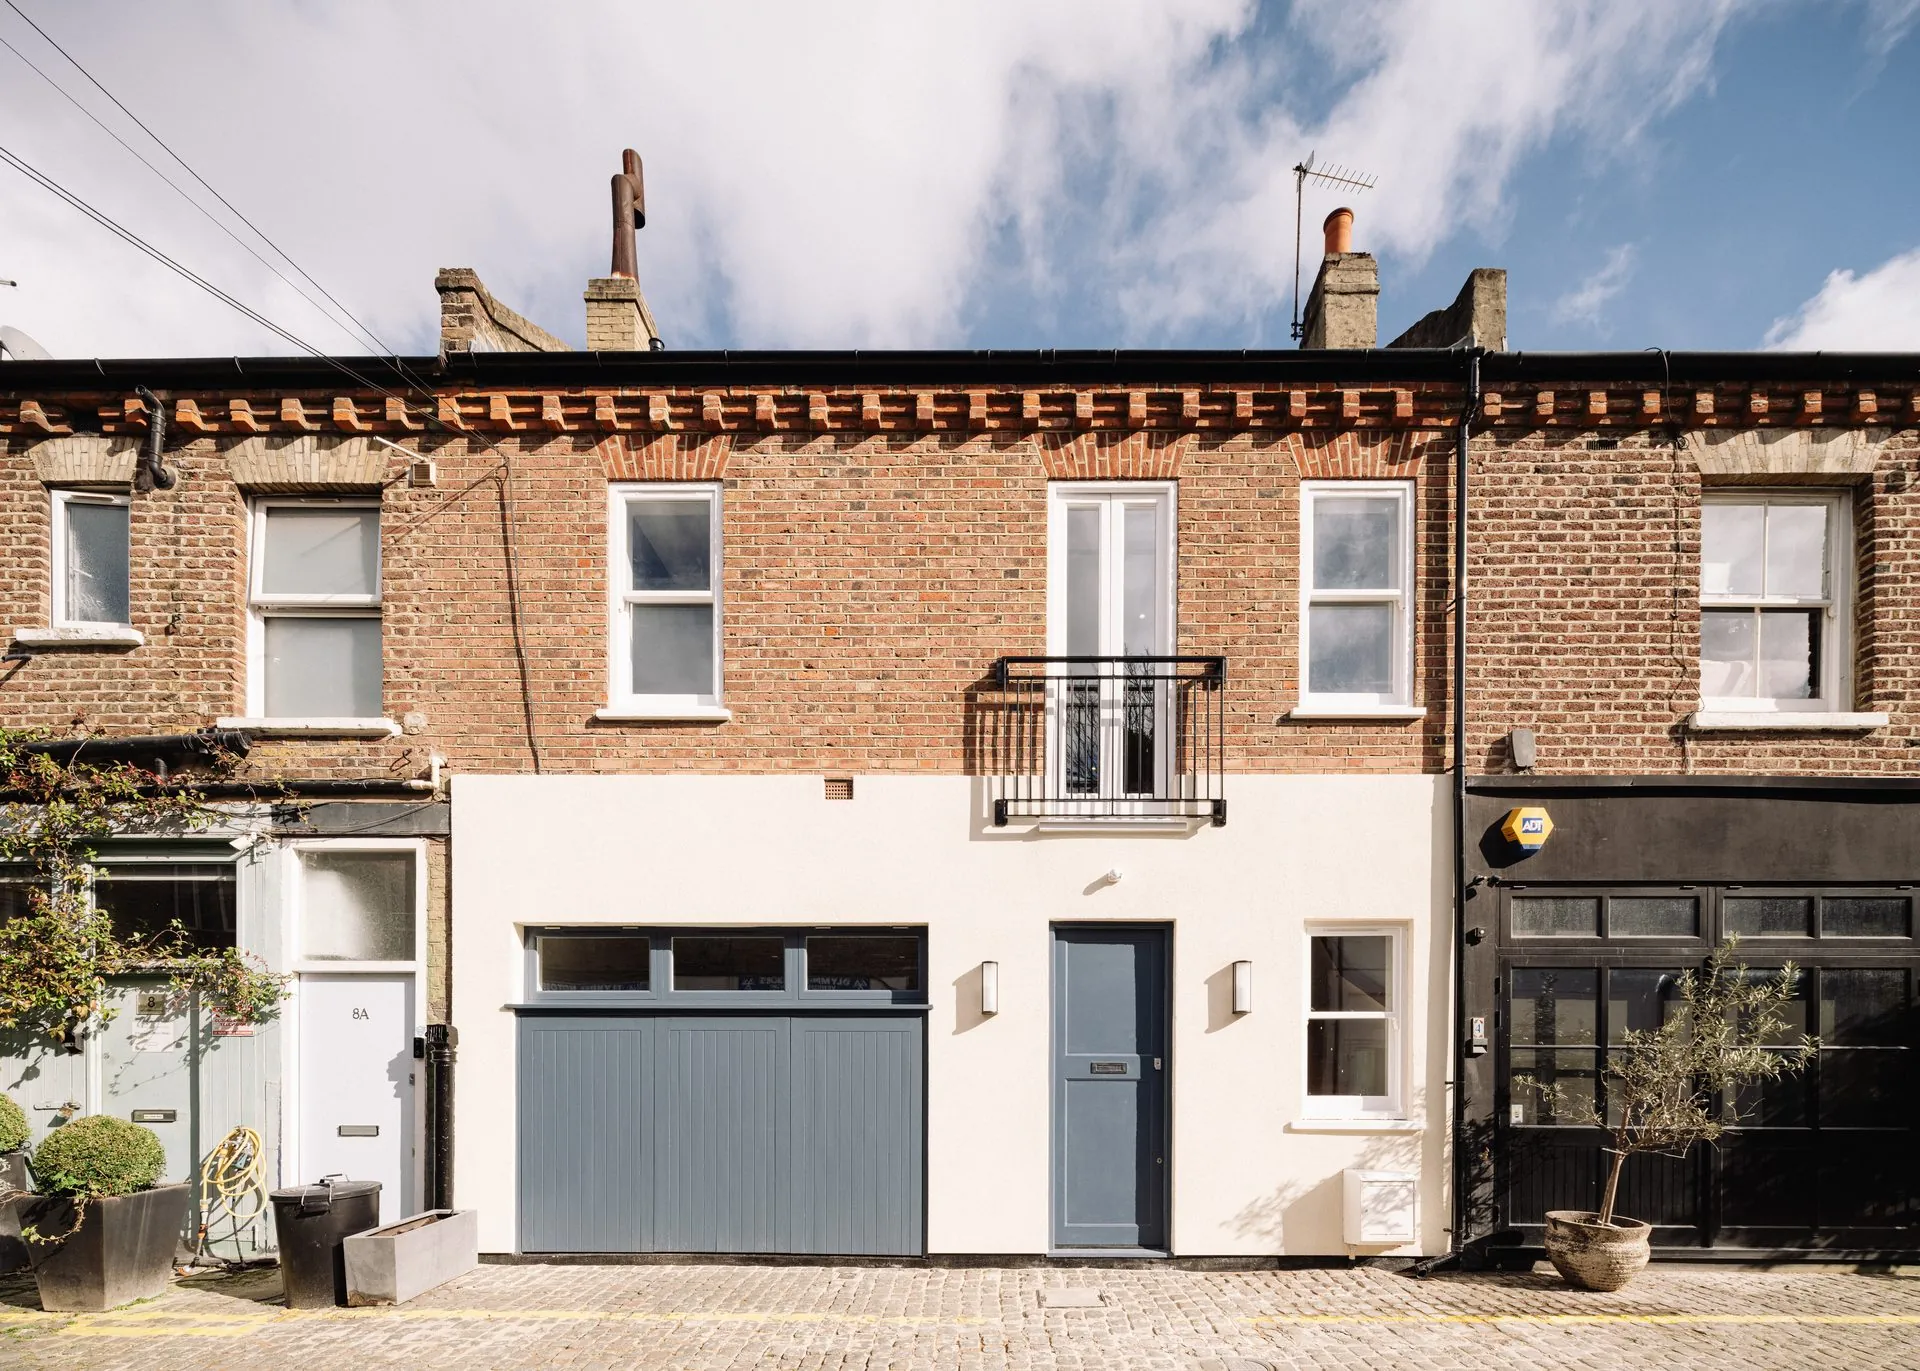
A new build mews house with a triple-height stairwell, an inverted plan and one patient material palette.
Holland Park, Kensington · London View the Holland Park mews house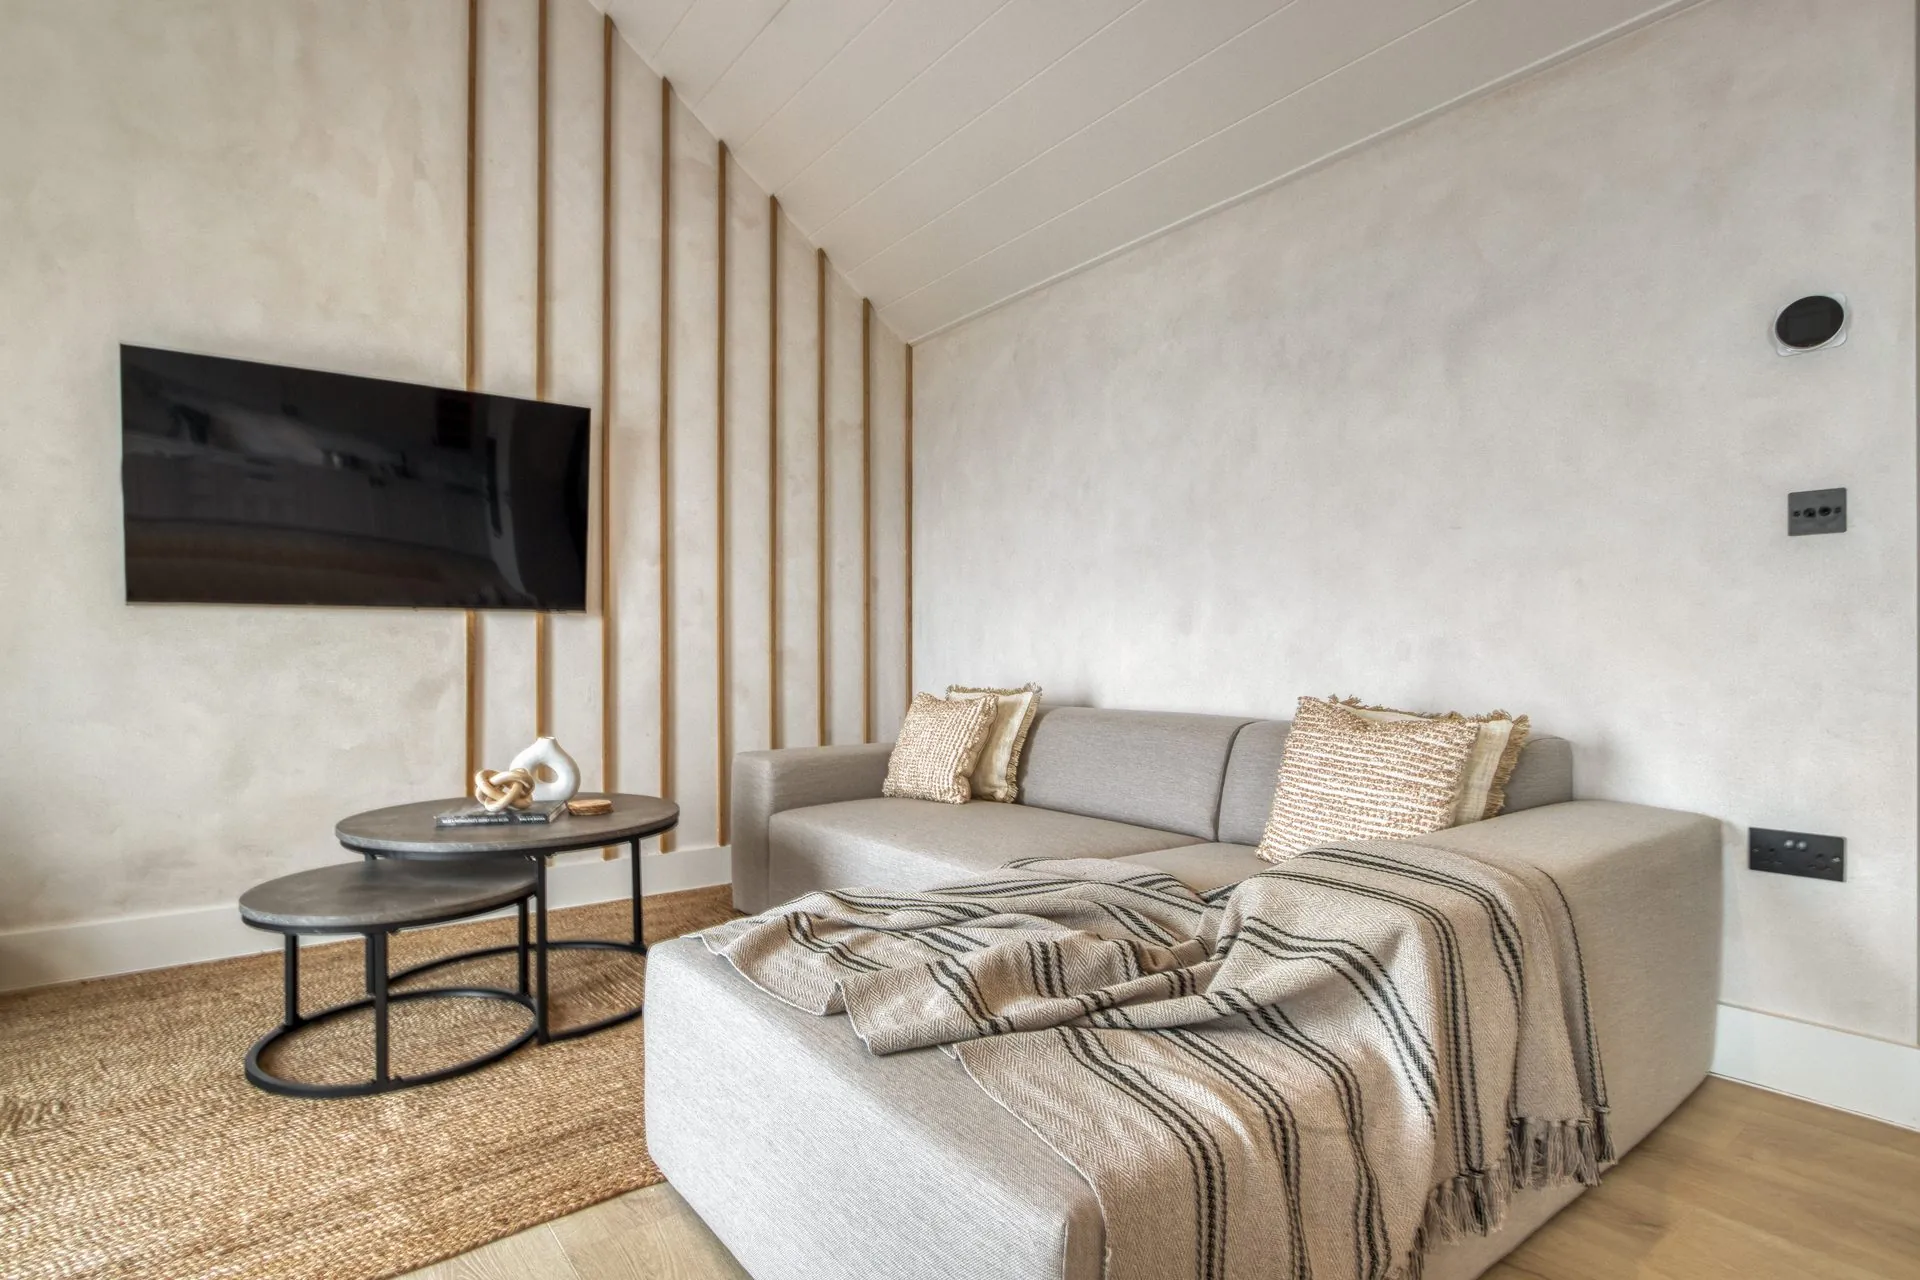
A former bed and breakfast reconfigured into three coastal holiday apartments designed to hold their rate year round.
Gower, Wales View the Gower holiday let design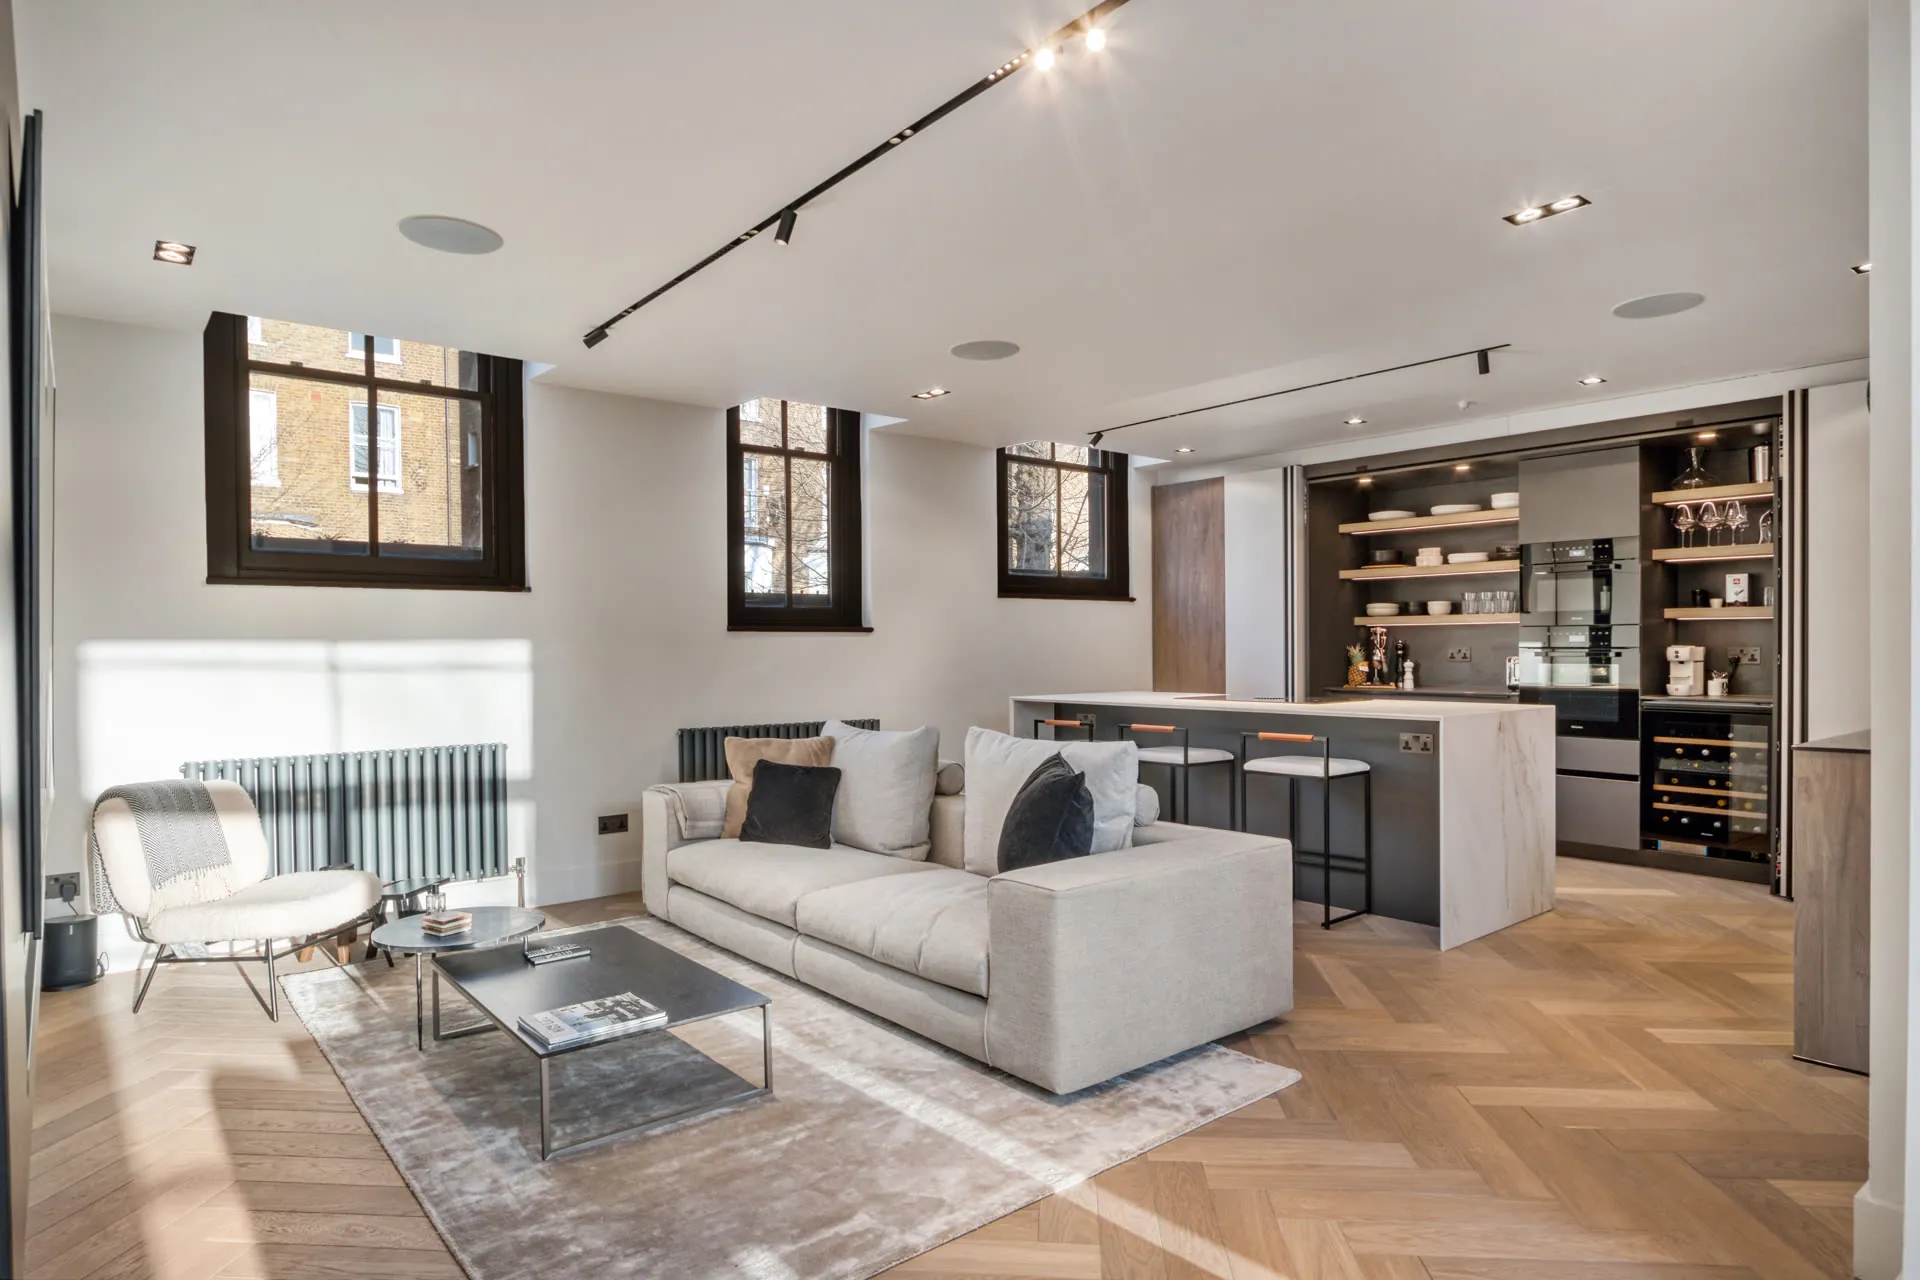
A high end refurbishment of a private family home, designed around how the family actually lives.
Kensington, London View the Kensington family home renovation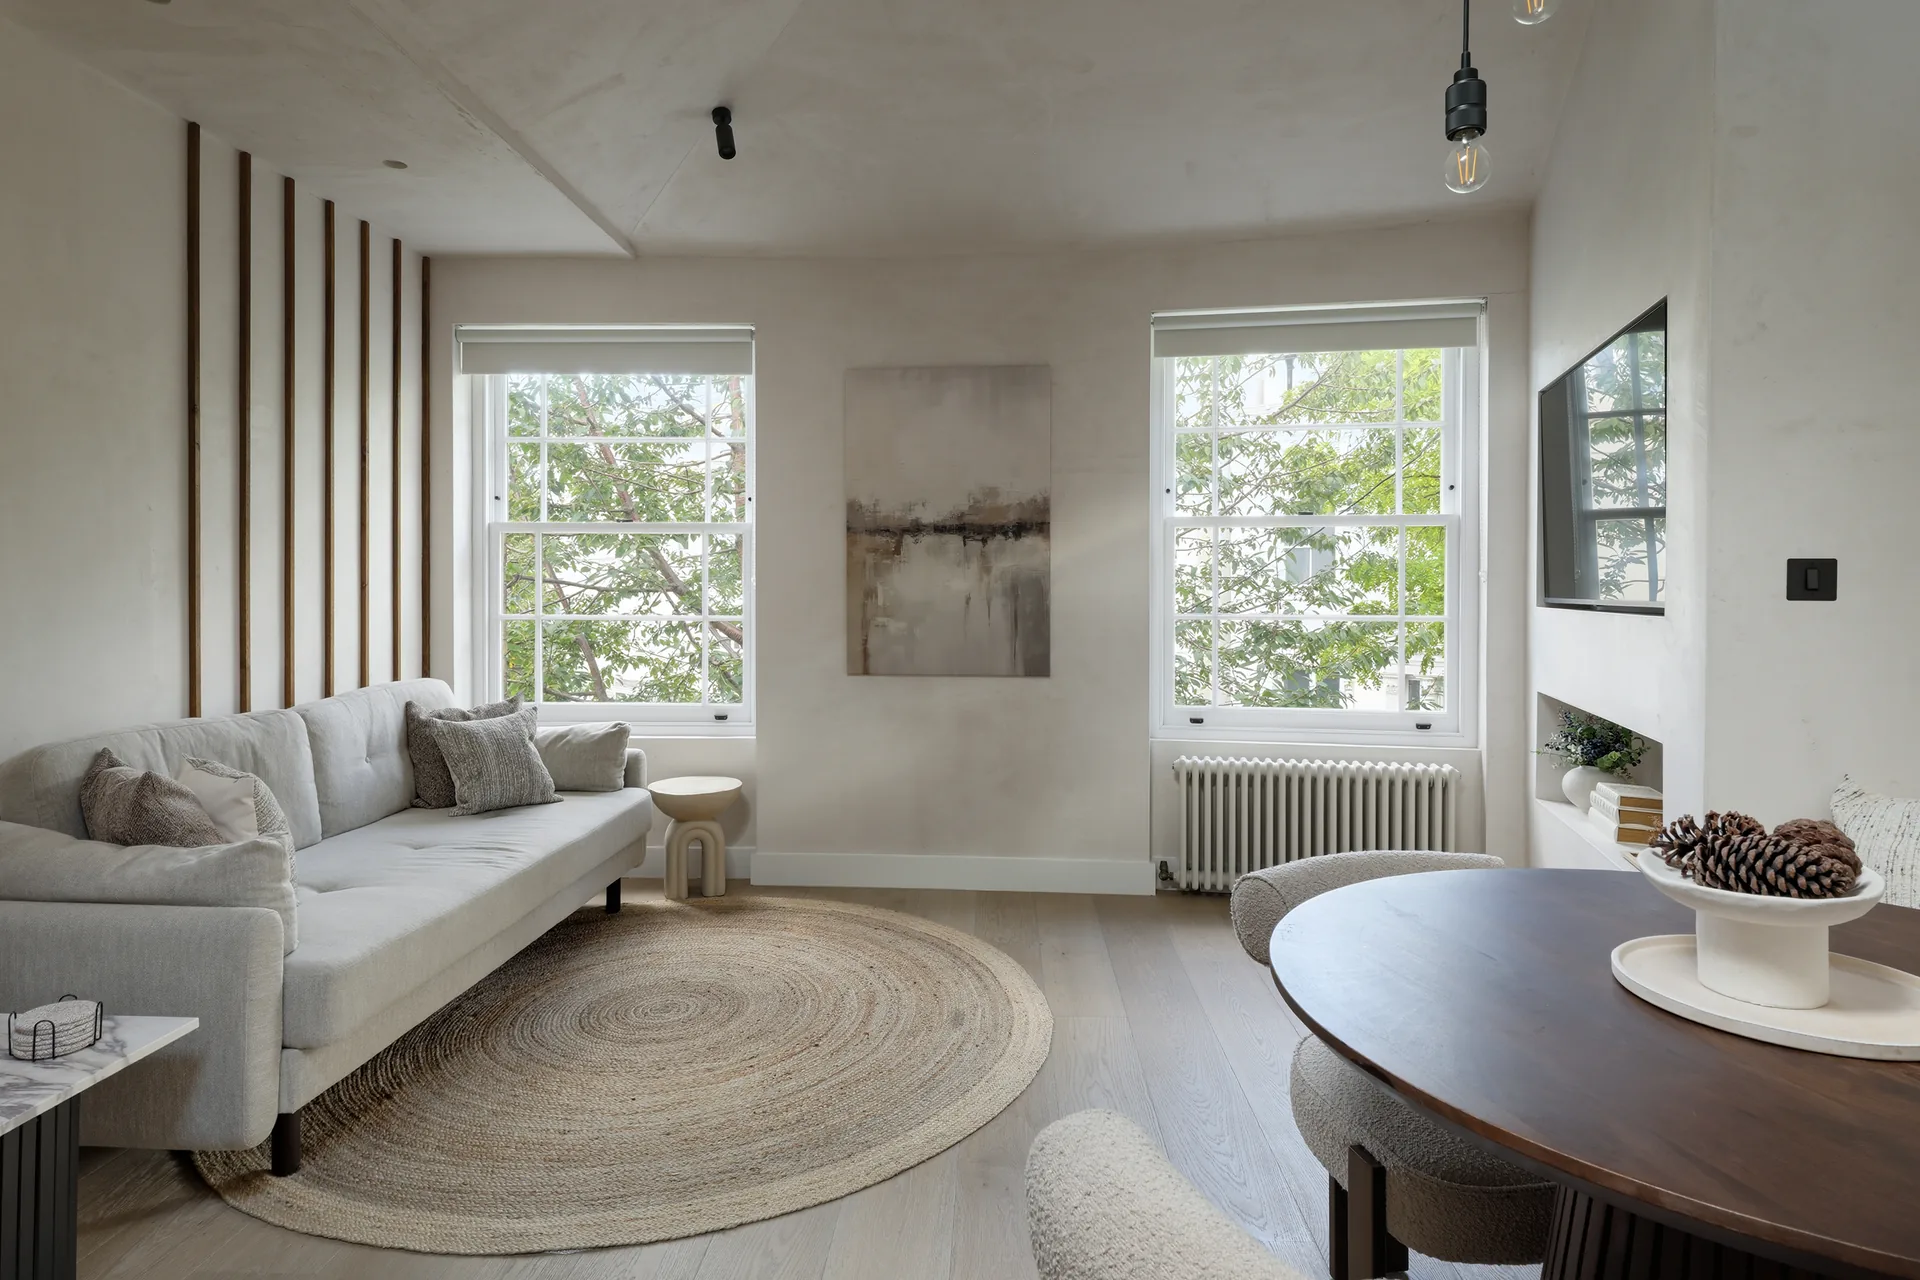
A full refurbishment of a top floor Portobello Road apartment, designed from the start as a high end holiday let.
Notting Hill, London View the Notting Hill apartment renovationA completed community kitchen conversion and a modern organic office refurbishment, alongside design studies showing how we approach commercial and public buildings: a historic exchange brought back into use, and a canal-side warehouse converted for flexible use.
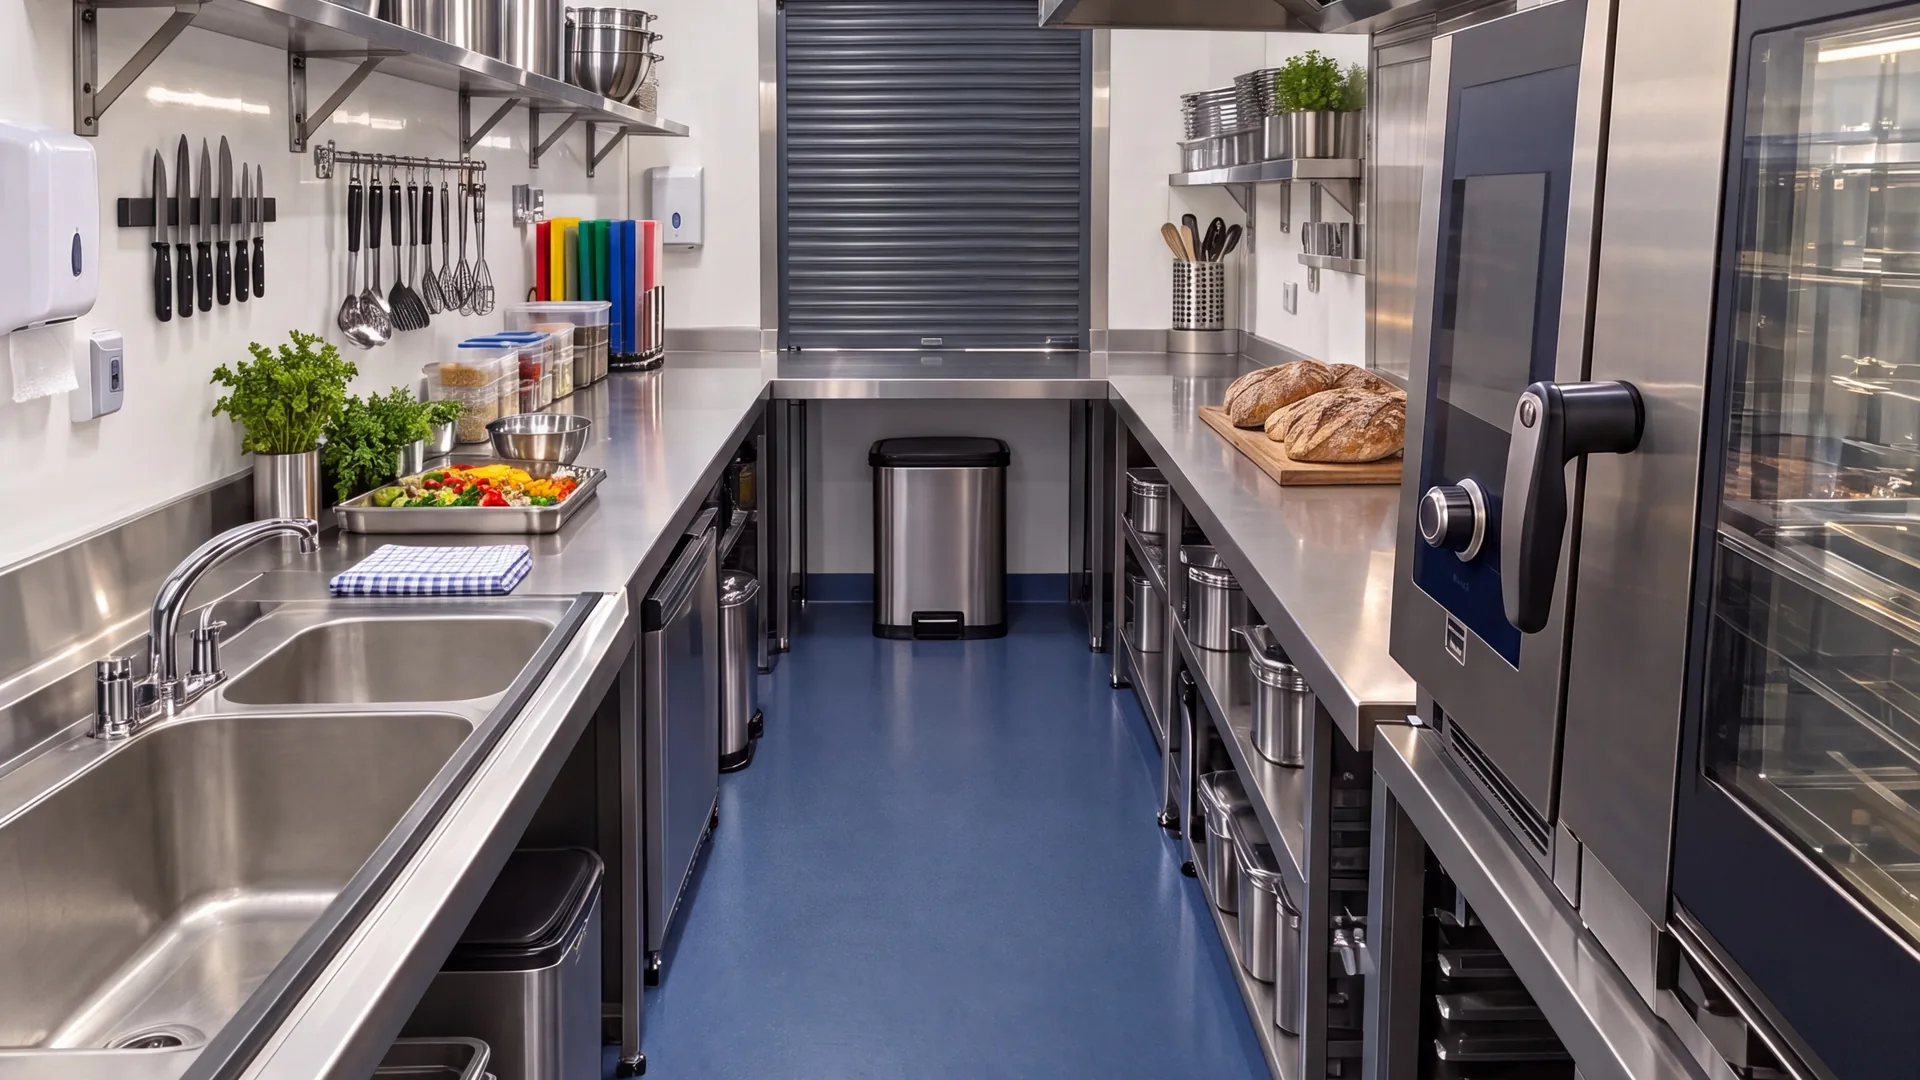
A disused public toilet converted into four kitchens for community groups and market traders, from planning to delivery.
View the community kitchen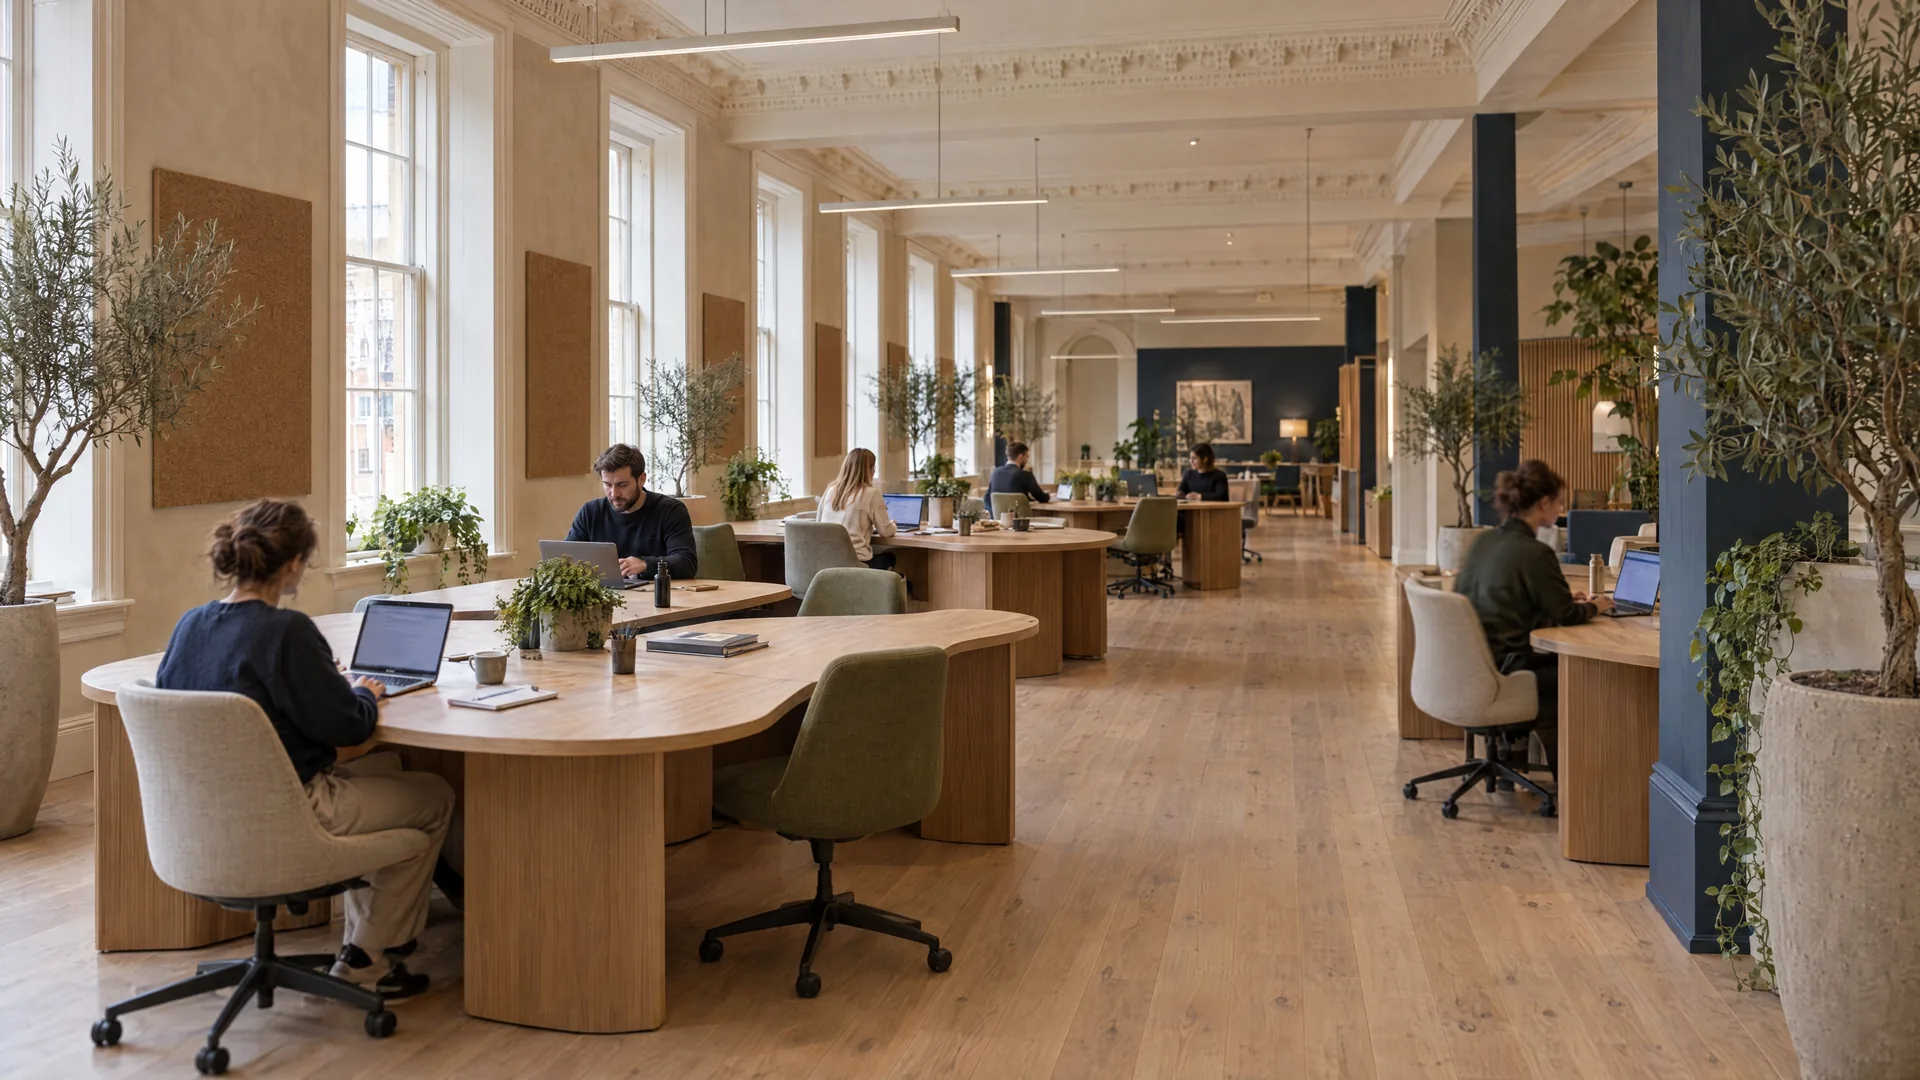
A period office floor in Cardiff city centre, refurbished as a calm, modern organic workplace. Design and delivery management by Studio AROS.
View the office refurbishment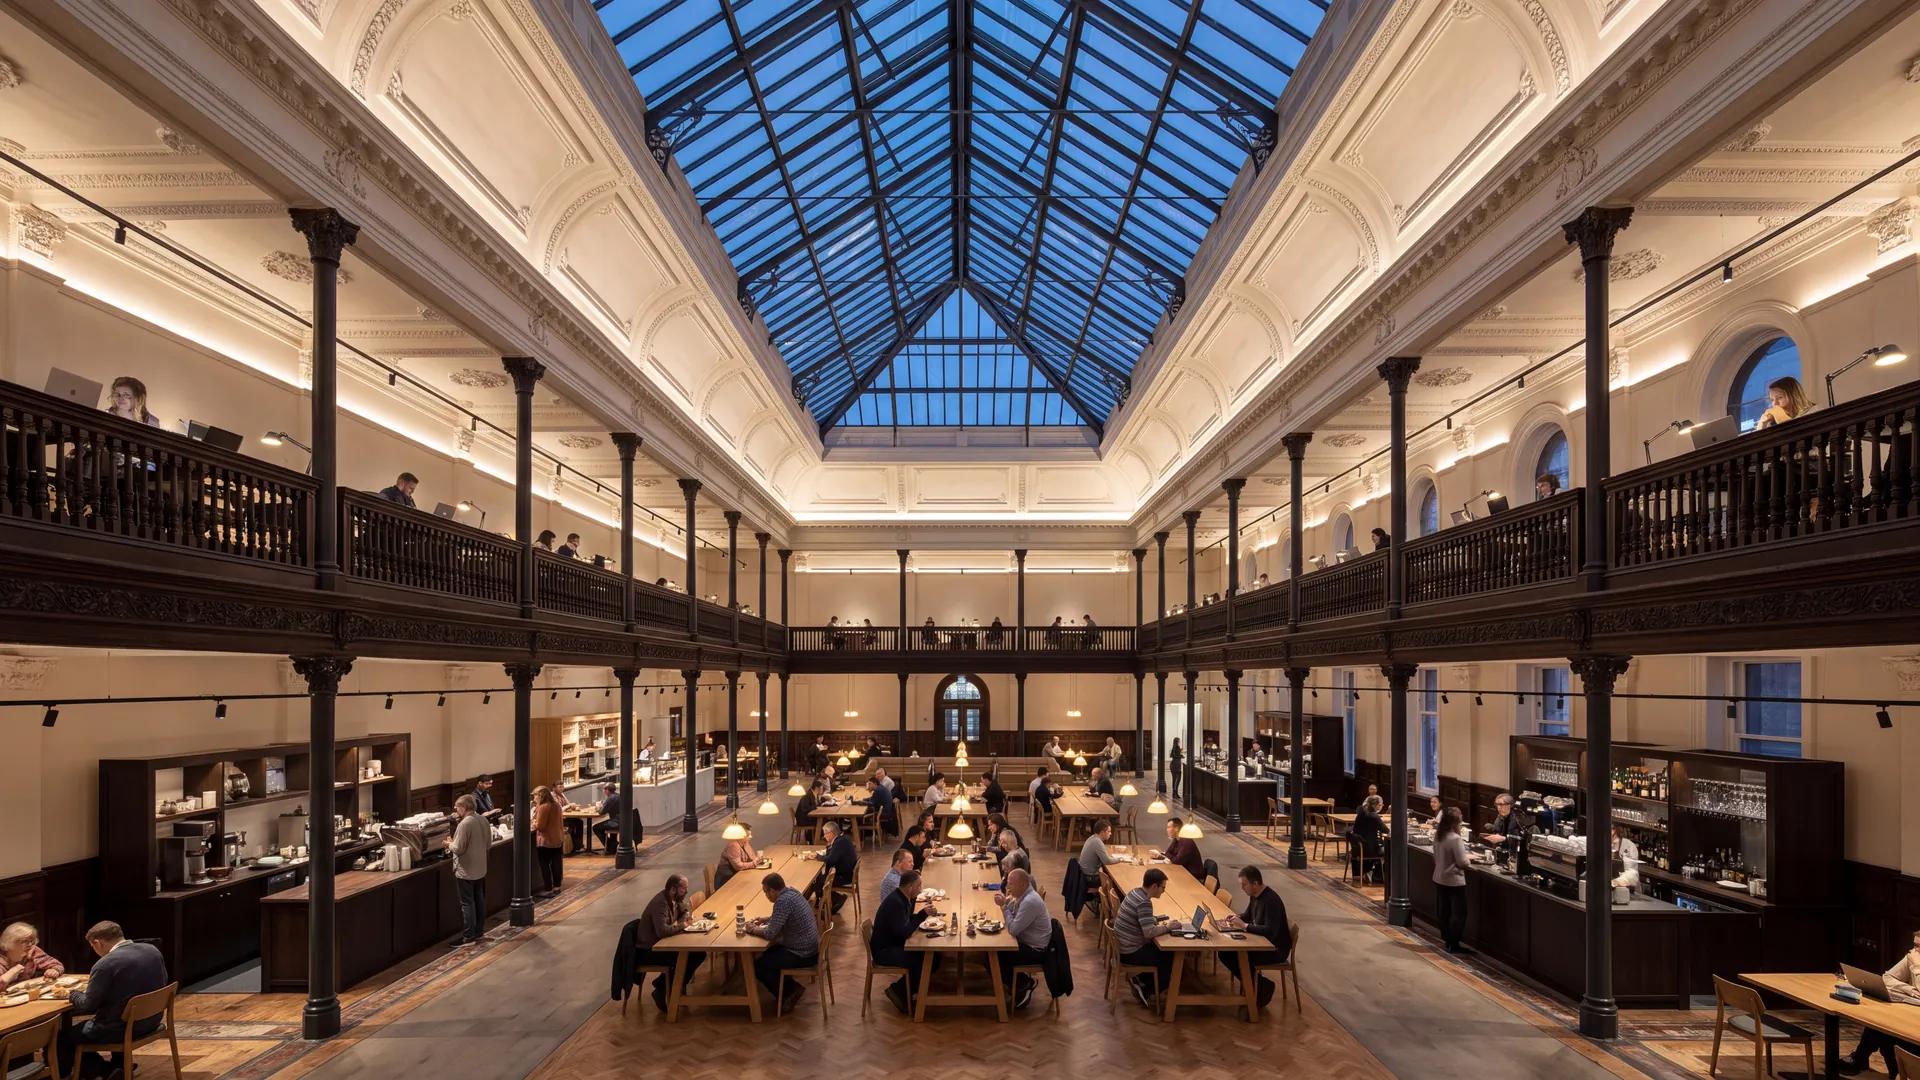
A long-vacant Victorian exchange brought back into daily use, carried by a new lighting scheme.
View the design study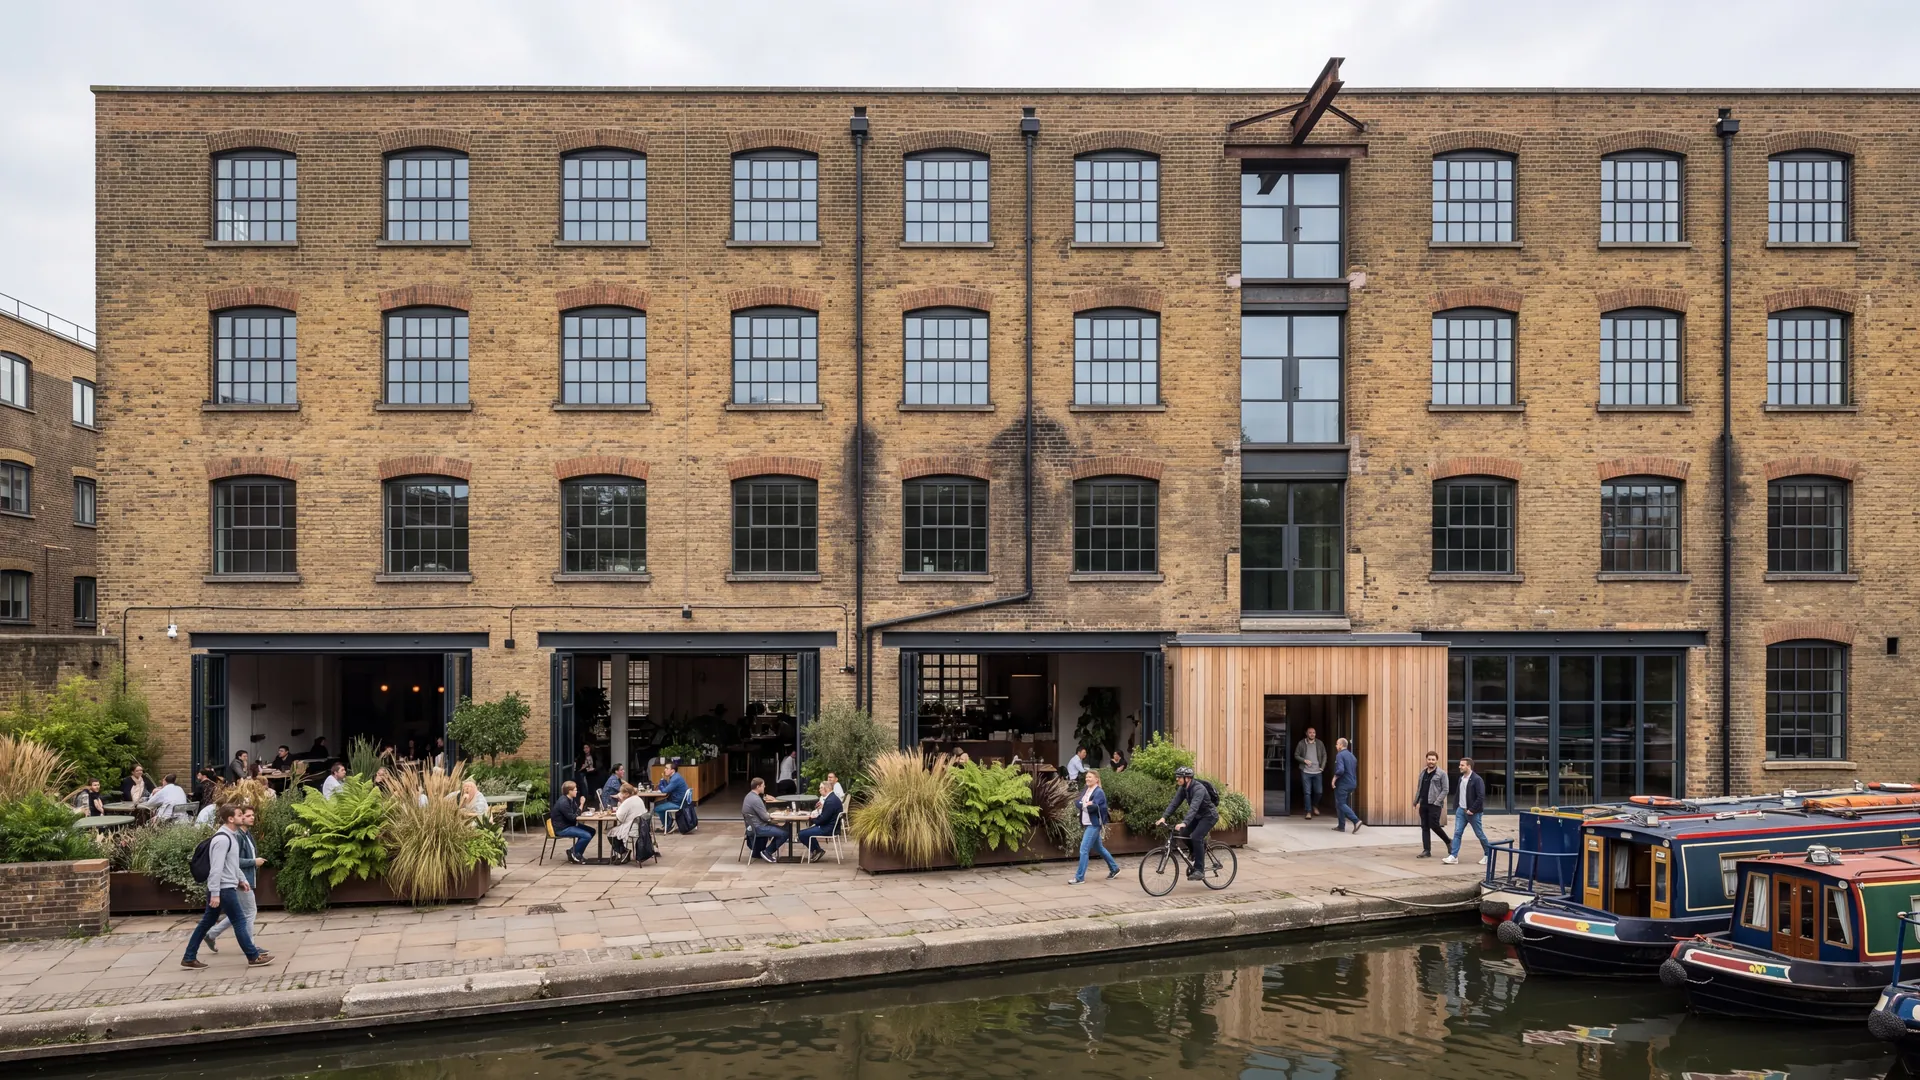
A Victorian canal-side warehouse converted for flexible use: a makers’ market at the weekend, a workspace through the week.
View the design study