Studio AROS designs architecture and interiors for London mews houses, townhouses and apartments. Mews renovation and new build, whole-house reconfiguration, interiors resolved down to the last brass detail — one studio, one drawing, from planning through to the final room.
“A mews house is a small building with room for one big idea.”
Our London work gathers in the streets west of Hyde Park — Kensington, Holland Park, Notting Hill — where the plots are tight, the conservation areas are watchful, and the difference between a good house and a remarkable one is rarely square footage. As London mews specialists working across mews renovation and new build, townhouse refurbishment and apartment interiors, we design the building and its rooms as a single thought, so the finished house reads as one idea from the street to the last skirting.
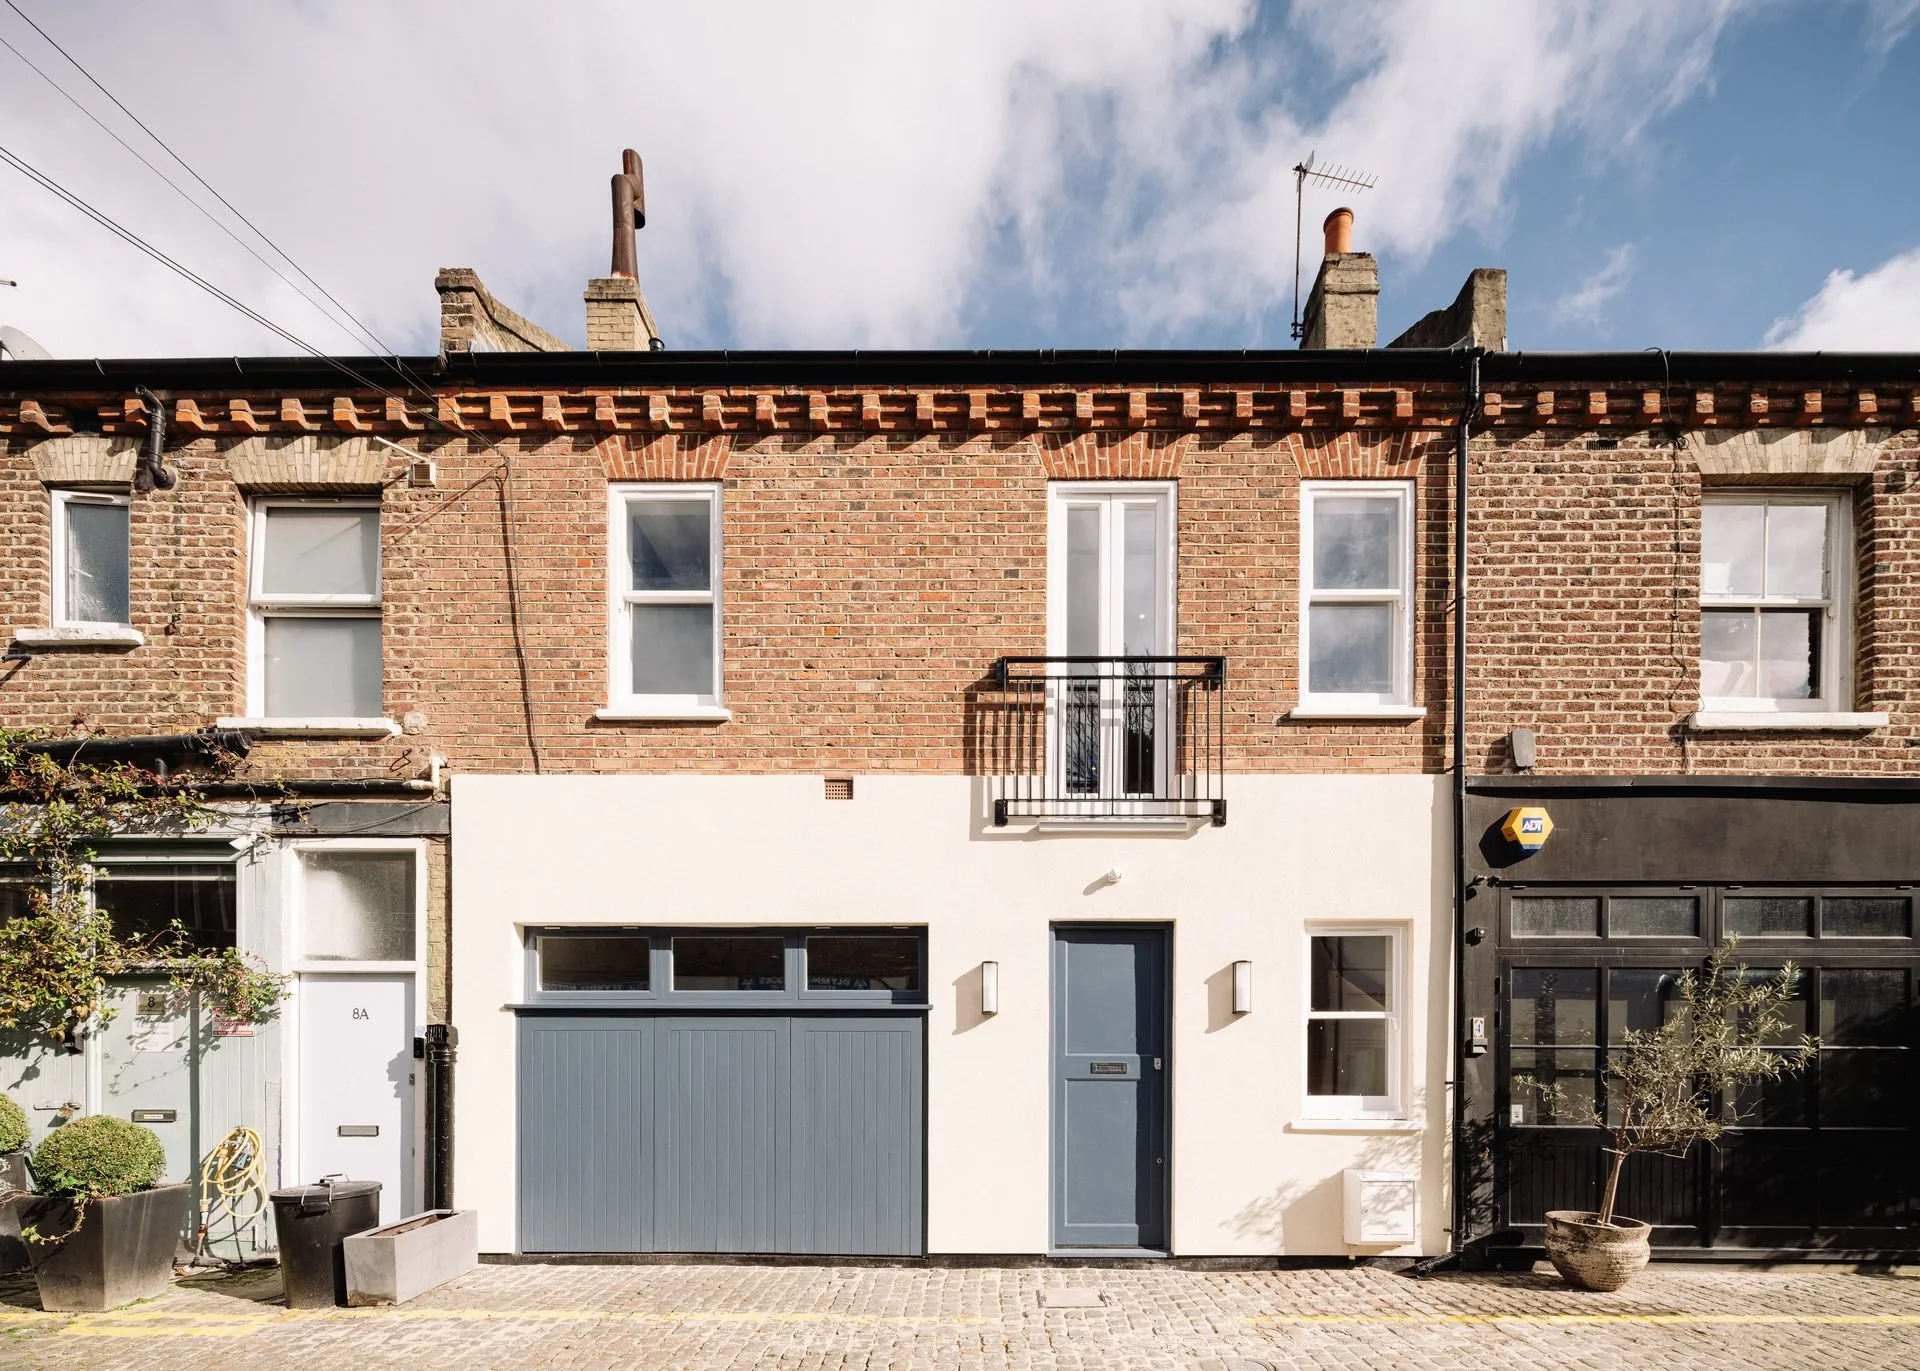
A mews house sets a particular design problem. Plans that sit nearly square. Neighbours a handshake away. Historic garage openings that were never drawn for daylight, and a ground floor that will always be the darkest part of the house. Getting it right is less about adding floor area than about section, light and proportion — the moves that change how a house feels rather than how it measures.
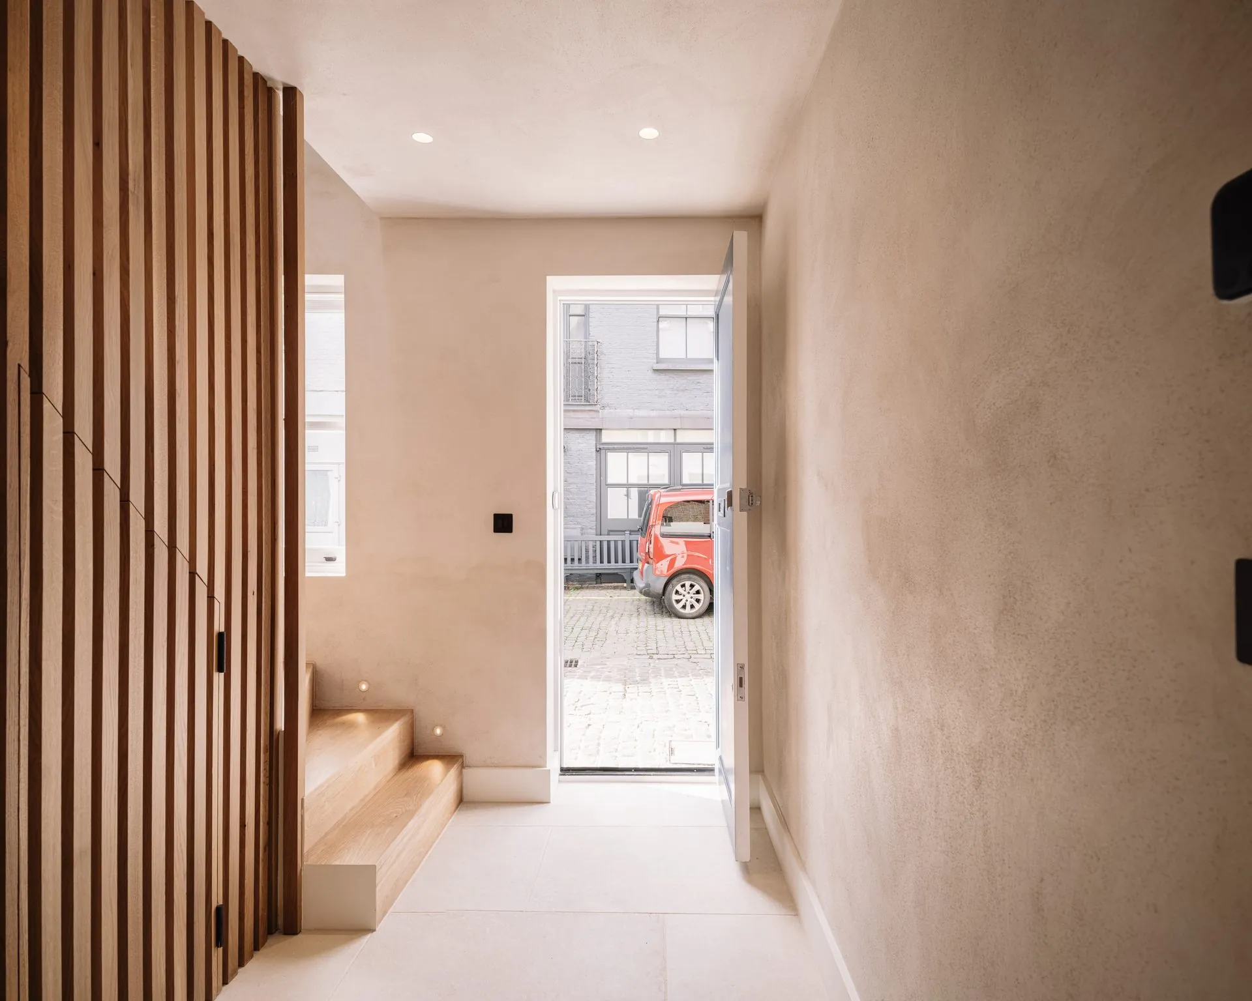
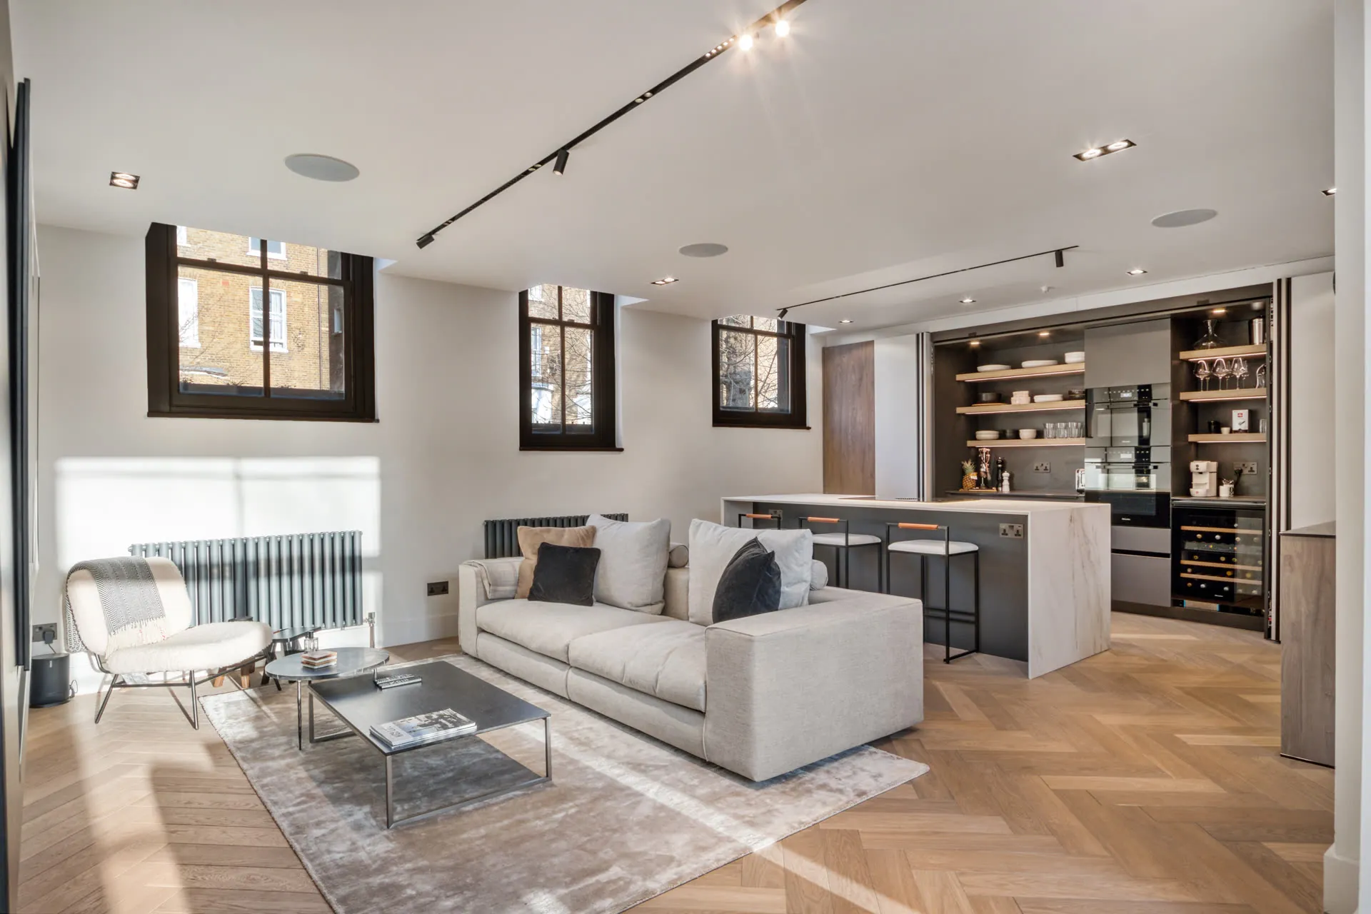
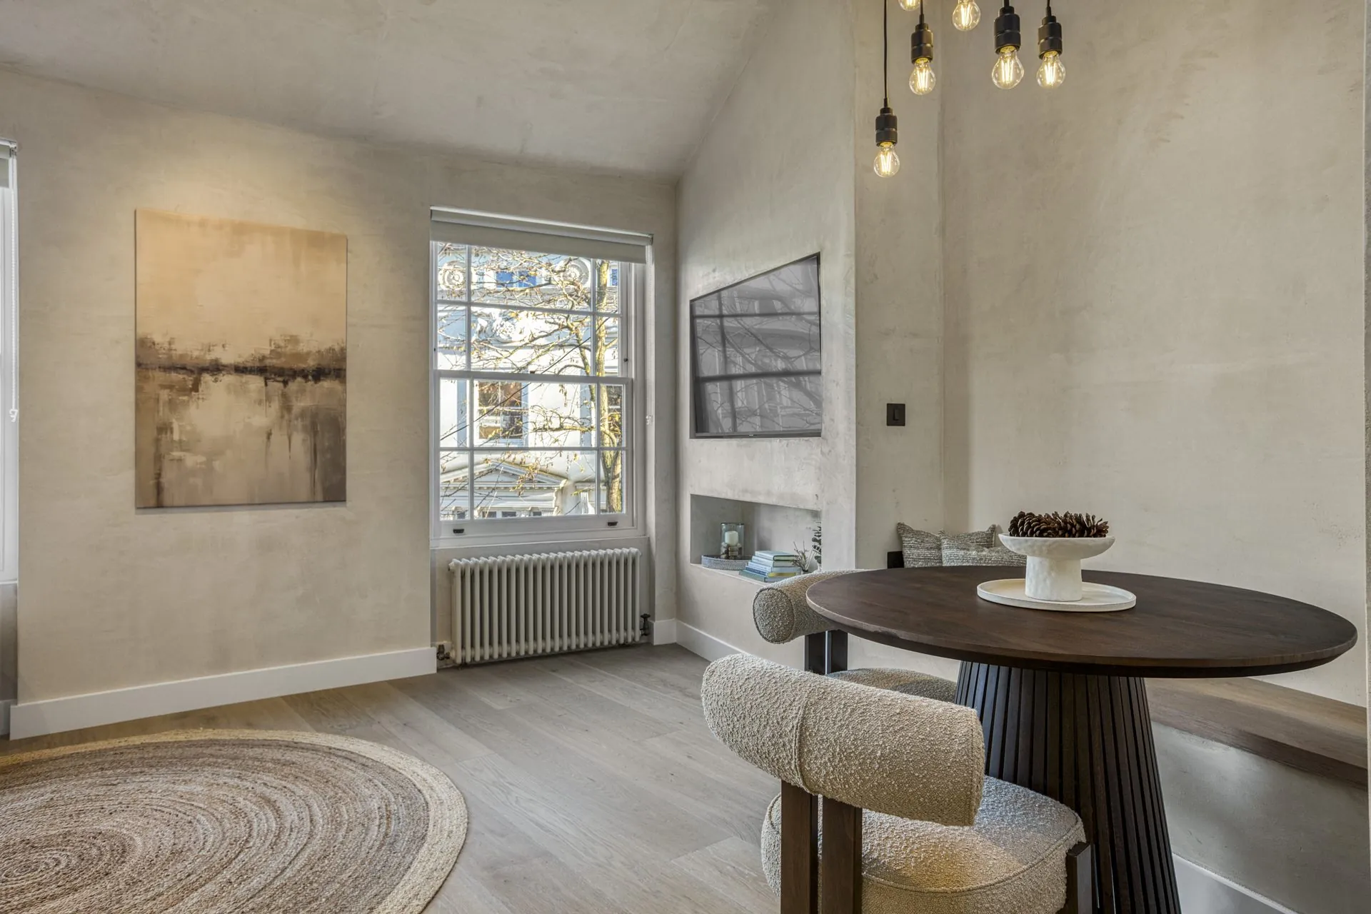
Russell Gardens Mews, our new-build replacement dwelling between Holland Park and Kensington, is the clearest statement of the approach. Outside, the house keeps the classic London mews vocabulary of considered brickwork and Crittall openings. Inside, the plan is inverted — kitchen, dining and living lifted to the first floor where the light is — and a triple-height stairwell pulls daylight into the centre of the plan, so every landing is lit and the house reads far bigger than a mews has any right to. One palette of dark walnut, oak, textured plaster, stone and brass is worked patiently across all three floors.
Explore the Russell Gardens Mews project, or read the thinking behind it in our journal piece, Beyond square footage.
The same habits carry into our townhouse and apartment work. A London townhouse renovation succeeds when the plan, the services and the joinery are decided together rather than passed down a relay of separate consultants. We reconfigure period plans around how a family actually lives — kitchens that earn long evenings, quiet corners for homework, bedroom floors that stay calm — and we specify materials for years of daily use, not one photoshoot.
In Kensington, that meant a high-end refurbishment of a private family home, resolved room by room in close conversation with its owners. In Notting Hill, a lighter-handed renovation where restraint did the heavy lifting. Different briefs, same instinct: fewer, better moves.
If you’re looking for interior design in Kensington, Holland Park or Notting Hill — or a design team for a mews or townhouse project anywhere in west and central London — we run architecture and interiors as one team, from the first sketch to the final detail. Clients who find us after searching for a mews house architect in London usually need exactly that — the building and the rooms resolved together, rather than split between an architect’s drawings and a decorator’s scheme. Planning strategy in conservation areas, structural reconfiguration, joinery, lighting and the final layer of furnishing are carried by the same hands, so nothing is lost in translation between disciplines. It’s a quieter way to build a house, and it shows in the finished rooms.
“Architect Phil Allen on how light, proportion and restraint reshaped a neglected mews home for contemporary living.”Domus Nova, “Beyond square footage: The renovation of Russell Gardens Mews” Read the Feature
Whether it’s a mews house with untapped section, a townhouse ready for reconfiguration or an apartment that needs a calmer hand, we’d love to hear about it. The first conversation is always free.
Start a Conversation