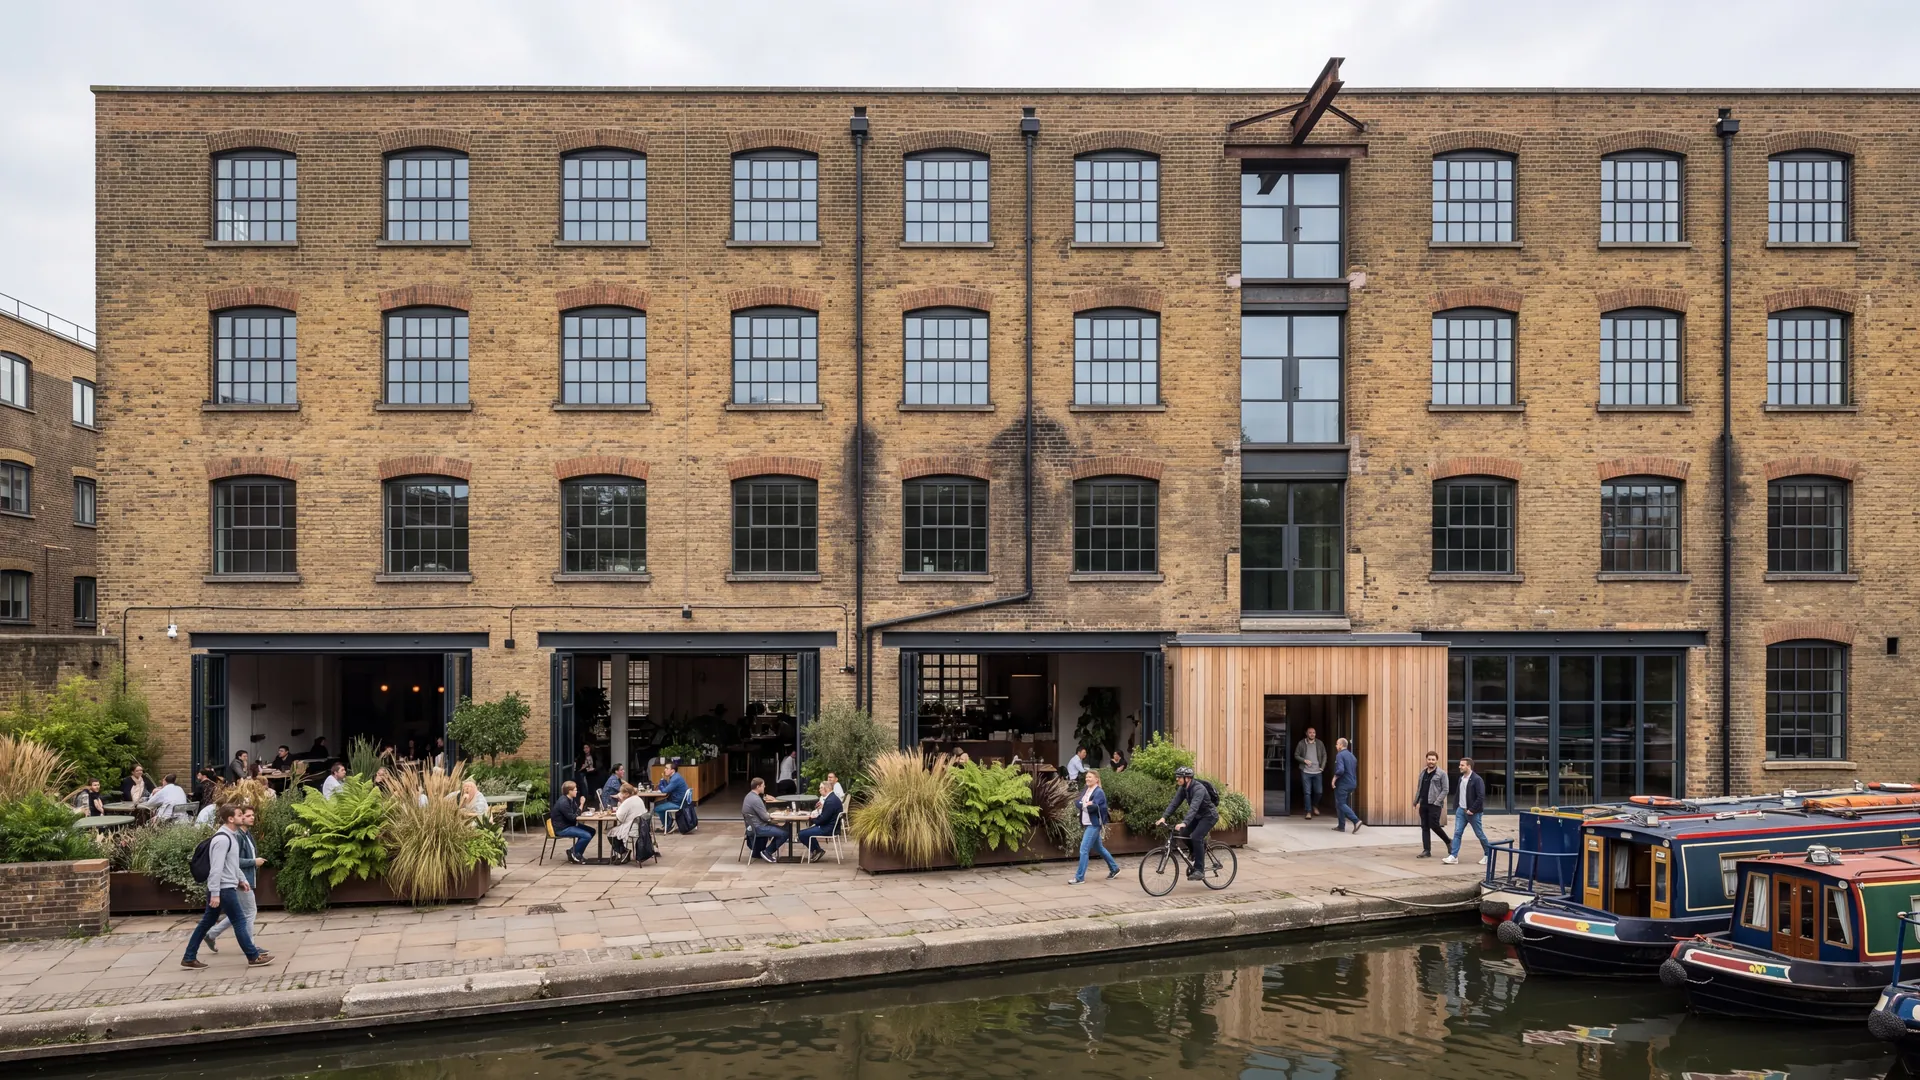
Canal Warehouse Conversion
A Victorian canal-side warehouse converted into flexible commercial space: a makers’ market at the weekend, a workspace through the week.
City canals are lined with Victorian warehouses built for a trade that has long since gone. Many now sit underused, too characterful to lose and, with their deep plans and heavy structure, too awkward for a conventional office fit-out.
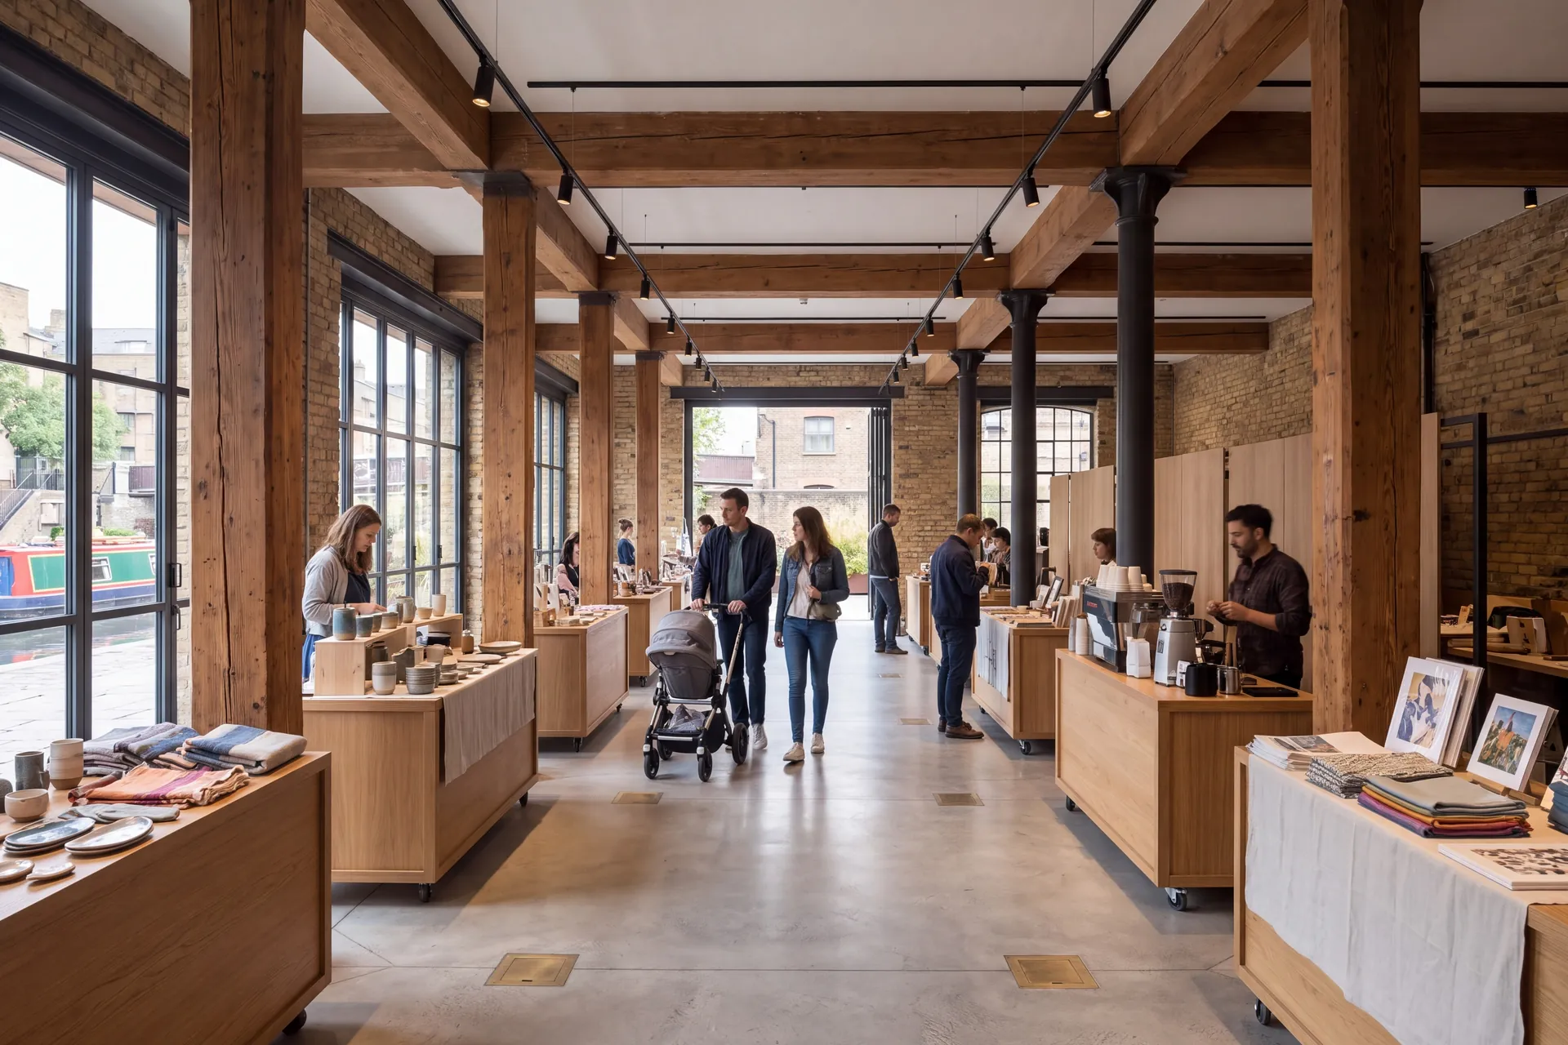
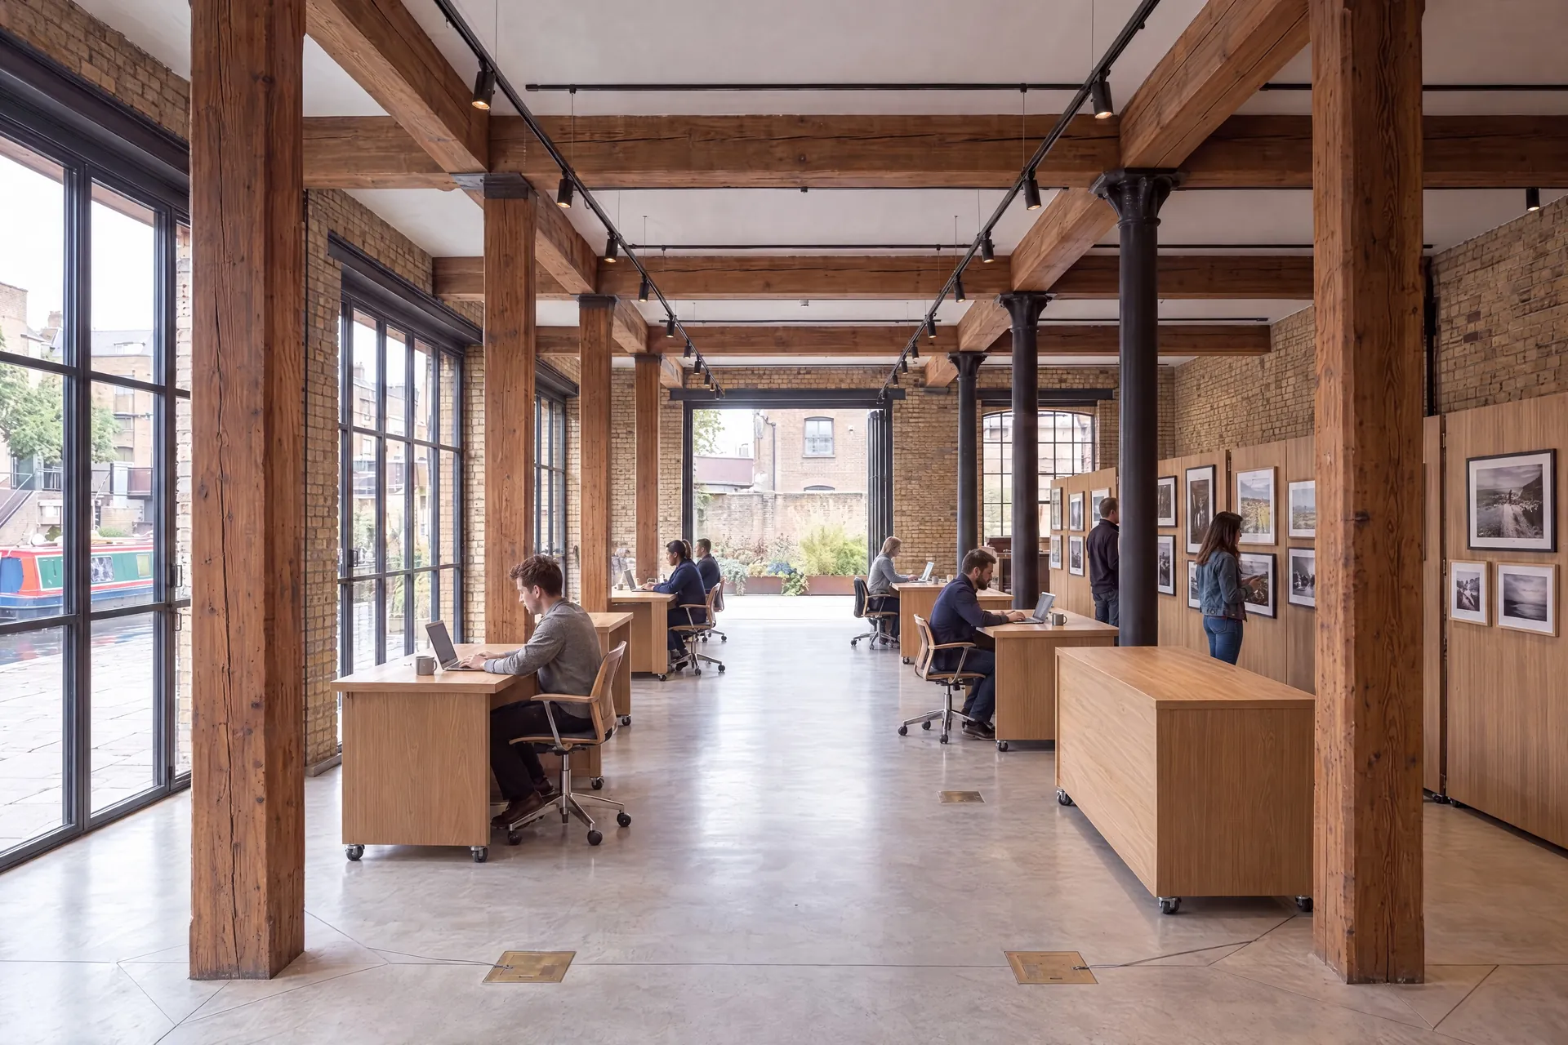
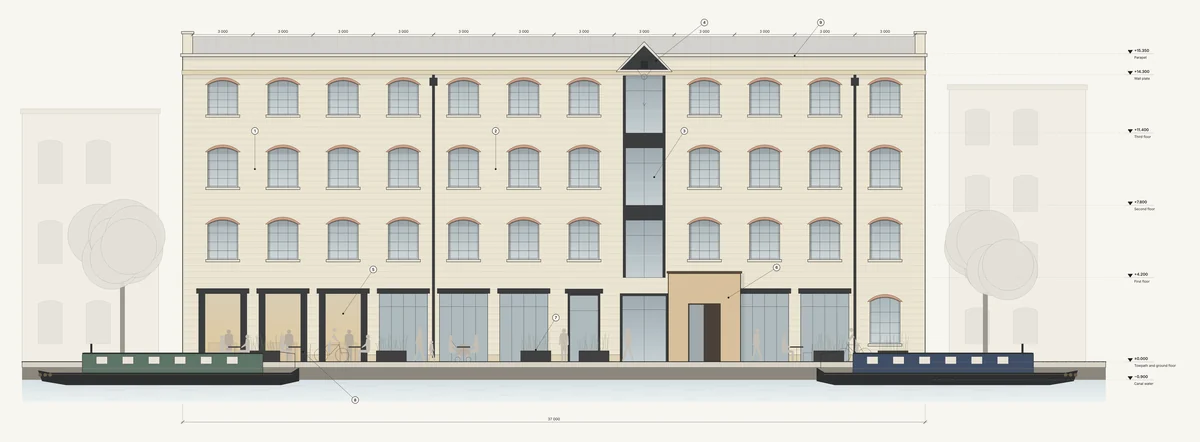
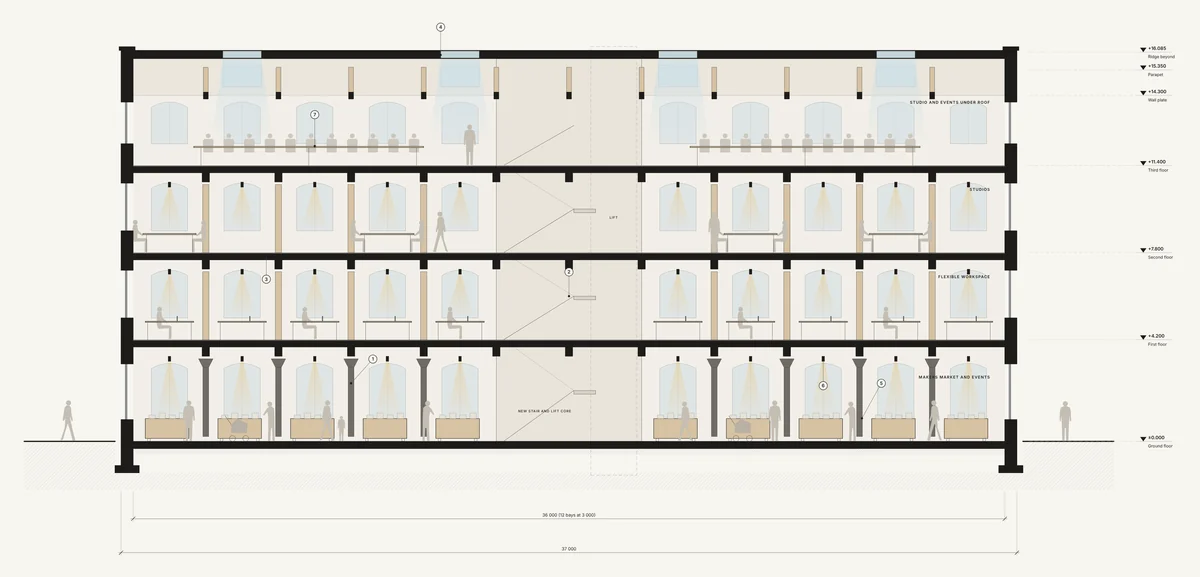
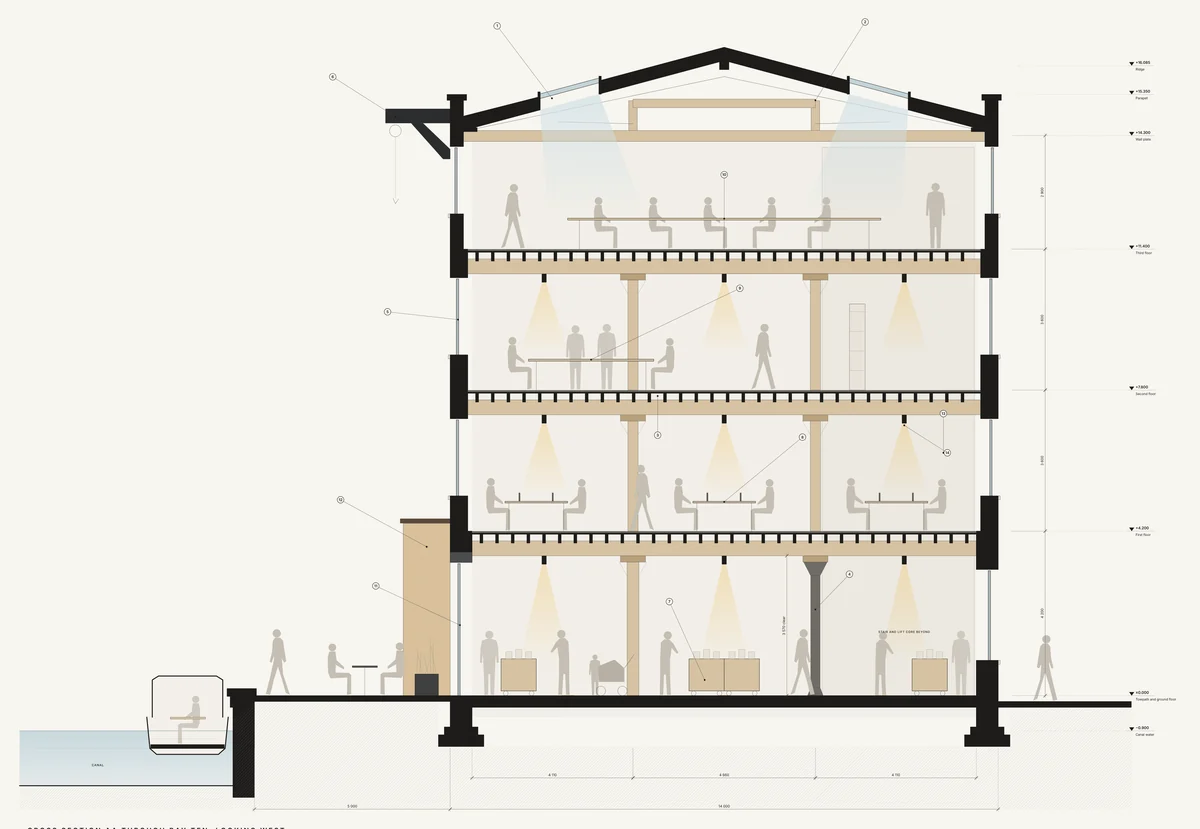
This design study converts one such warehouse into flexible commercial space. The original loading doors are reglazed in slim dark steel, a new timber-clad entrance is cut into one bay, and the ground floor opens onto a towpath terrace. Inside, timber posts, beams and cast-iron columns are kept and cleaned, and the floor is planned so the same space can run as a makers’ market at the weekend and a workspace and gallery during the week.
Three moves that shape the scheme
From the structure through to the way the building is used day to day, these are the decisions that carry the design.
Heavy structure, light touch
The warehouse’s structure is its character: brick walls, timber floors, cast-iron columns and the hoist beam still in place at the top. The design repairs and reveals it, adding new elements in a clearly contemporary but restrained language of oak, steel and glass.
Designed to change week by week
A grid of brass floor boxes gives power anywhere on the floor, and the oak counters and partitions are designed to move. Arranged one way, they become stalls for ceramics, textiles and coffee; regrouped, they become shared desks and a gallery wall. The lighting is zoned to match, so each arrangement feels intended rather than improvised.
Opening onto the towpath
The building turns to face the canal, with a terrace on the towpath that draws in passing walkers and cyclists and gives tenants somewhere to spill out. It is the kind of commercial conversion tailored to flexible use that lets an old building earn its keep for a new generation of businesses.
Have a building like this?
Whether it’s a public space, a historic hall or a building that has fallen quiet, we’d like to hear about it. The first conversation is always free.
More Commercial Work
Street Market Community Kitchen
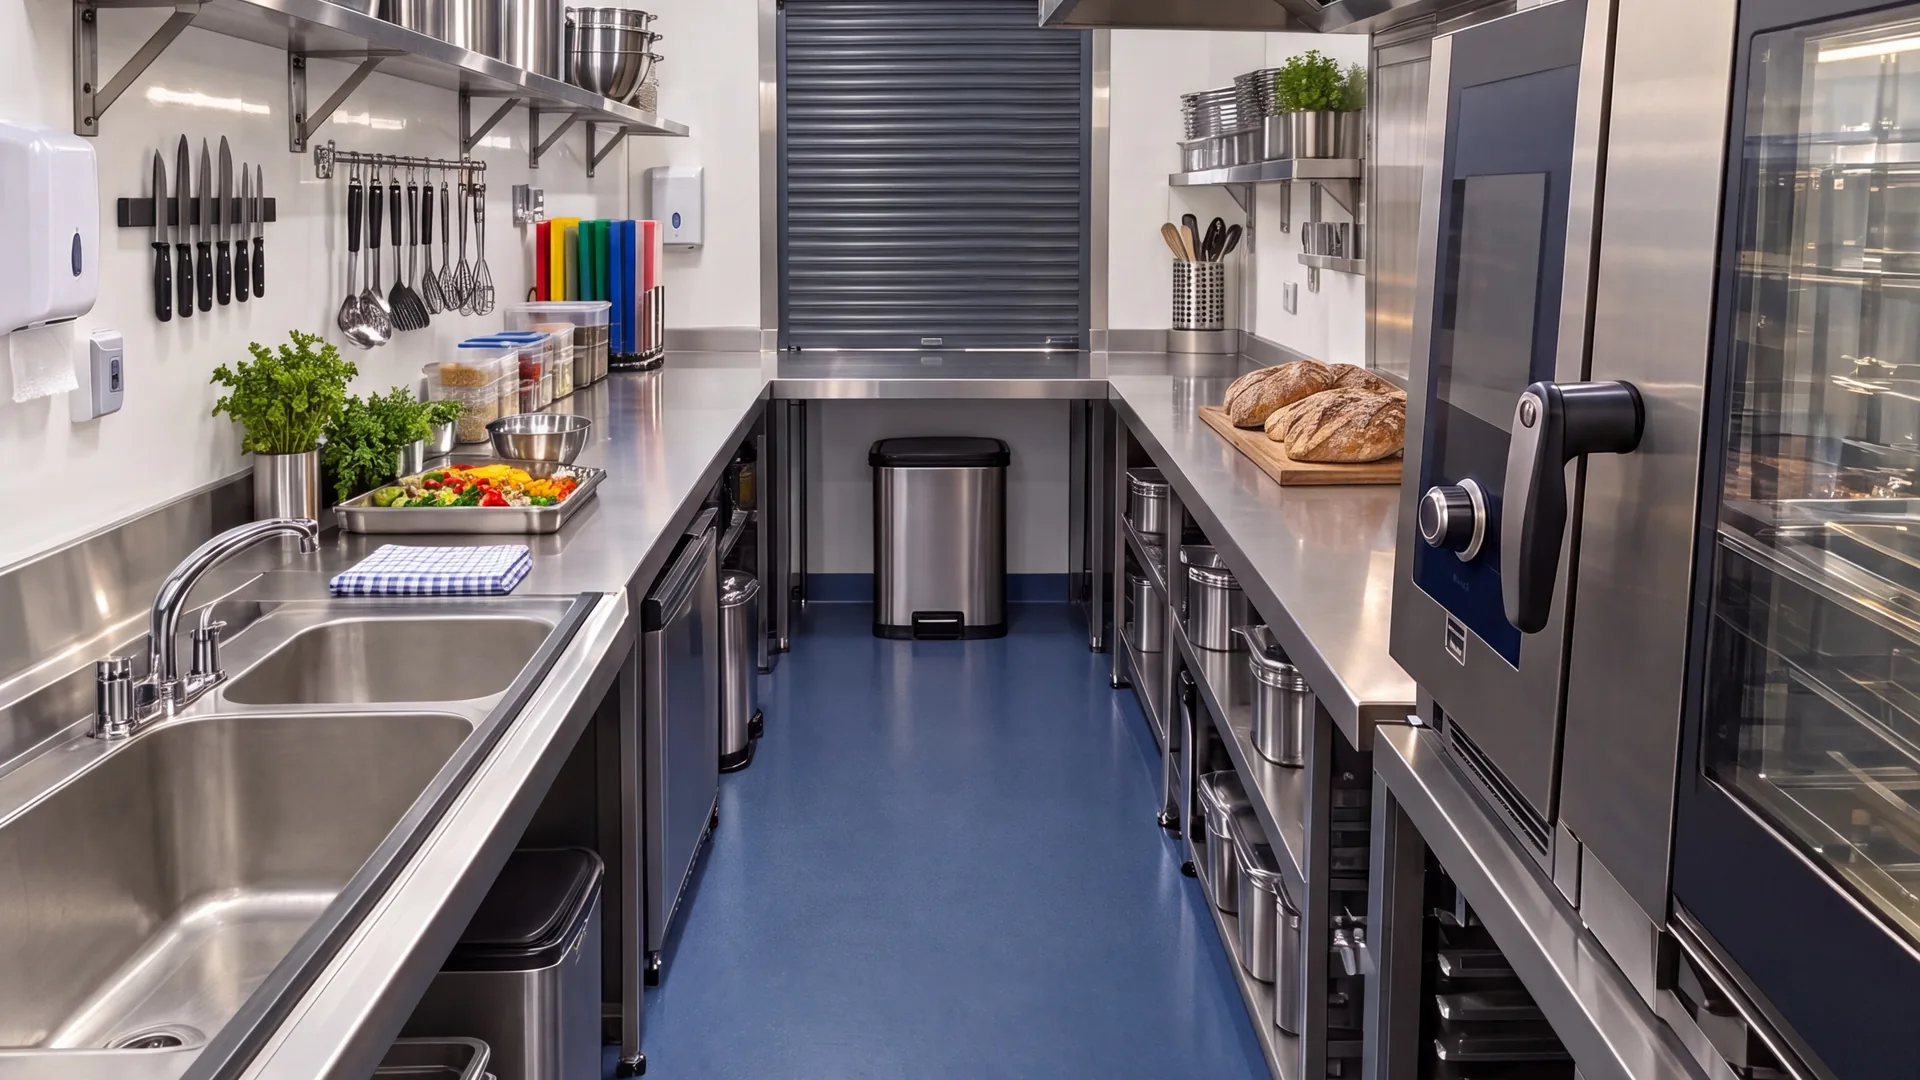
A disused public toilet converted into four kitchens for community groups and market traders.
City Centre Office Refurbishment
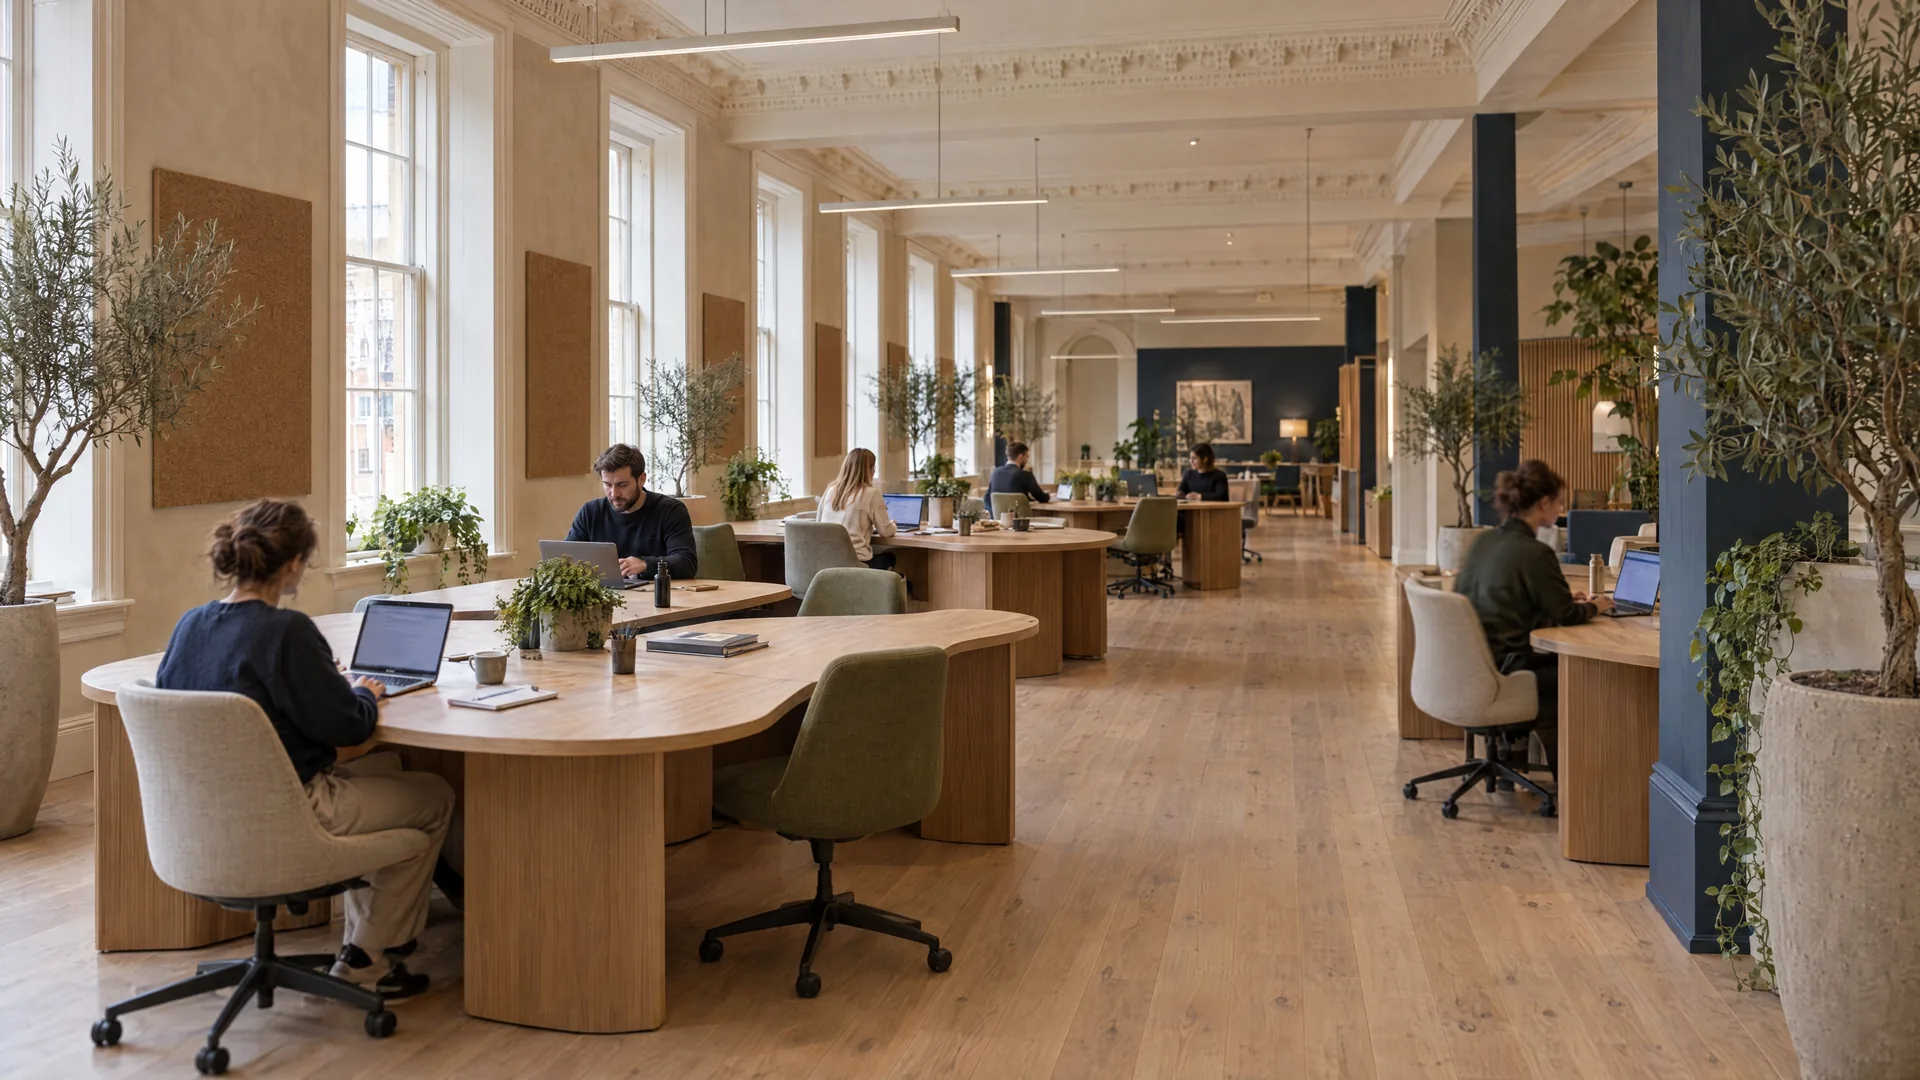
A period office floor refurbished as a calm, modern organic workplace.
Victorian Exchange Hall
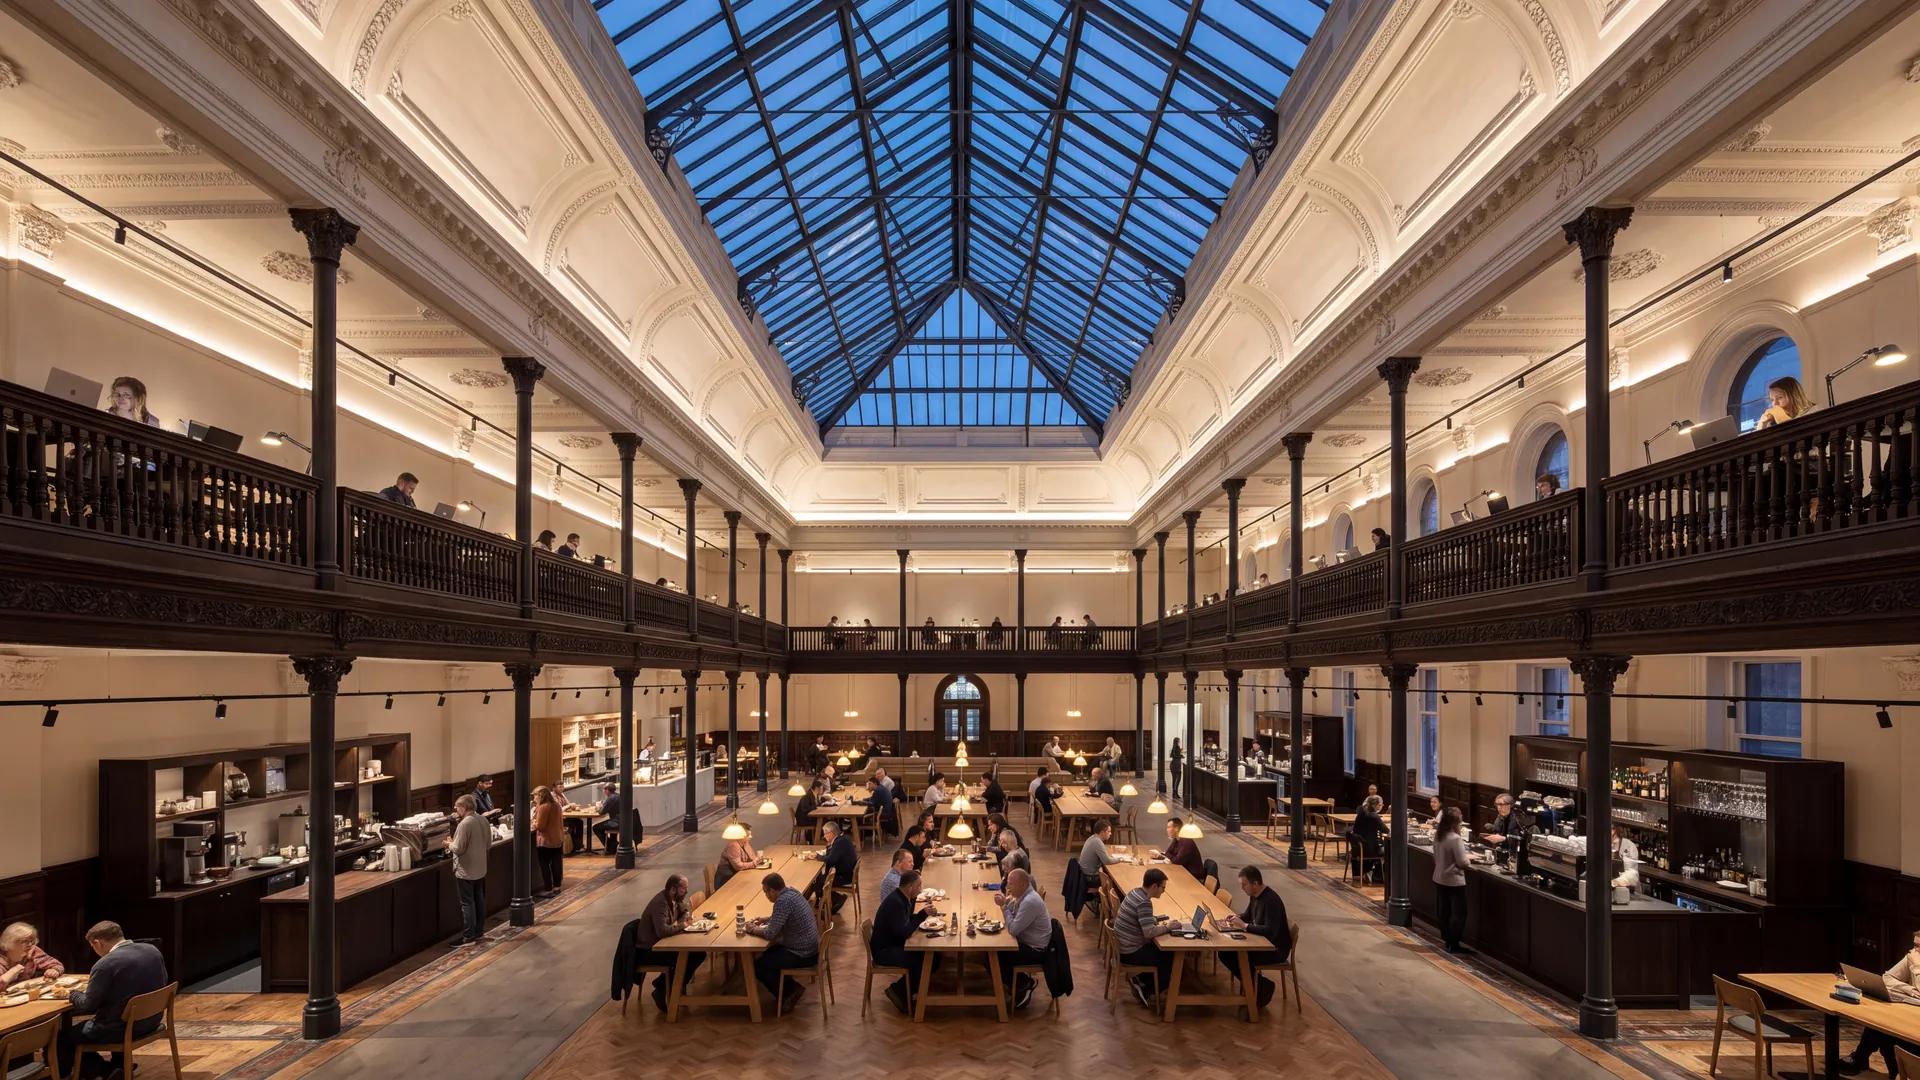
A long-vacant Victorian exchange brought back into daily use, carried by a new lighting scheme.