Victorian Exchange Hall
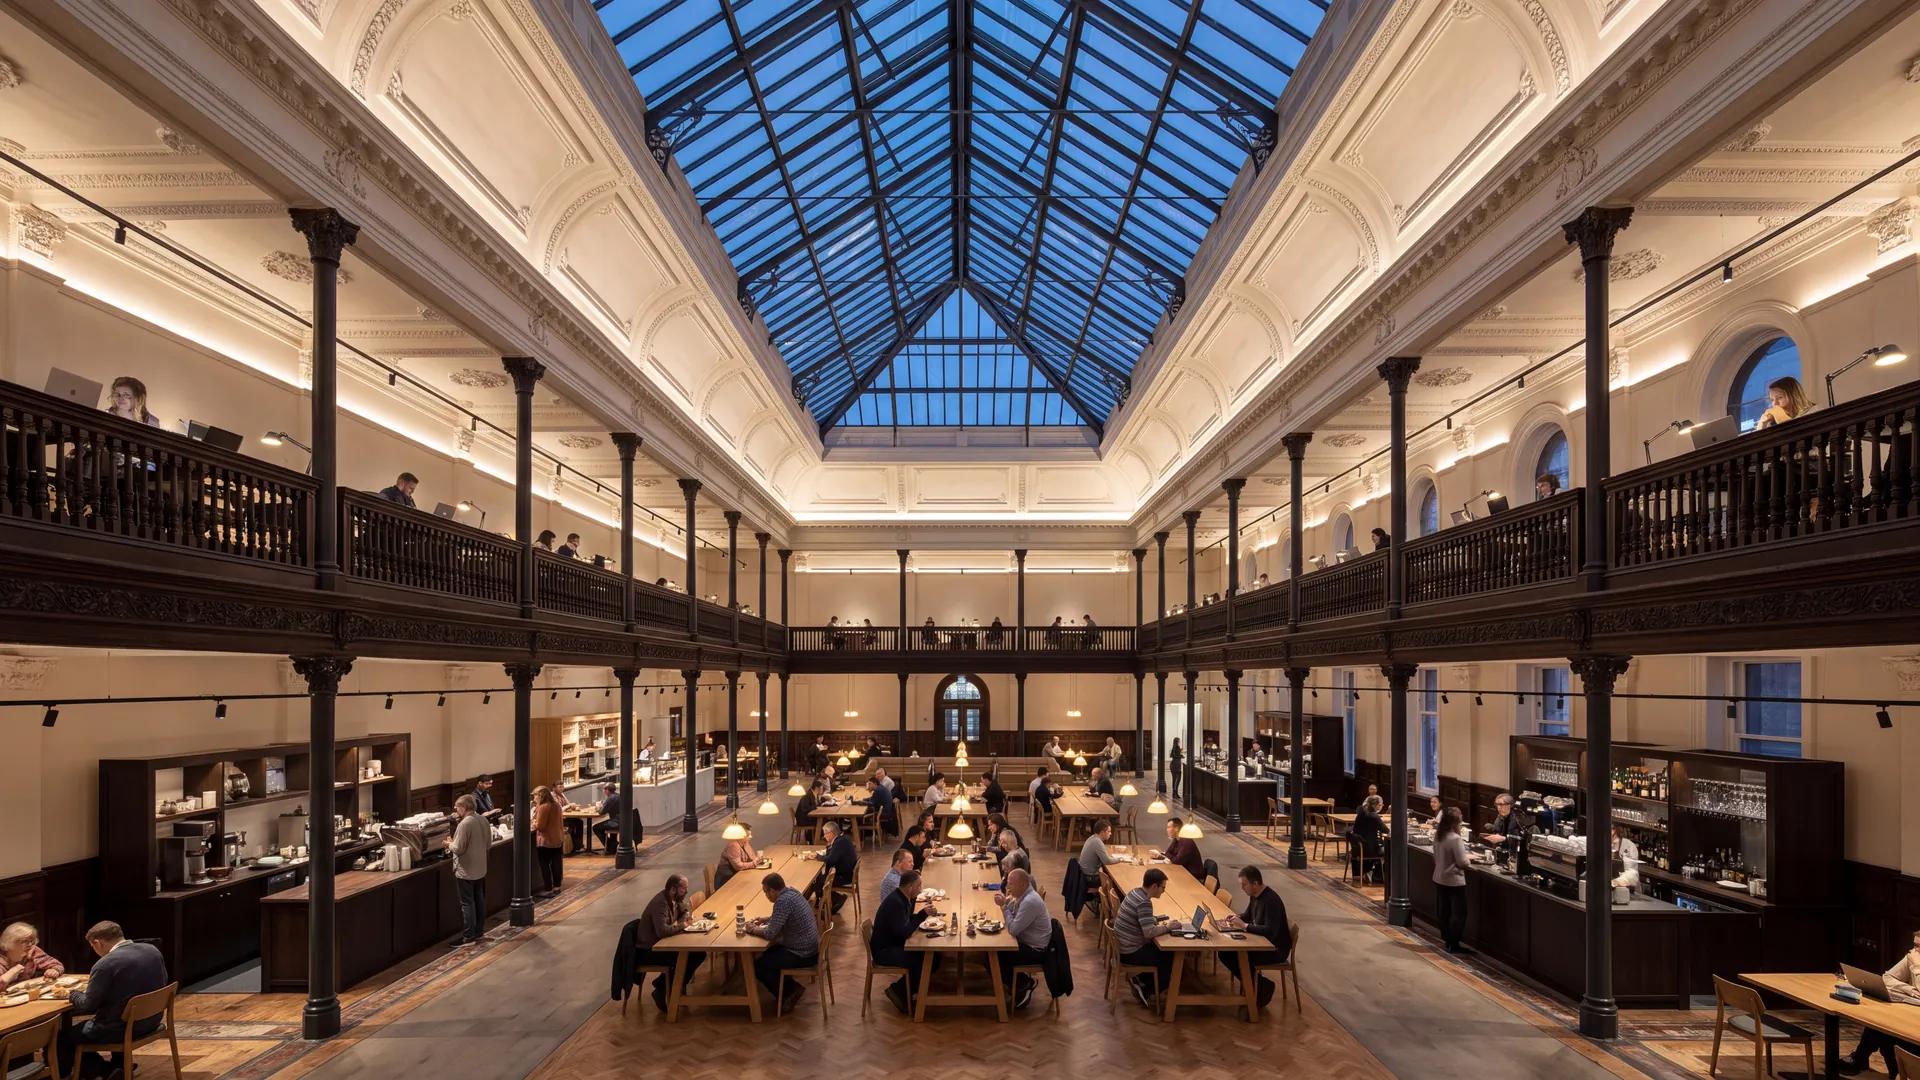
A long-vacant Victorian exchange hall brought back into daily use, with a new lighting scheme that lets the original architecture carry the room.
Many port cities have a building like this: a grand Victorian exchange built at the height of the docks’ trade, with a top-lit trading floor ringed by carved timber galleries. Too fine to demolish and too large for a single tenant, it has stood largely empty, slowly losing the fight against water and neglect.
Our design study proposes a new working life for the hall as a place to eat, meet and work. The trading floor becomes a food hall and events space with independent counters and long shared tables, the galleries become co-working and meeting space, and the whole room is carried by a lighting scheme designed to reveal the architecture rather than compete with it.
Three moves that shape the scheme
From the structure through to the way the building is used day to day, these are the decisions that carry the design.
Keep the room, change its use
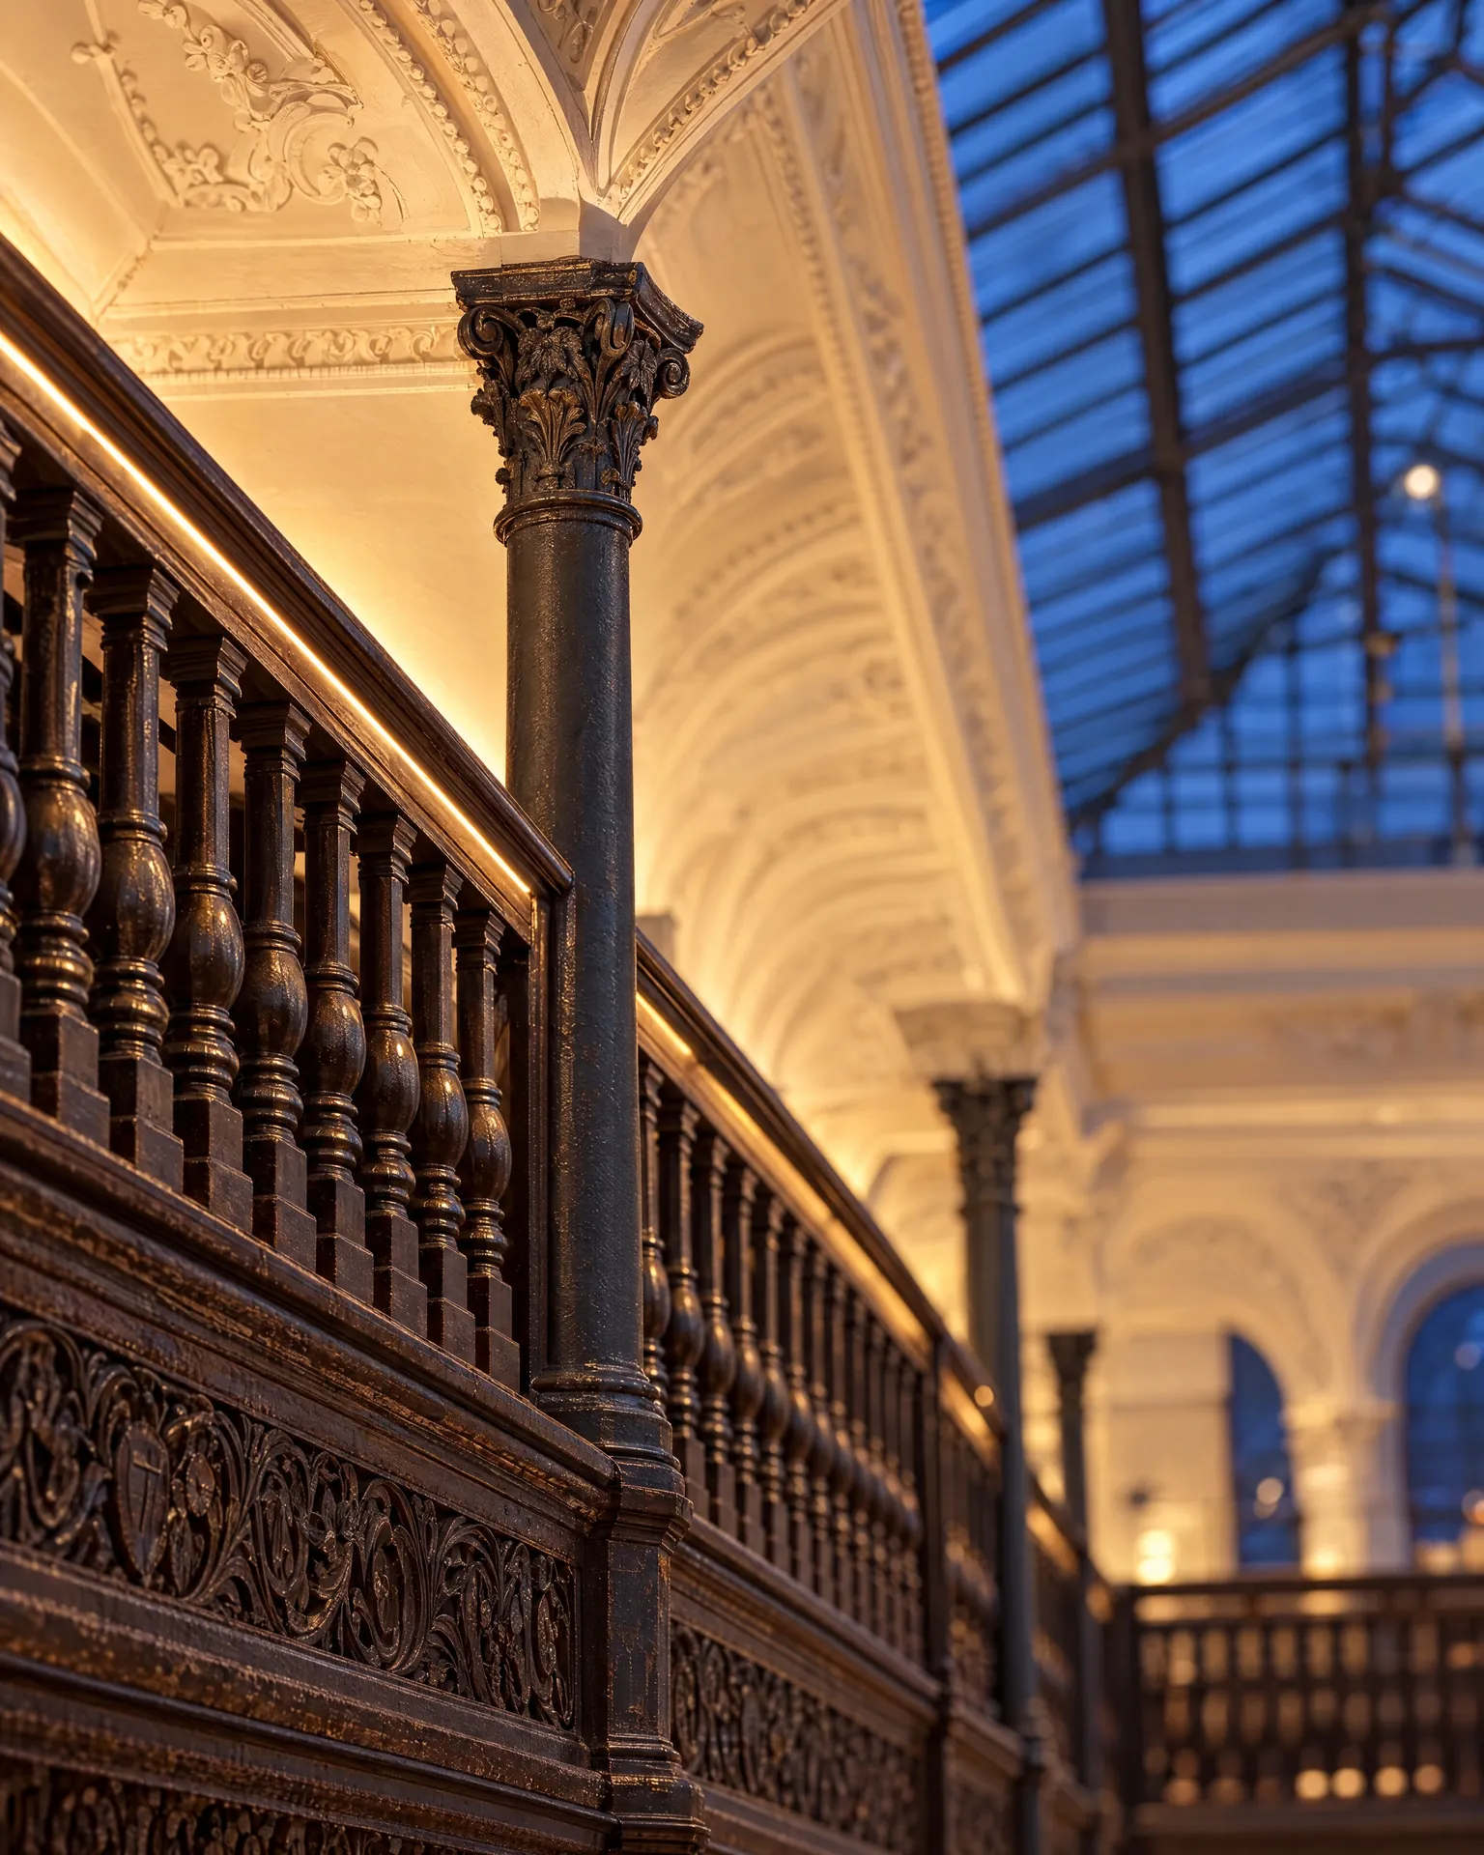
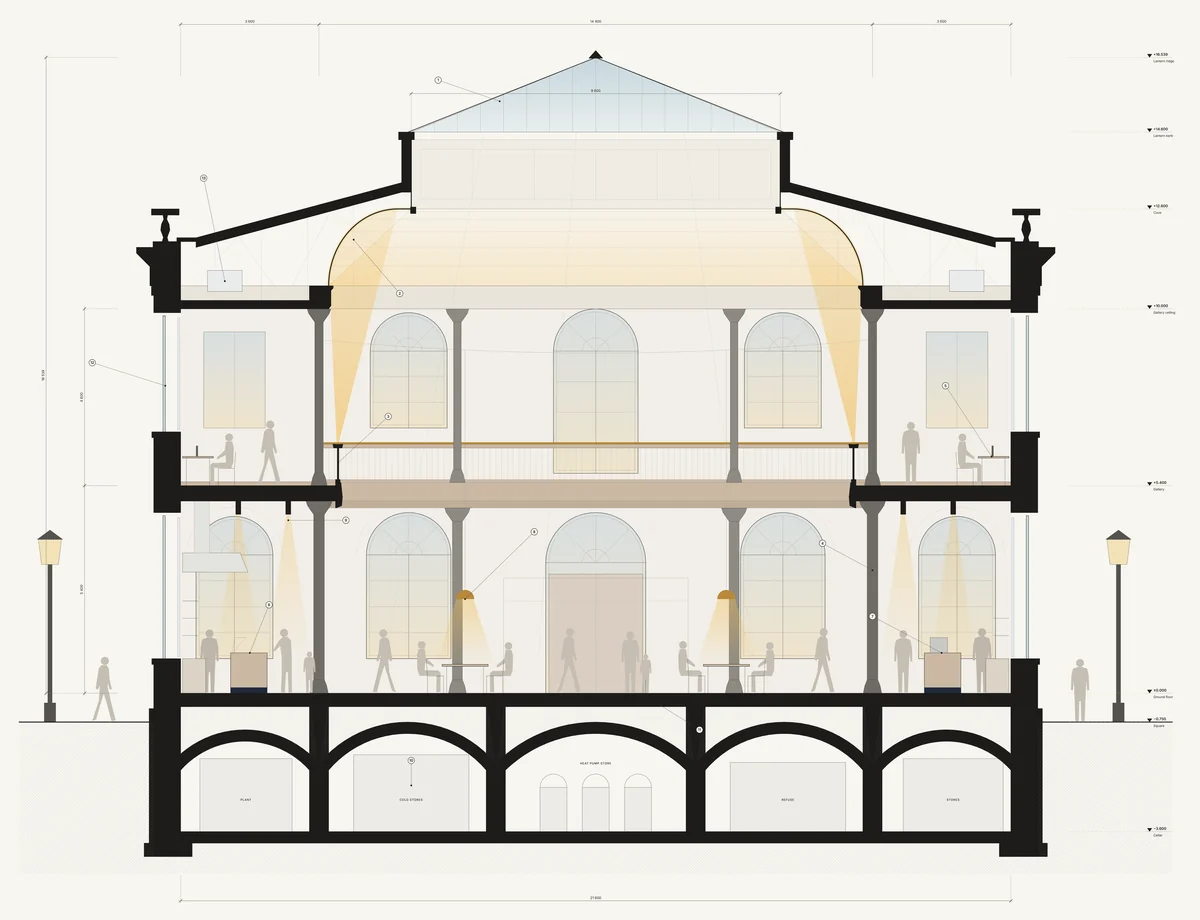
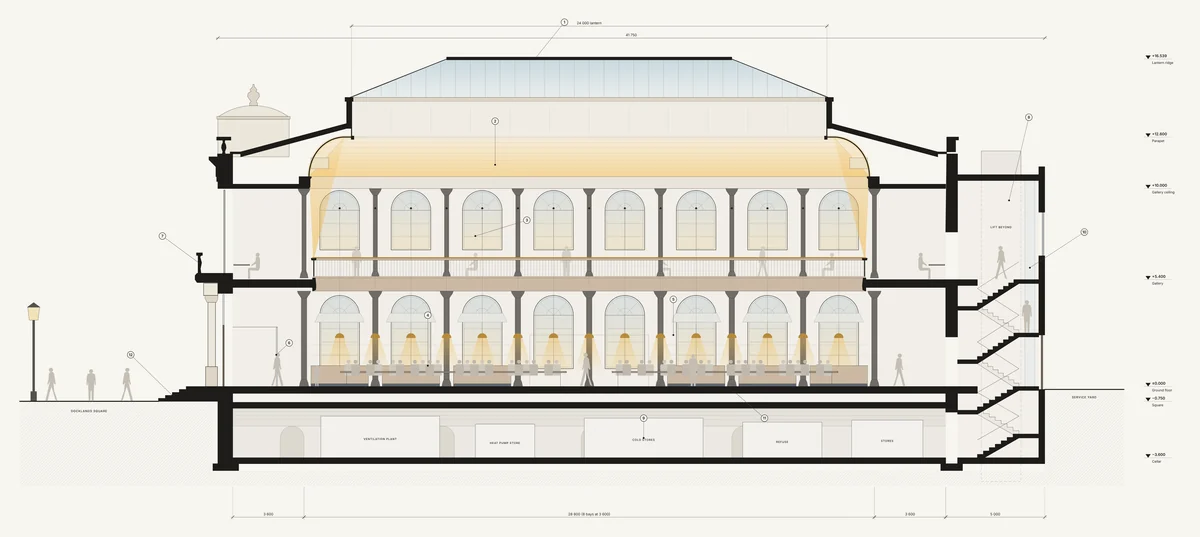
The hall itself is the asset. The design keeps the galleries, the plasterwork, the cast-iron columns and the roof lantern, repairing rather than replacing, and threads new services, access and circulation through the building with a light touch. New elements are designed to be legible and, wherever they meet historic fabric, reversible.
Lighting as the main intervention
Light does most of the work. Linear uplights concealed along the gallery fronts wash the ceiling and bring the plasterwork back into view after dark. Slim track spots give traders good light to work by, and low warm pendants over the tables bring the scale down to something intimate. Outside, subtle lighting picks out the stone cornice and carving without floodlit glare, so the building reads again as a landmark on its square.
Usability that supports growth
A restored hall only succeeds if it is easy to run. The proposal gives operators clear entrances, good back of house, flexible power and a floor that can move from a weekday lunch service to an evening event, so the building can grow its tenants and its opening hours as demand builds. Read more about our approach to historic commercial buildings.
Have a building like this?
Whether it’s a public space, a historic hall or a building that has fallen quiet, we’d like to hear about it. The first conversation is always free.
More Commercial Work
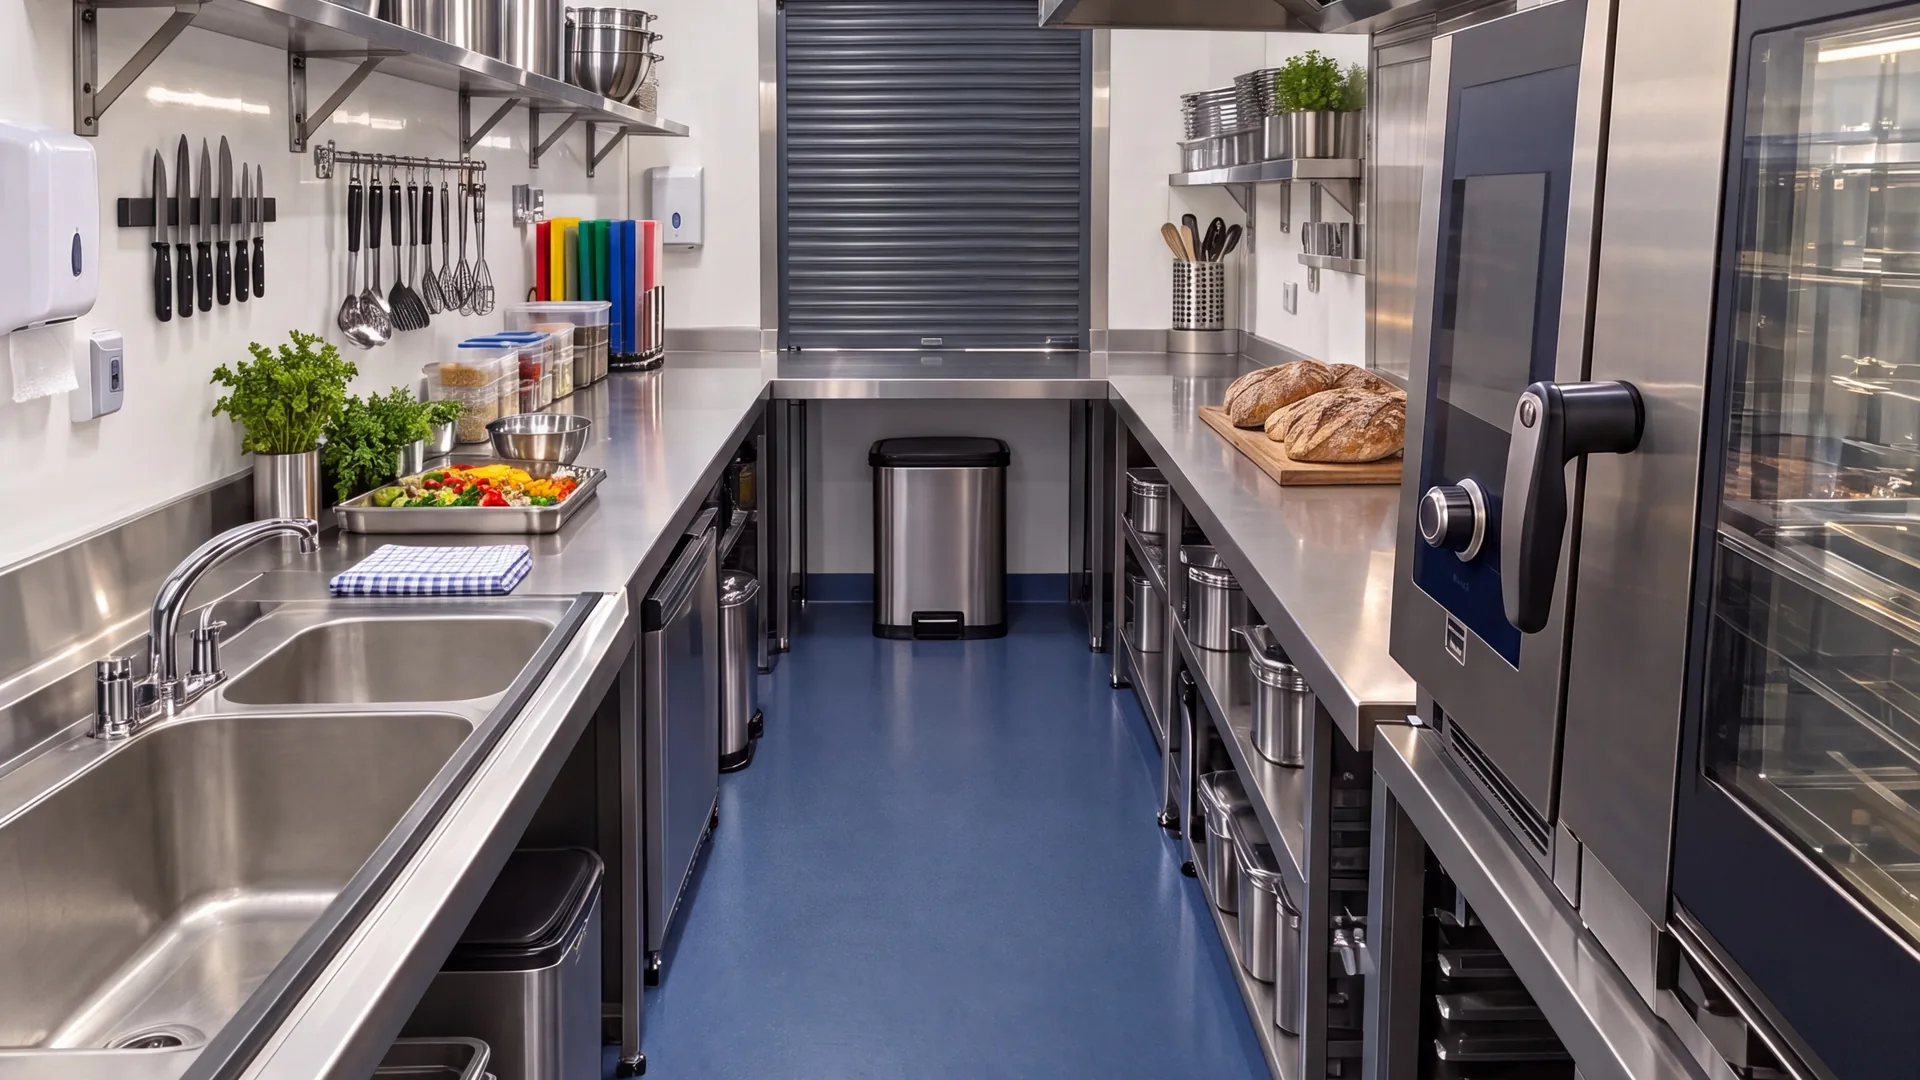
Street Market Community Kitchen
A disused public toilet converted into four kitchens for community groups and market traders.
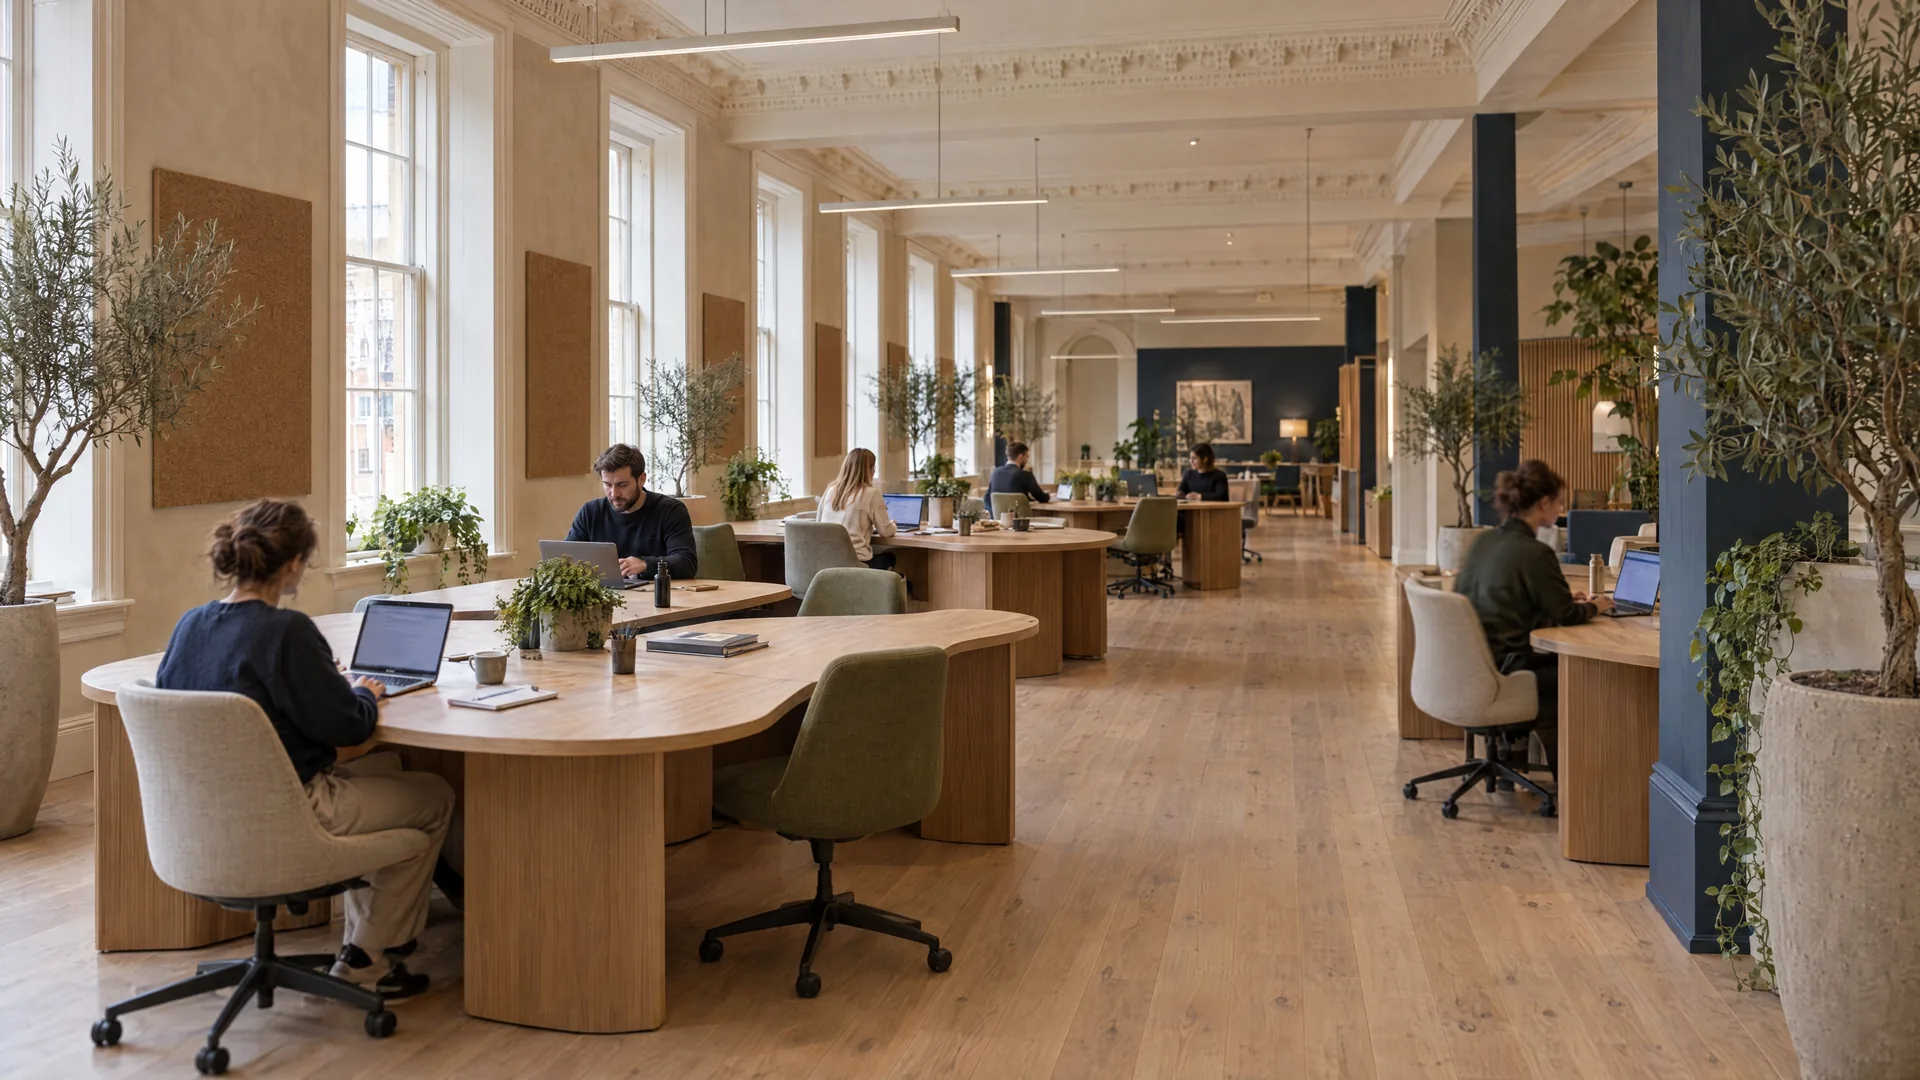
City Centre Office Refurbishment
A period office floor refurbished as a calm, modern organic workplace.
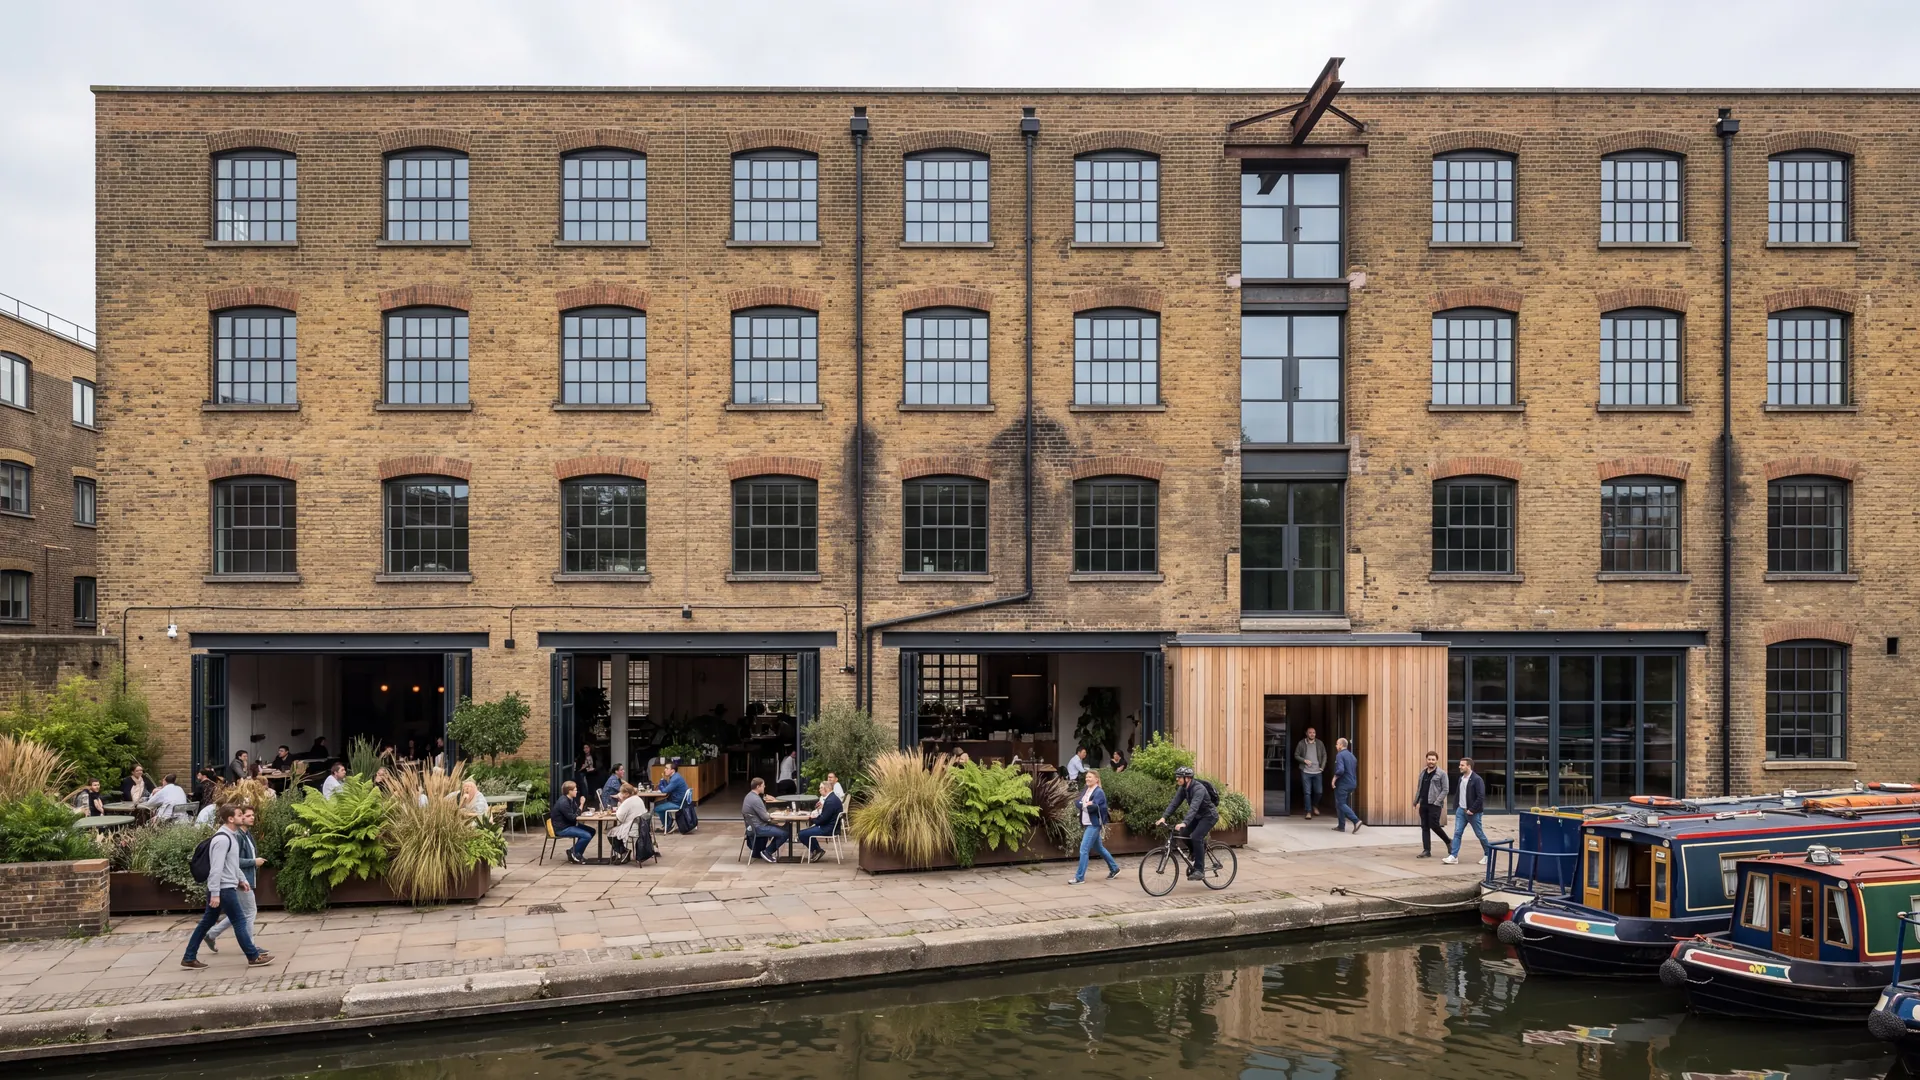
Canal Warehouse Conversion
A Victorian canal-side warehouse converted for flexible use: a makers’ market at the weekend, a workspace through the week.