Street Market Community Kitchen
A disused public toilet beside a street market, converted into shared kitchens for community groups and market traders.
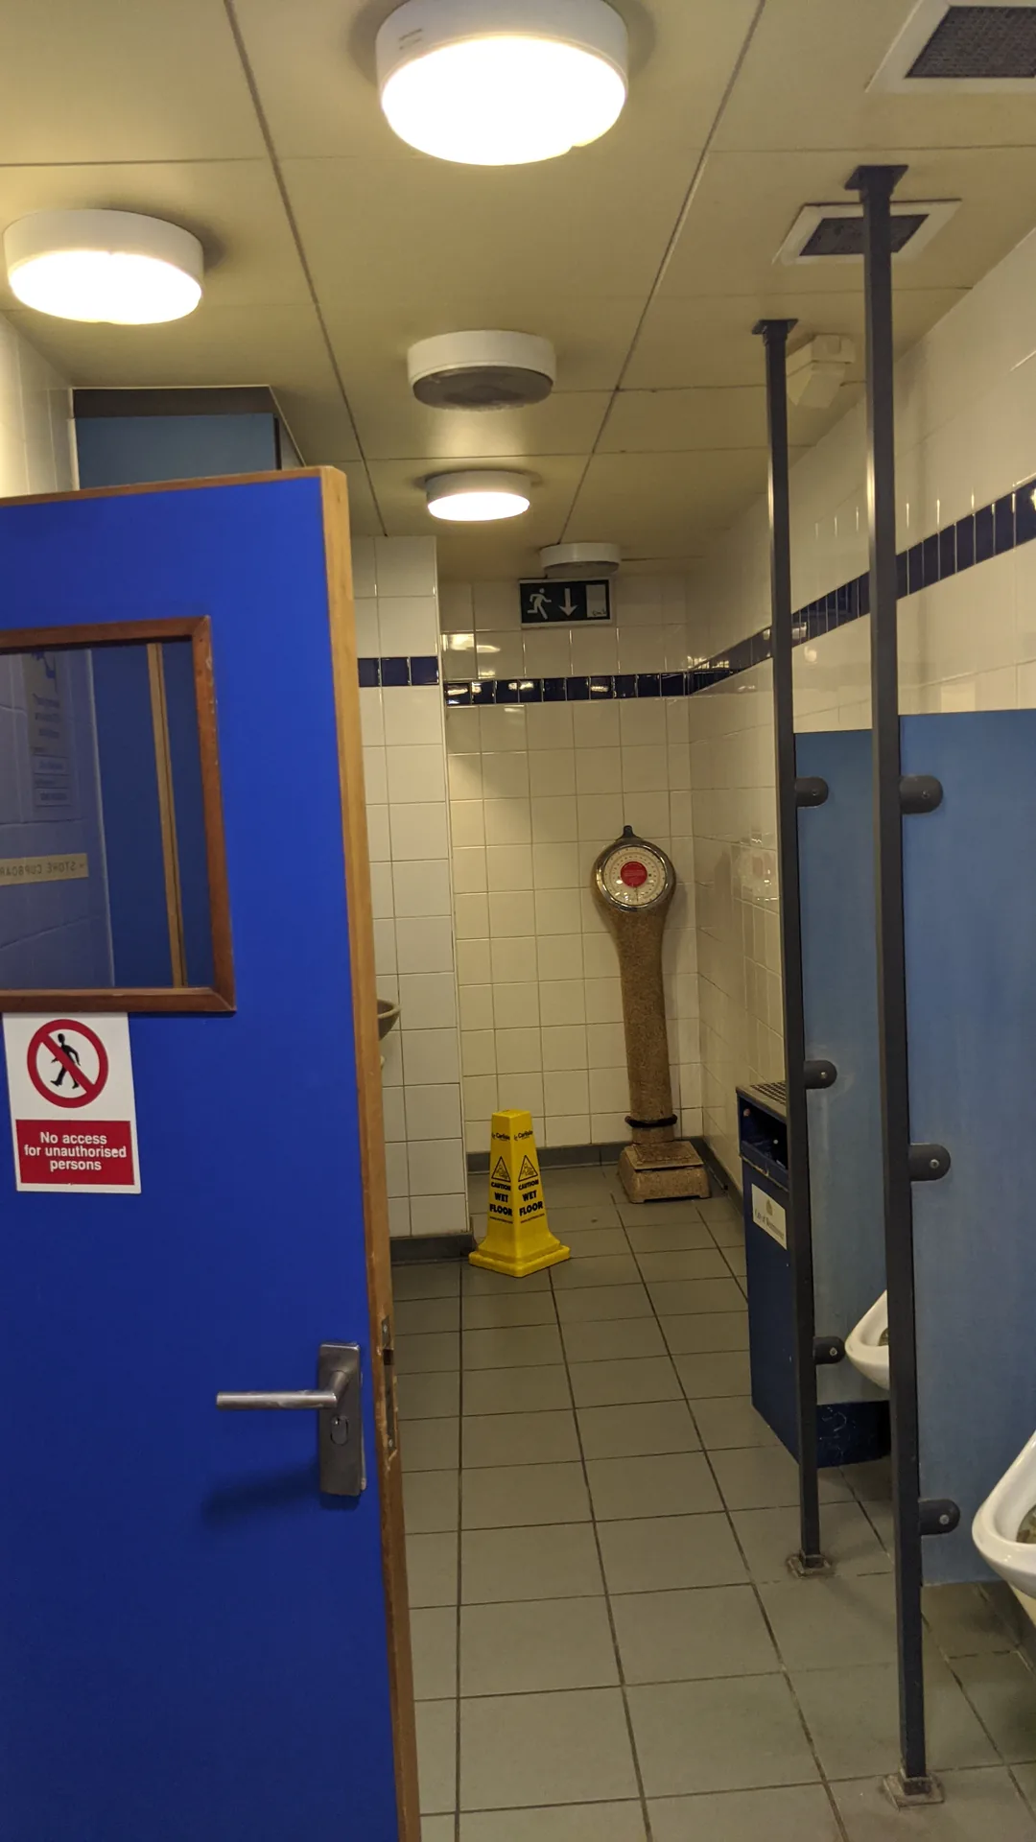
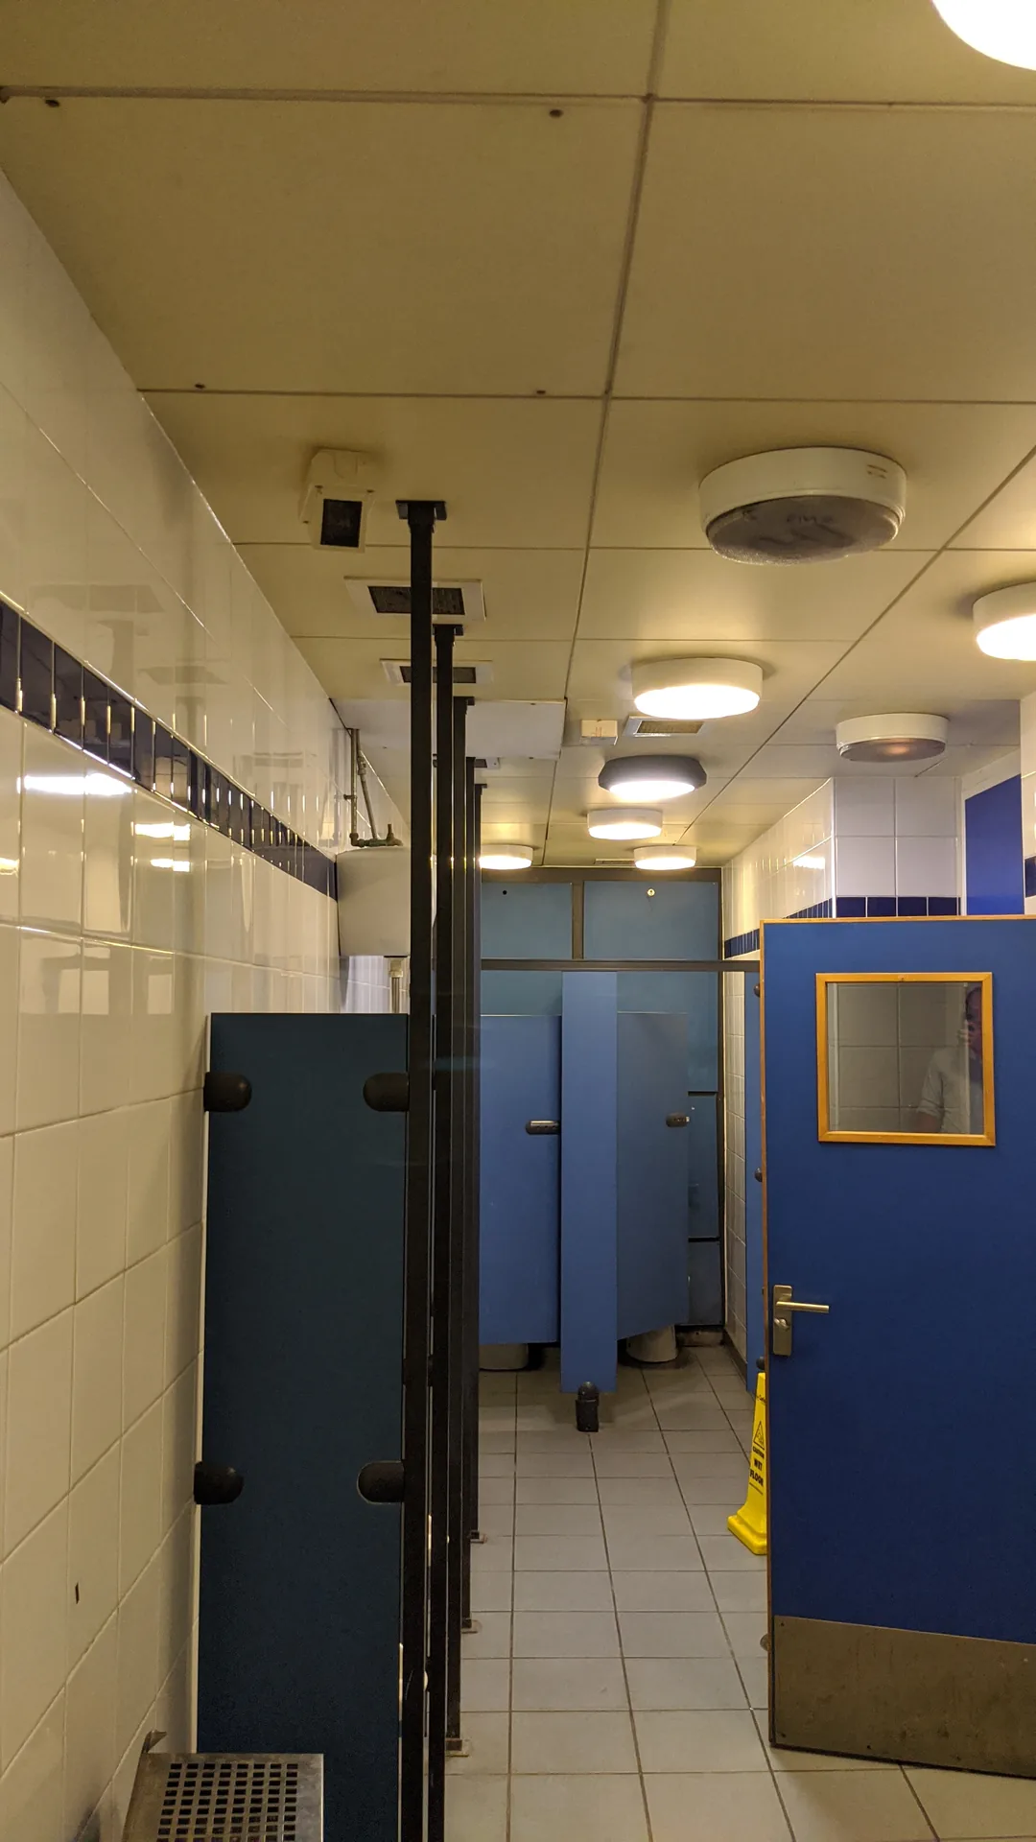
Public toilets are some of the most overlooked buildings on a street: small, solidly built, well placed and too often closed. This one sat beside a busy street market, tiled throughout, dated, and no longer earning its place.
Studio AROS converted the building into a community and market-trader kitchen facility. We designed the scheme, secured planning permission, appointed and managed the builder, and delivered the project through to completion, so one team carried it from the first survey to the day the kitchens opened.
From public toilet to working kitchen
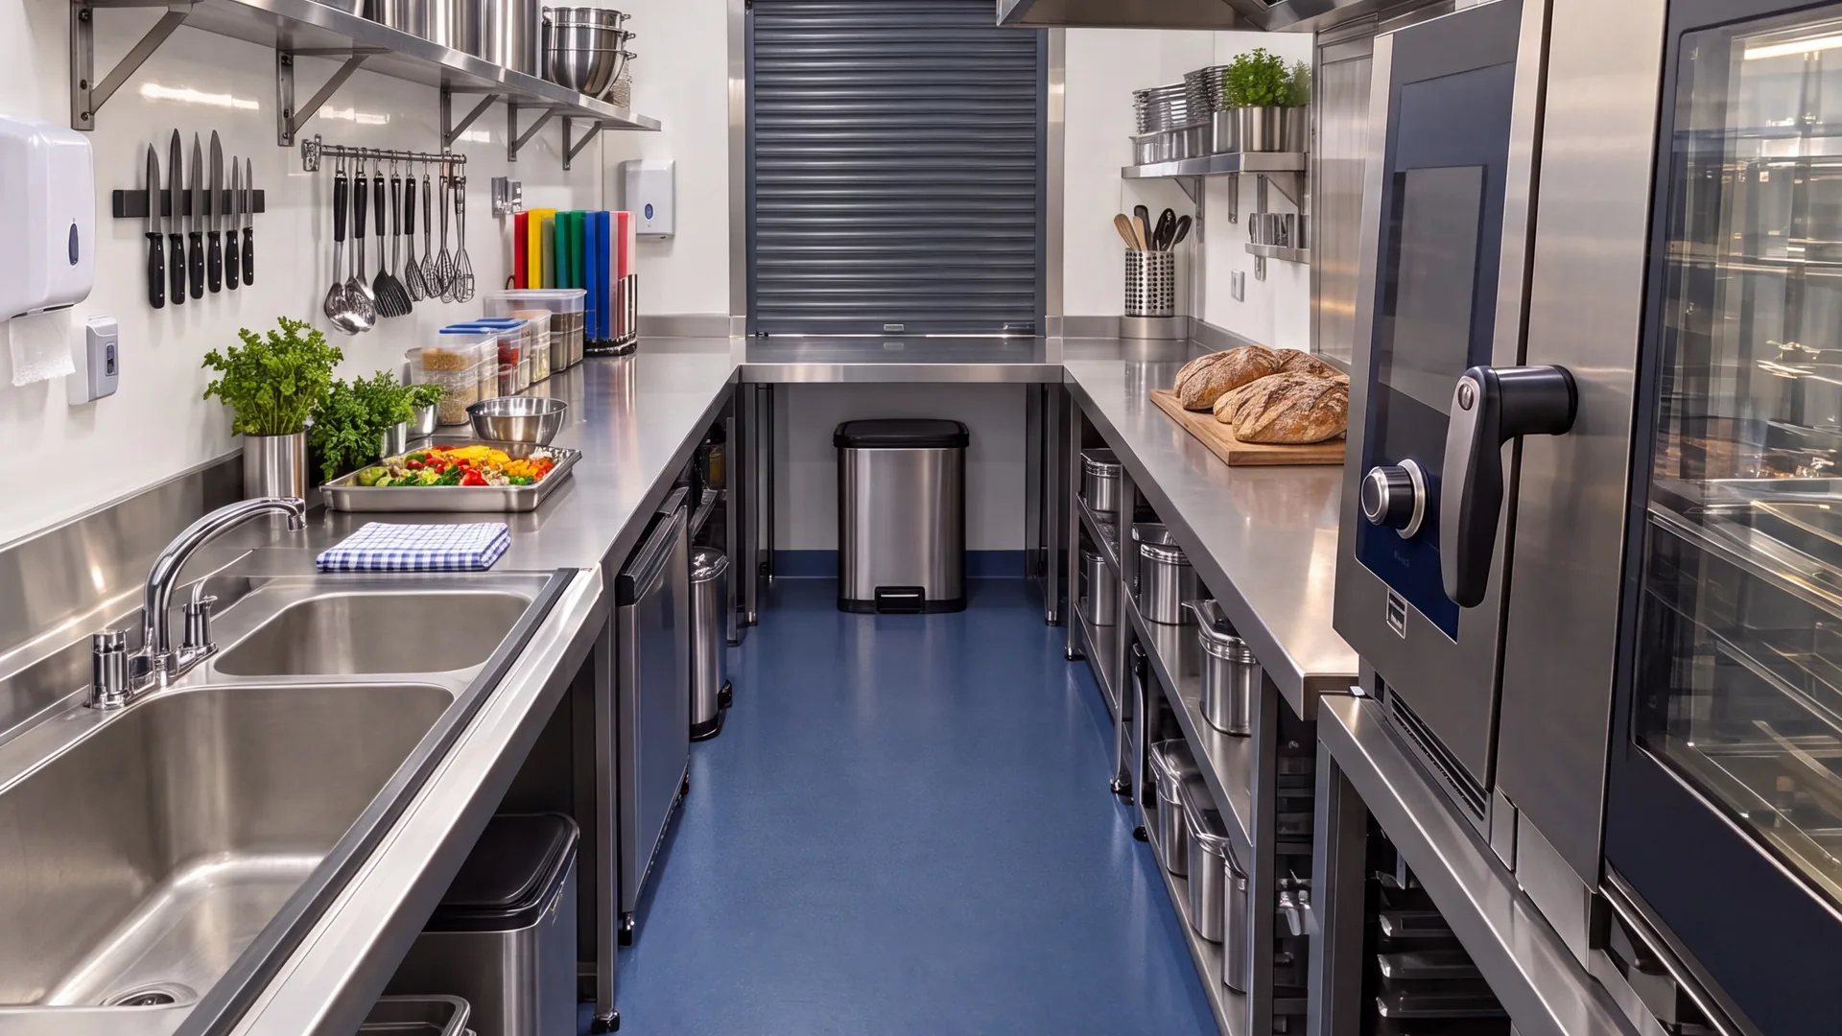
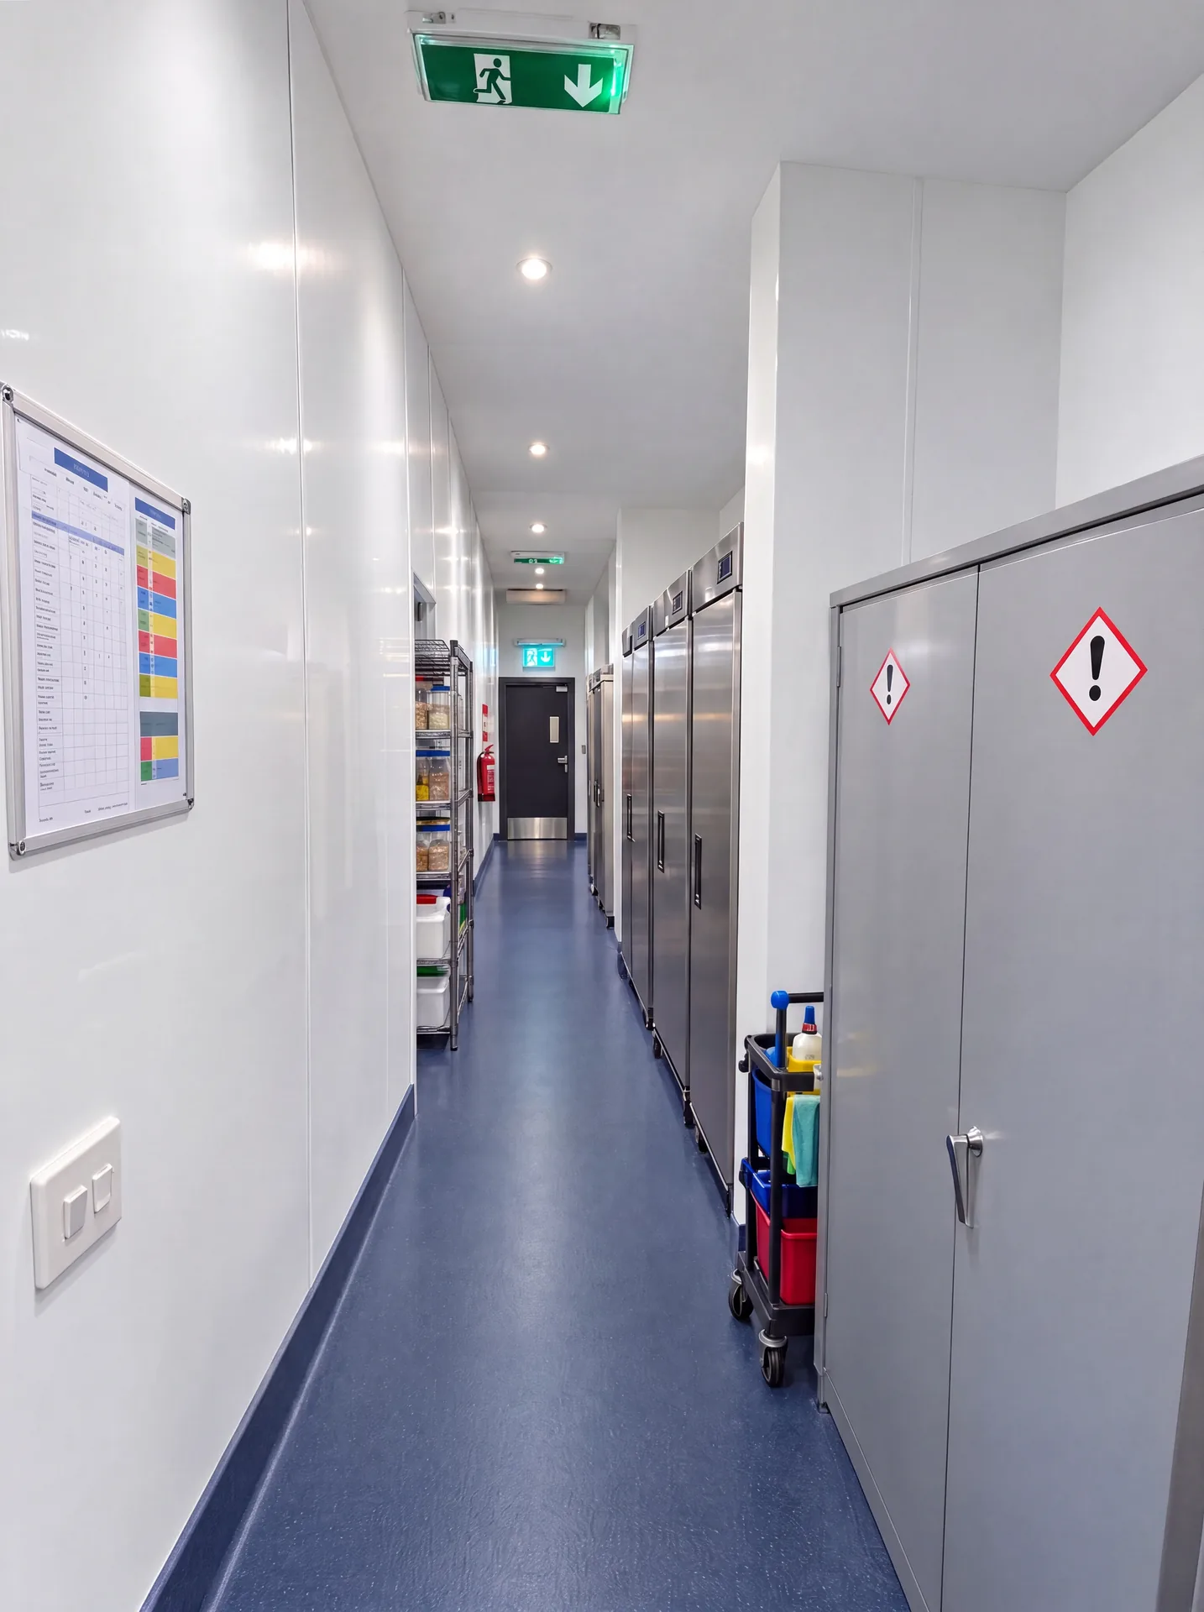
The old tiled washrooms were stripped back to the shell, then lined, serviced and fitted out as hygienic, hard-wearing commercial kitchens.
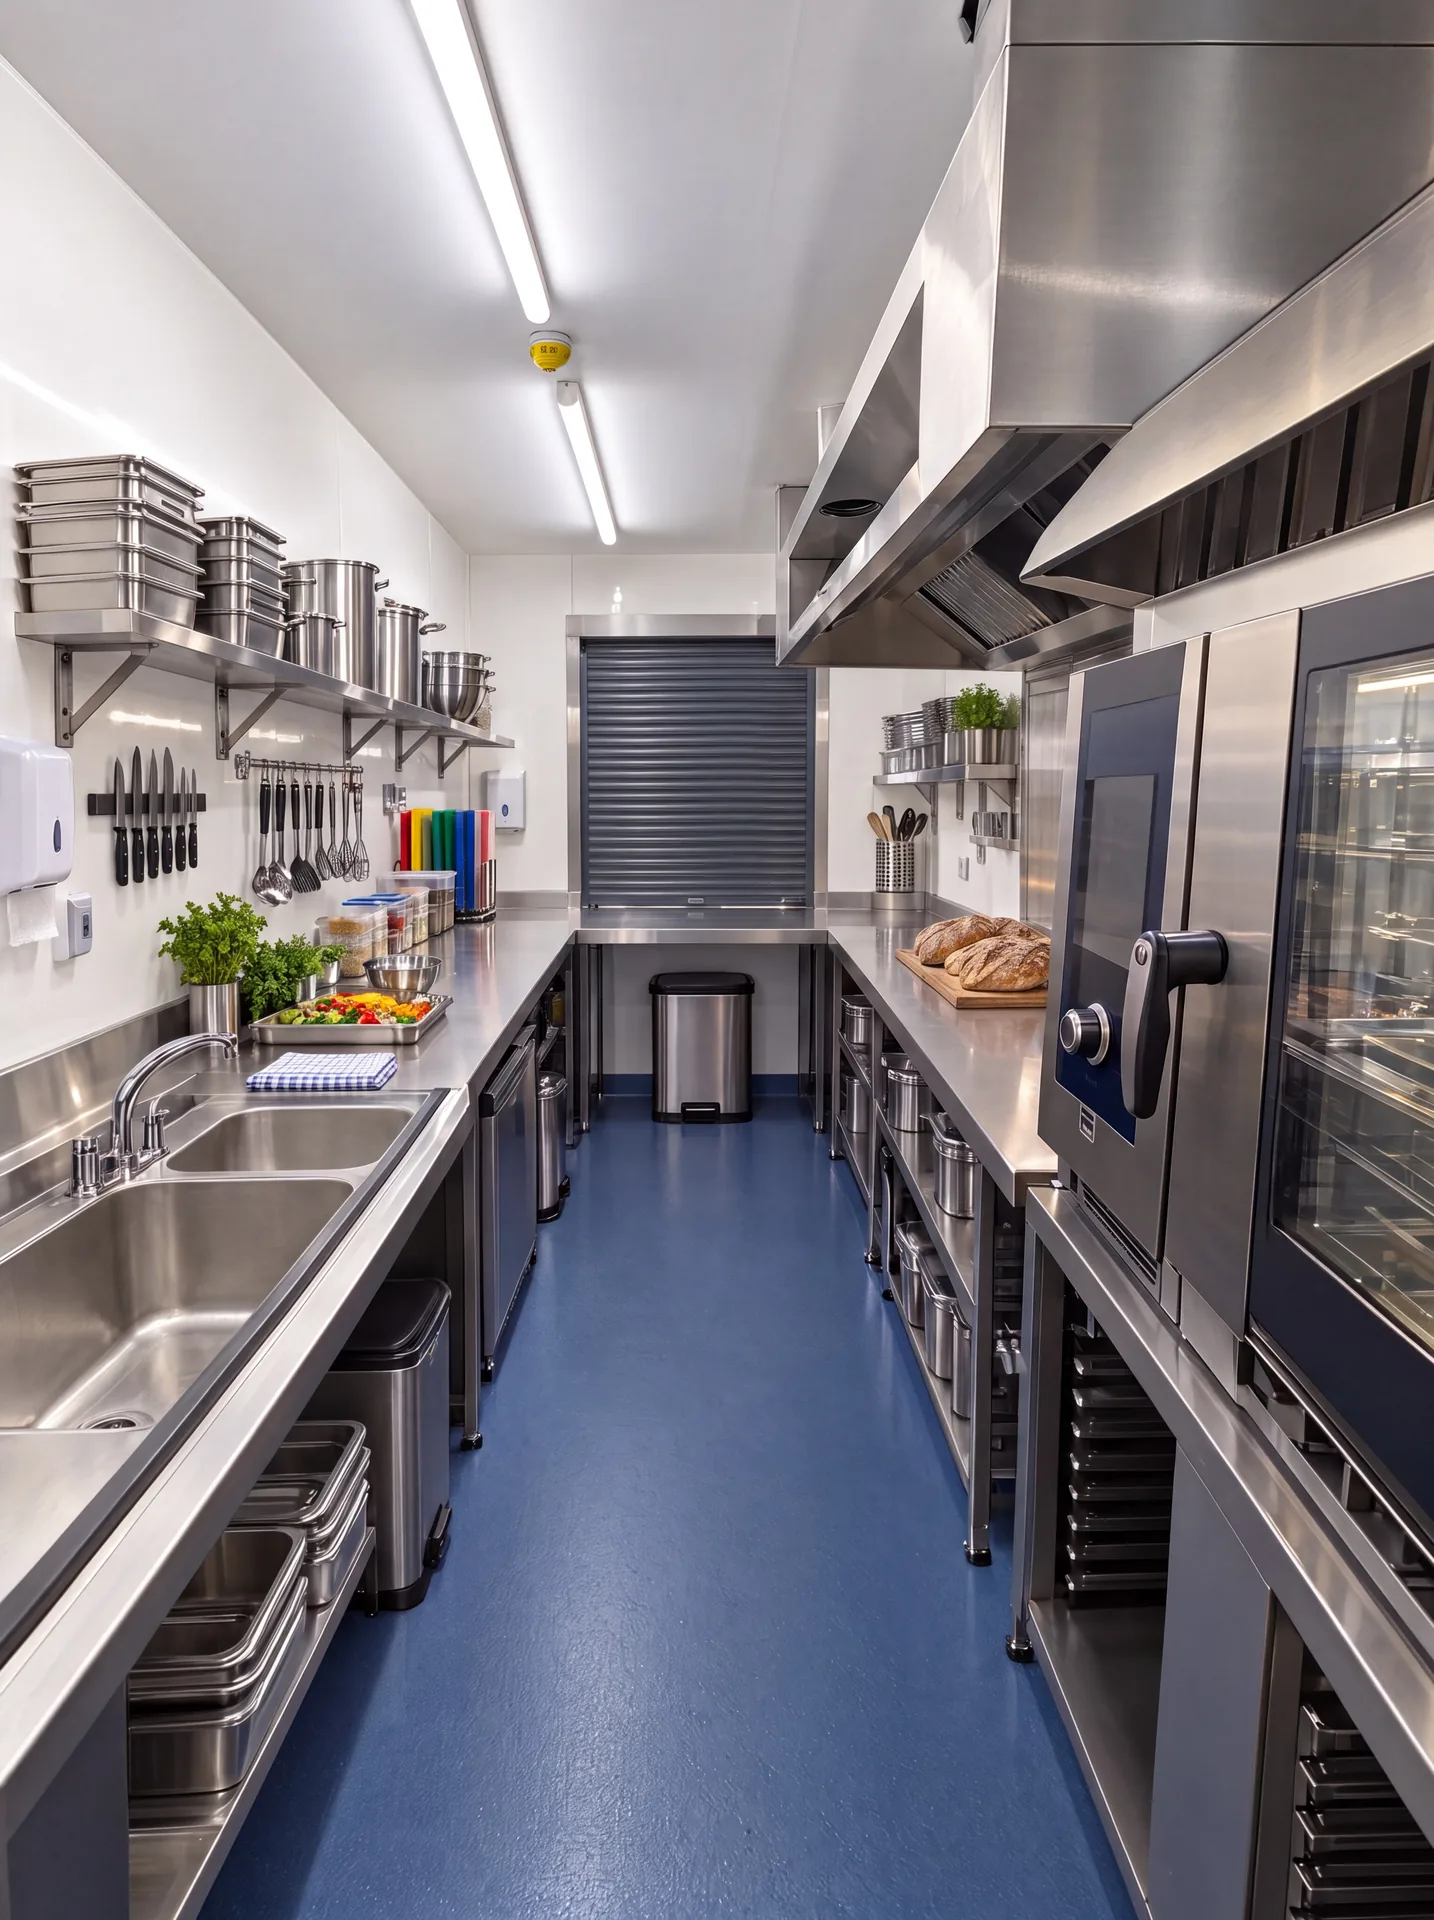
Four kitchens in one small building
The proposed ground floor divides the building into four self-contained kitchen units. Each has its own prep, cooking, cold and dry storage, and a service hatch onto the street, so a market trader or community group can work independently.
Around them sit a utility room, a plant cabinet and a relocated accessible WC. The roof, elevations and sections were drawn alongside the plan, so the planning case, the servicing and the street frontage were resolved as one set of drawings.
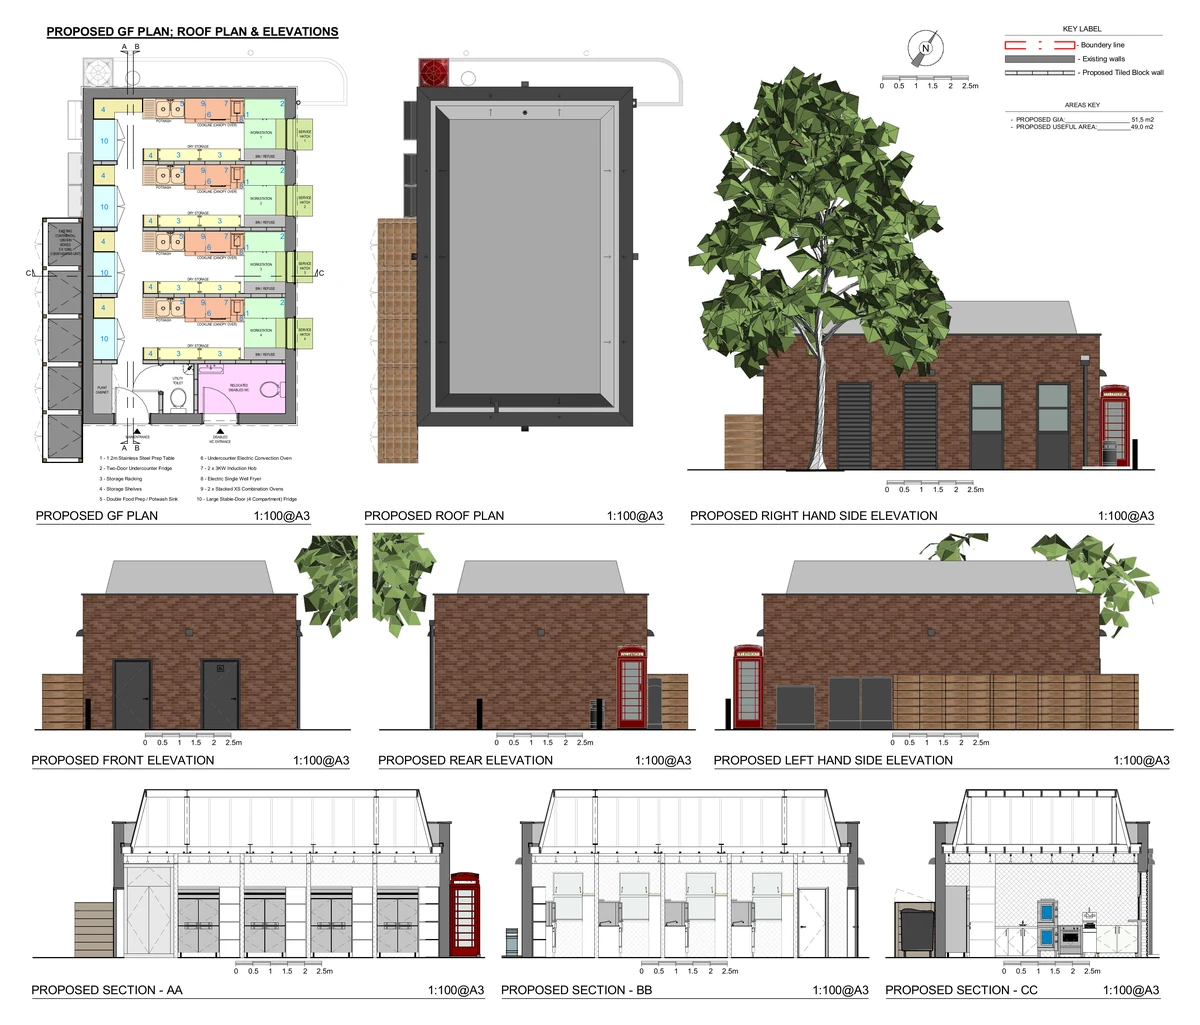
One team, from planning to opening day
Design, consents and construction were carried by the same studio, which kept a small, technical project on programme and on brief.
A new use for a closed building
The building’s compact footprint and street frontage made it a natural home for small food businesses. Stripping out the old washroom fit-out left a sound shell that could be lined, serviced and divided into kitchens for market traders and community groups.
Planning permission secured
Turning a public toilet into commercial kitchens is a change of use, so we prepared and secured planning permission, coordinating the layout, extraction, servicing and street-facing changes so the scheme could be approved and then built as drawn.
Managed through to handover
We appointed and managed the builder and ran the project through construction to completion, delivering wipe-clean wall linings, hard-wearing safety flooring and a stainless steel fit-out built for daily commercial use. Read more about our commercial and public work.
Have a building that could work harder?
Small public buildings can find a valuable new life. We take them from design and planning through to delivery as one team. The first conversation is always free.
More Commercial Work
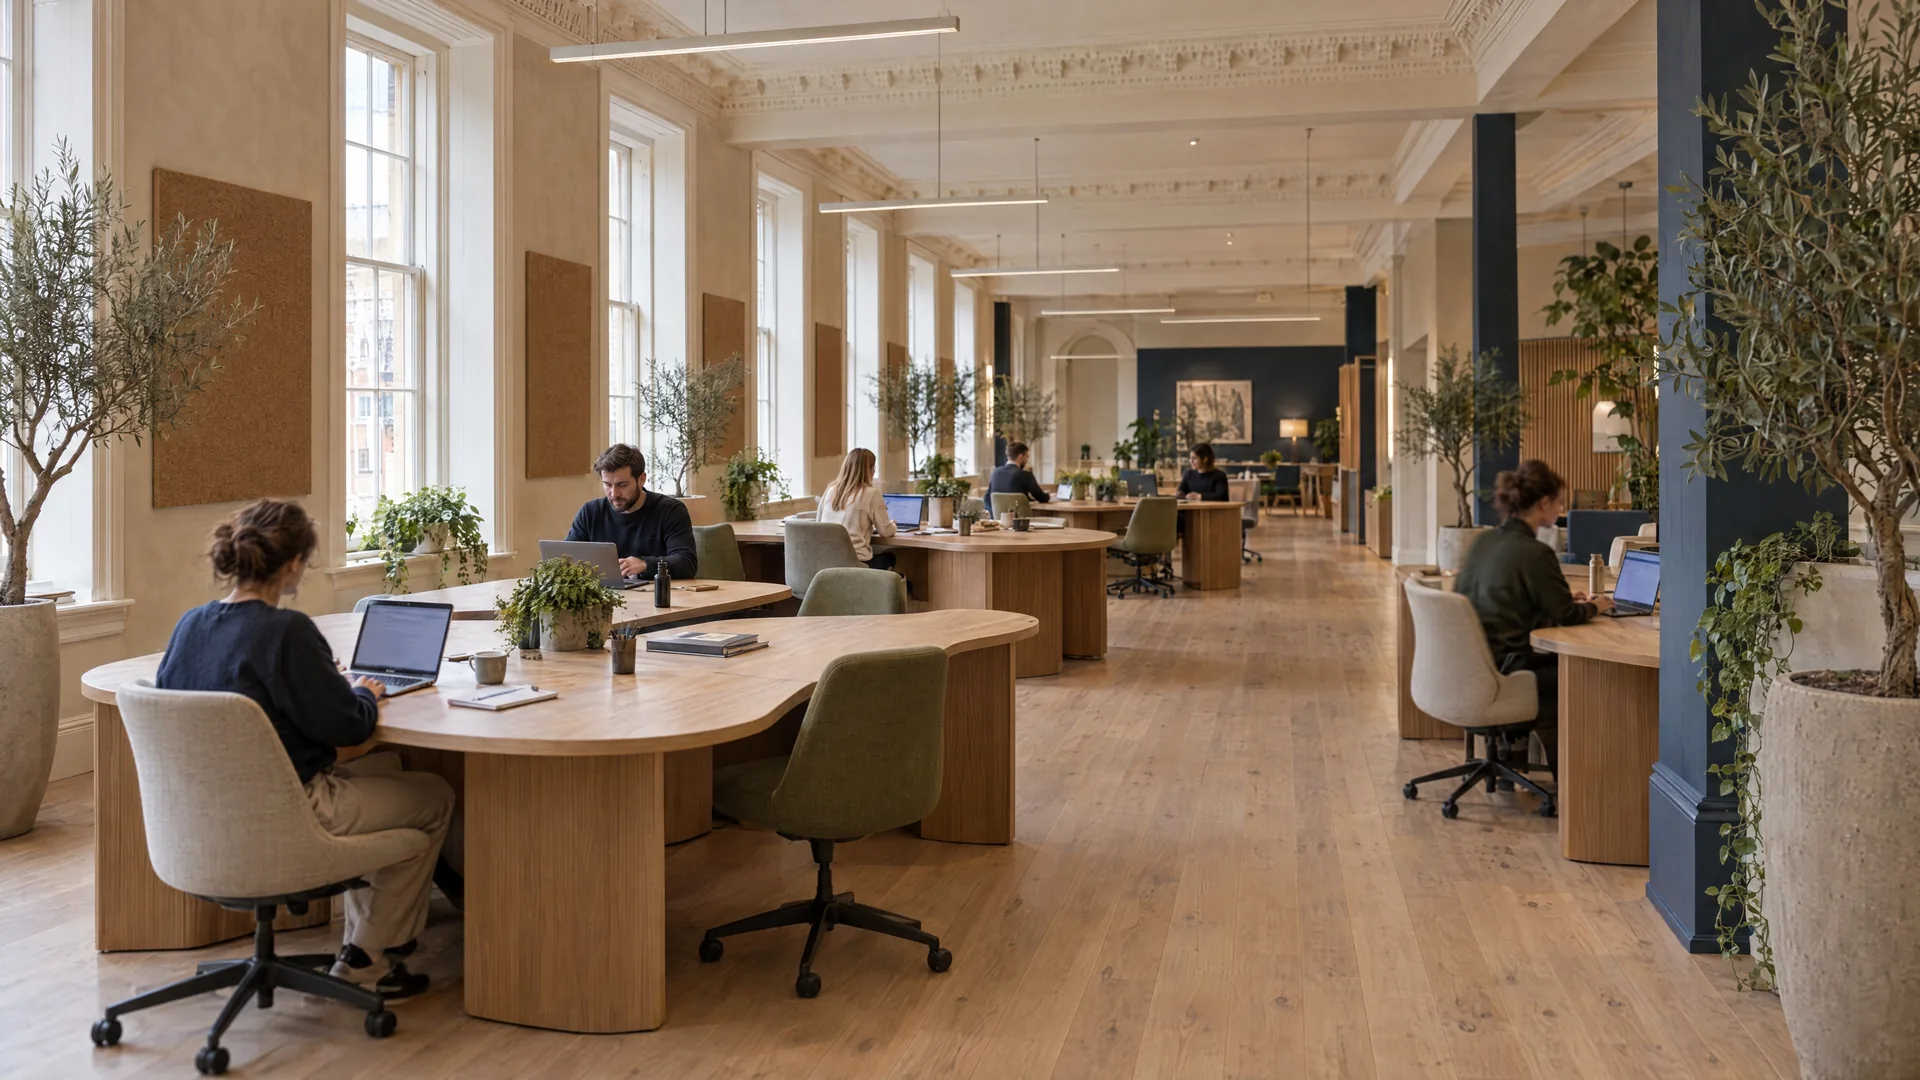
City Centre Office Refurbishment
A period office floor refurbished as a calm, modern organic workplace.
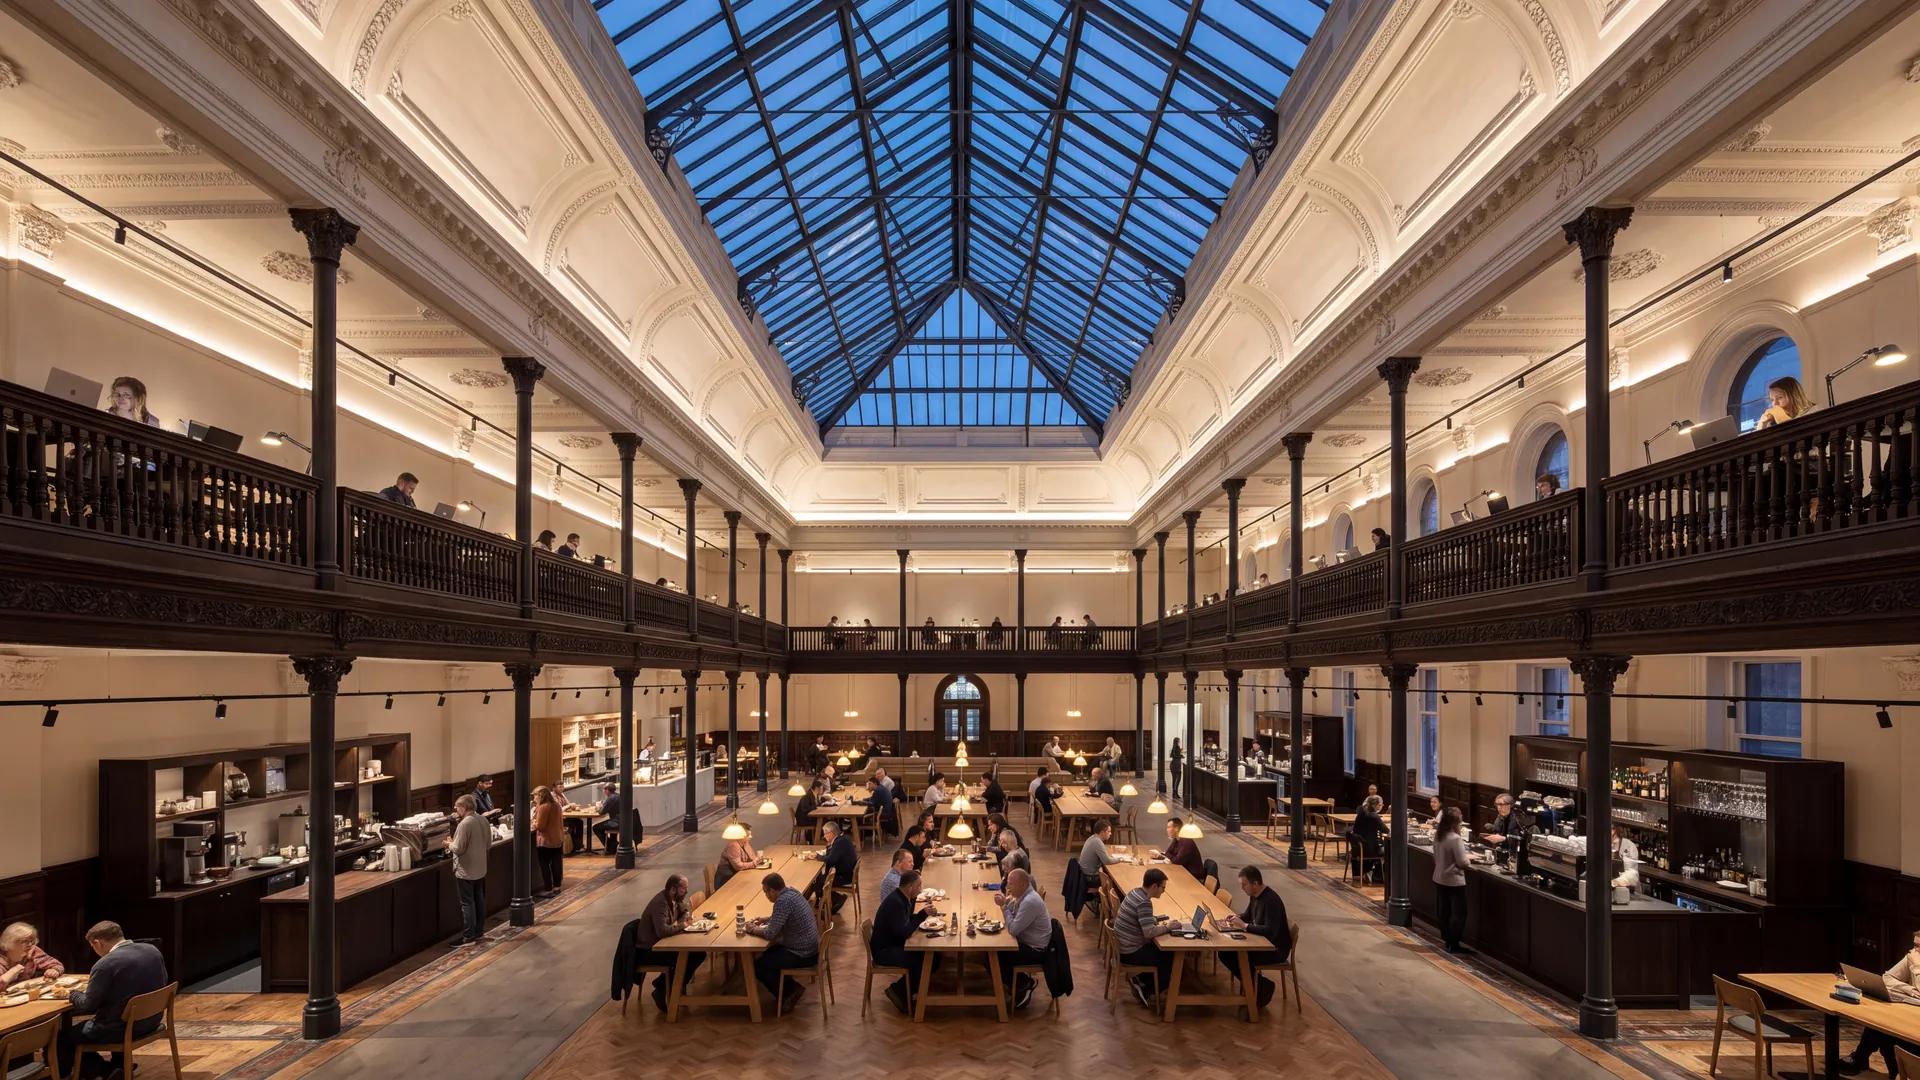
Victorian Exchange Hall
A long-vacant Victorian exchange brought back into daily use, carried by a new lighting scheme.
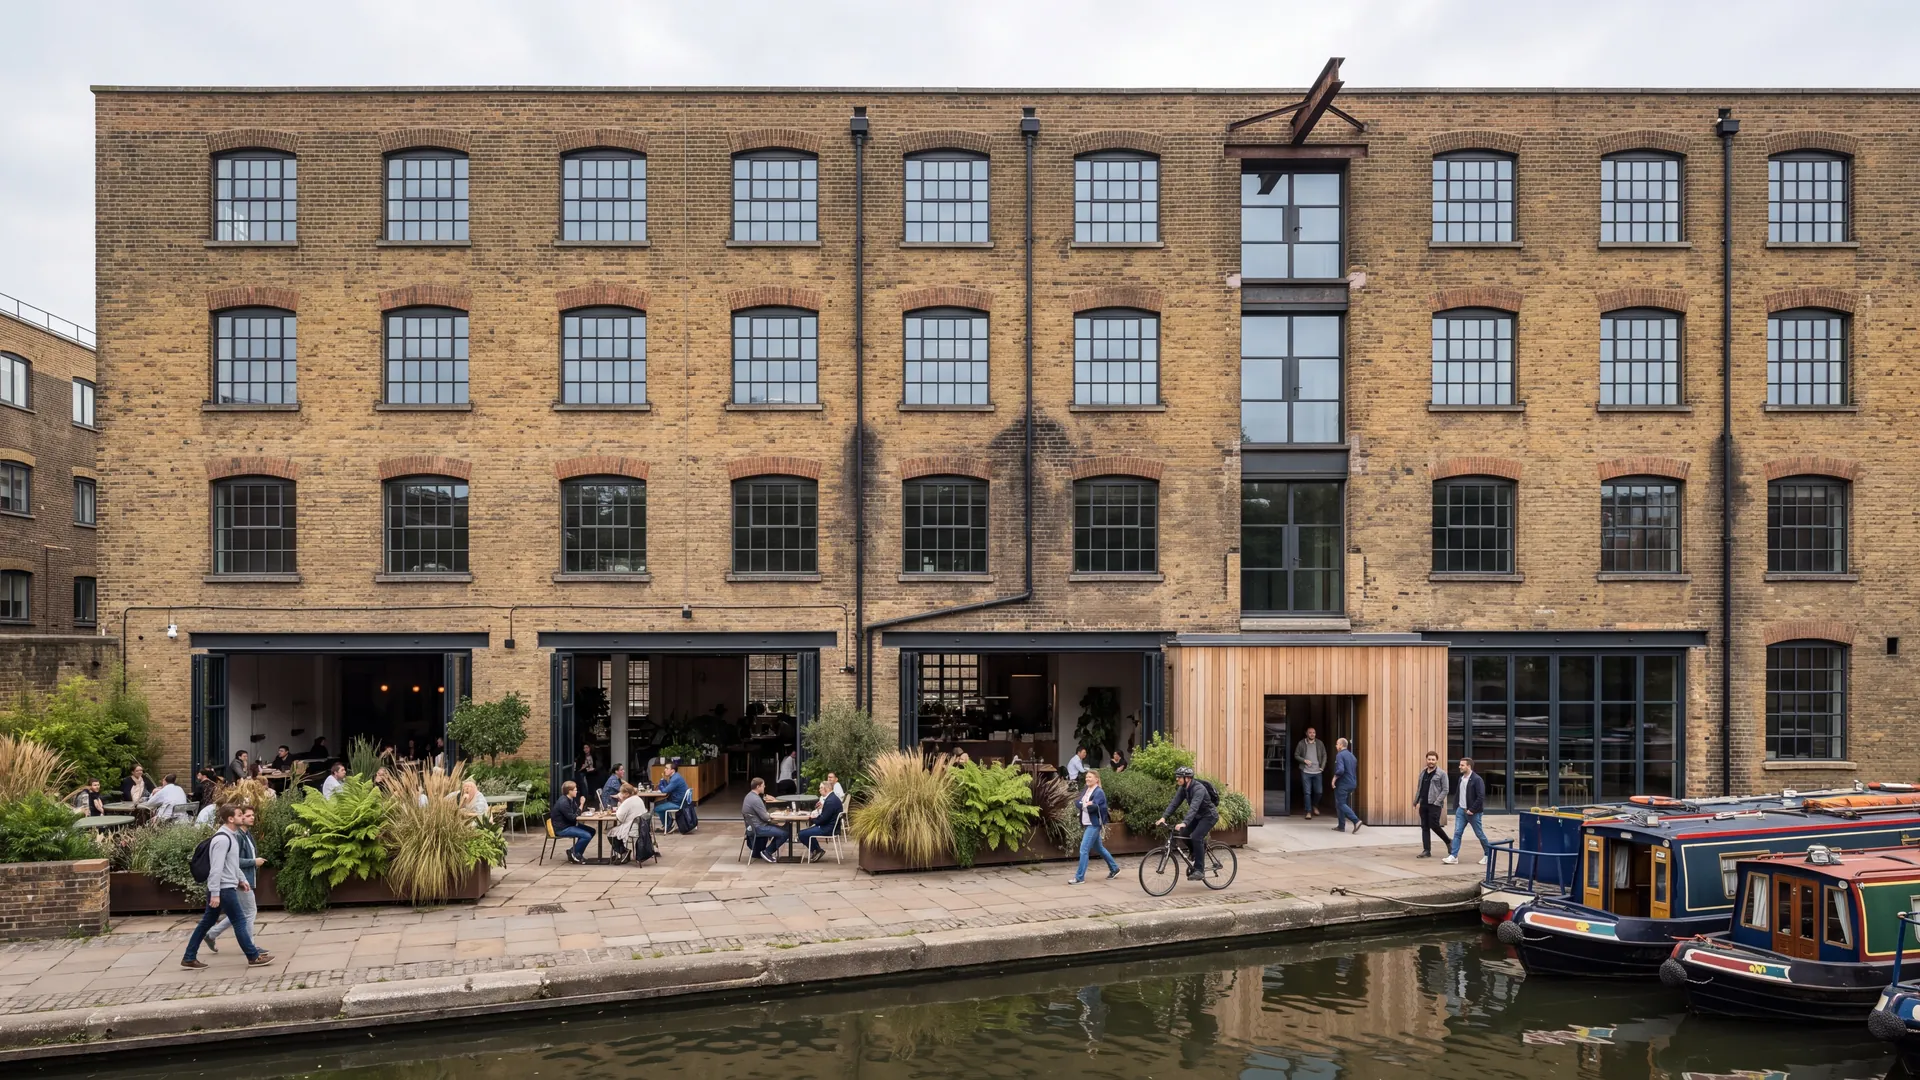
Canal Warehouse Conversion
A Victorian canal-side warehouse converted for flexible use: a makers’ market at the weekend, a workspace through the week.