Kensington Family Home
A high end refurbishment of a private family home in Kensington, designed for the owners rather than for a let or a sale.
A high end refurbishment of a private family home in Kensington, designed for the owners rather than for a let or a sale. Every brief was answered against how the family actually lives: a generous kitchen that earns long evenings, quiet corners for homework and reading, bedroom floors that feel calm and considered, and a material palette specified for years of daily use.
Joinery, lighting and finishes were resolved in close conversation with the clients, so the finished house feels personal rather than catalogued, with the polish and longevity expected at this end of the market.
Designed around how the family actually lives
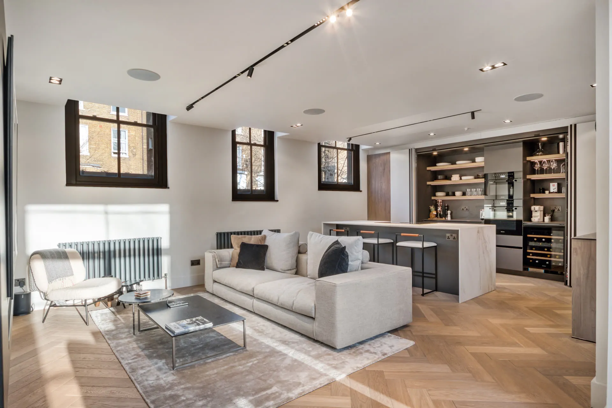
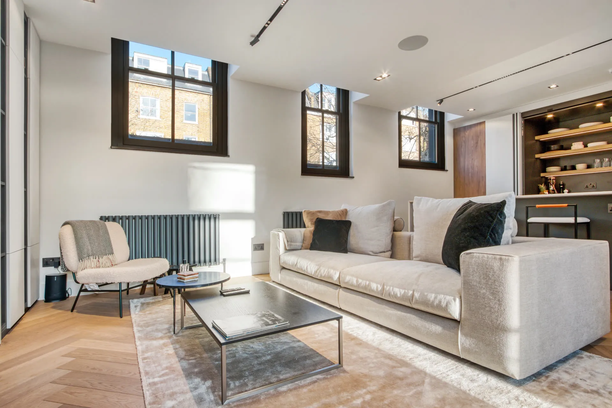
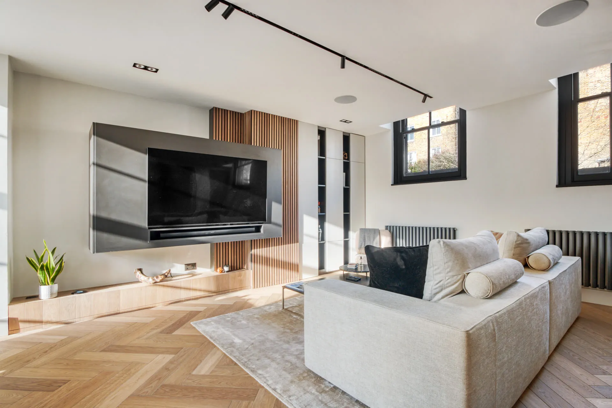
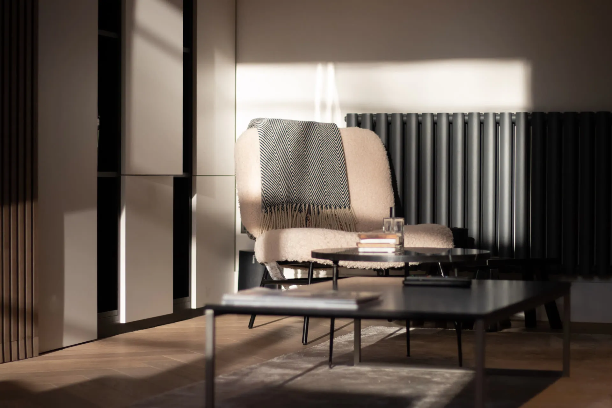
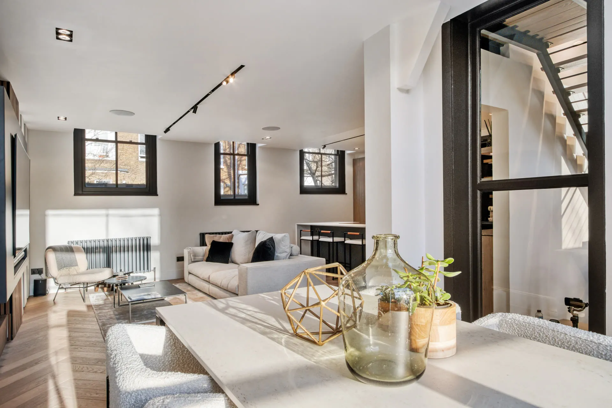
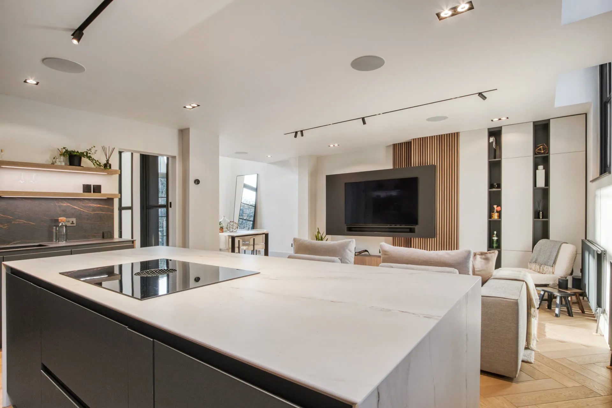
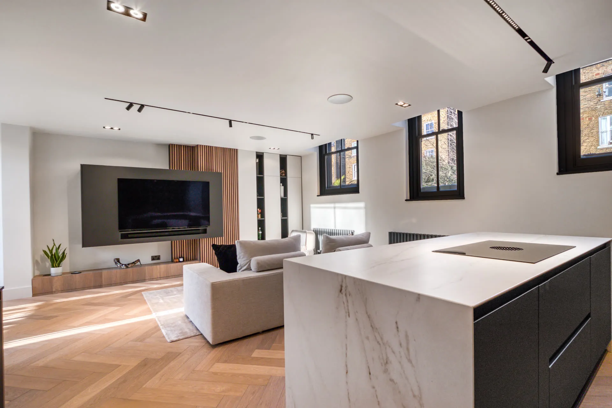
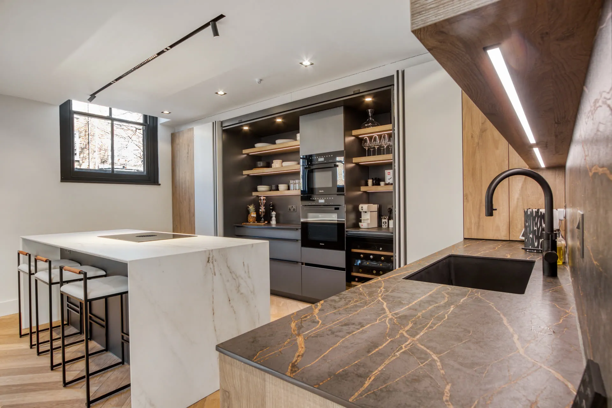
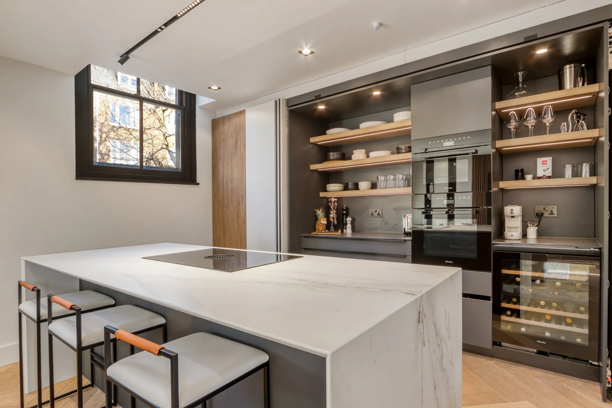
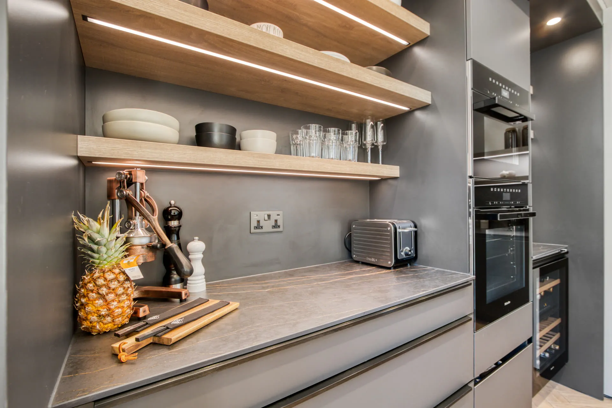
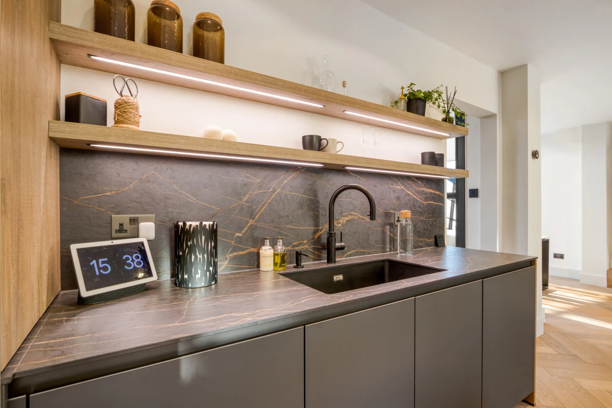
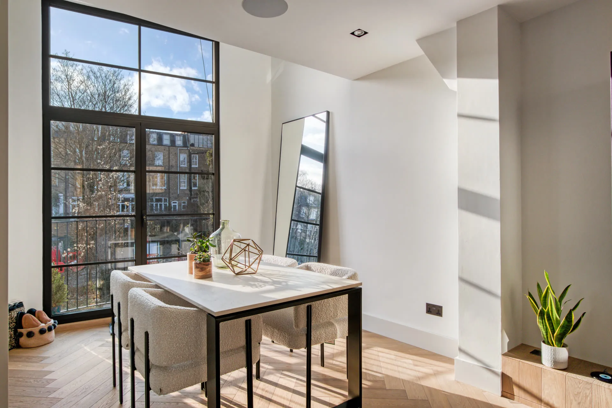
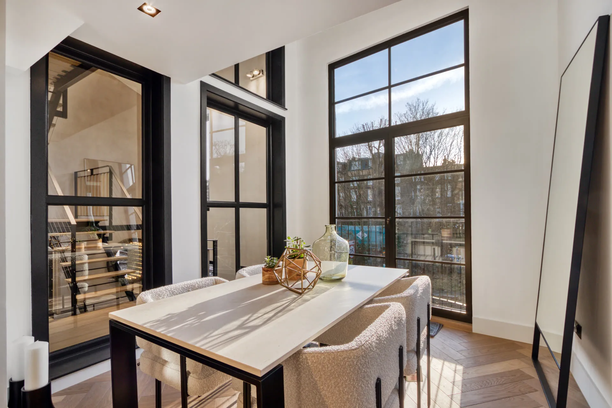
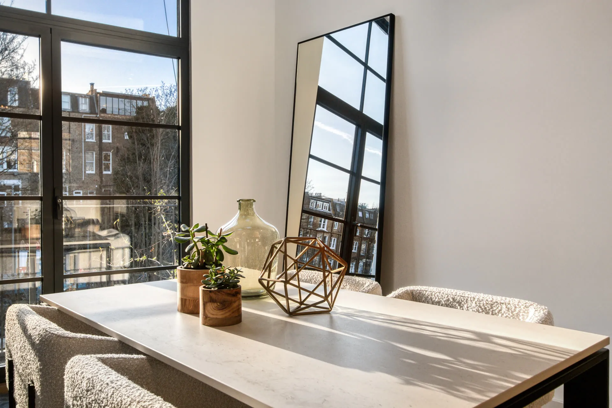
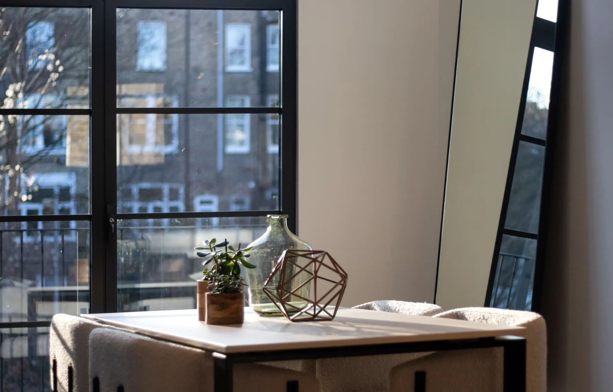
The heart of the house is an open plan kitchen, dining and living floor. The kitchen carries a generous island, a larder and a pantry — storage and worktop planned for real cooking rather than staging — and the dining space sits by the windows where the city views are. A media wall, a reading nook and quiet corners for homework give the family places to be together and places to be apart on the same floor.
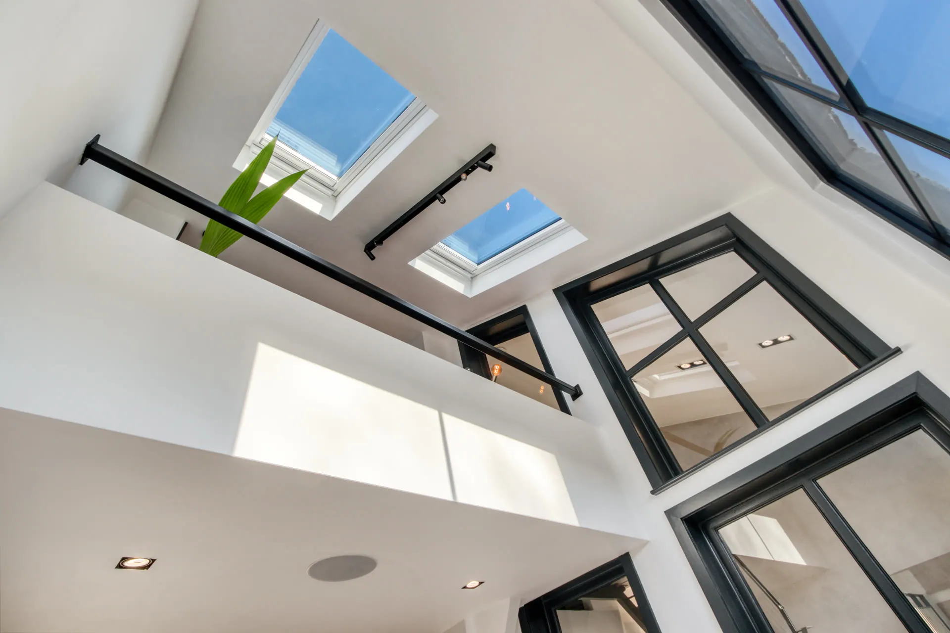
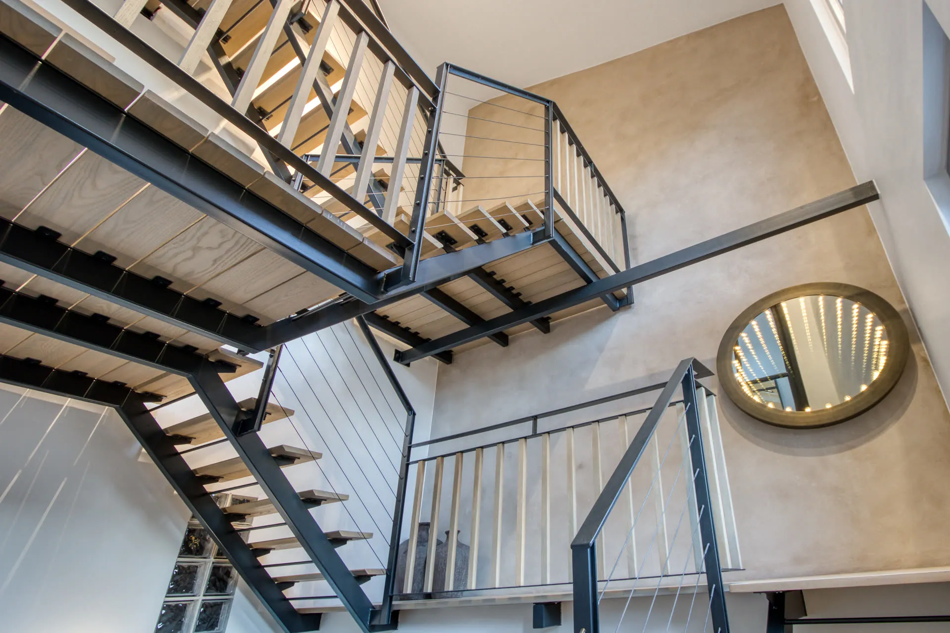
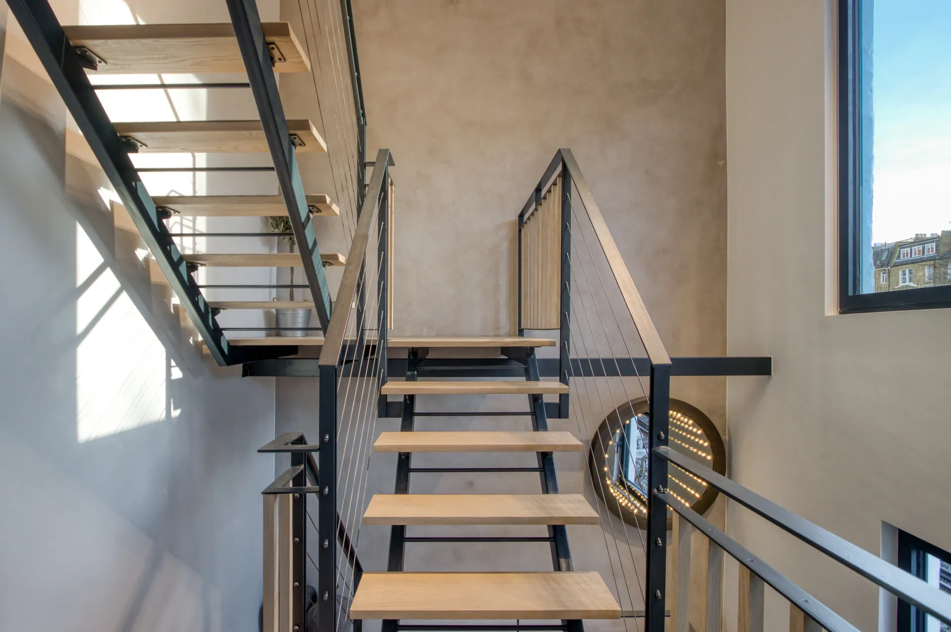
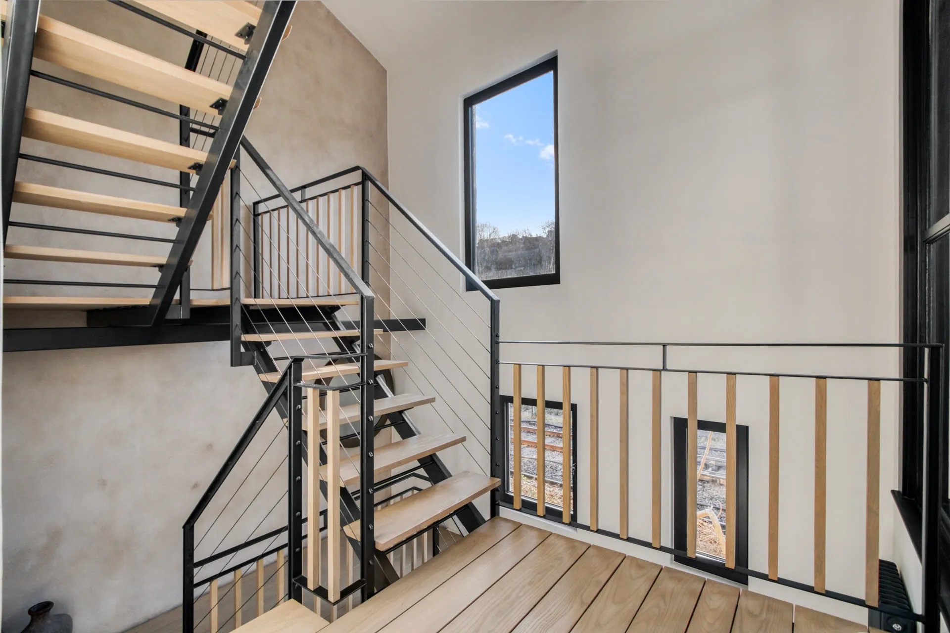
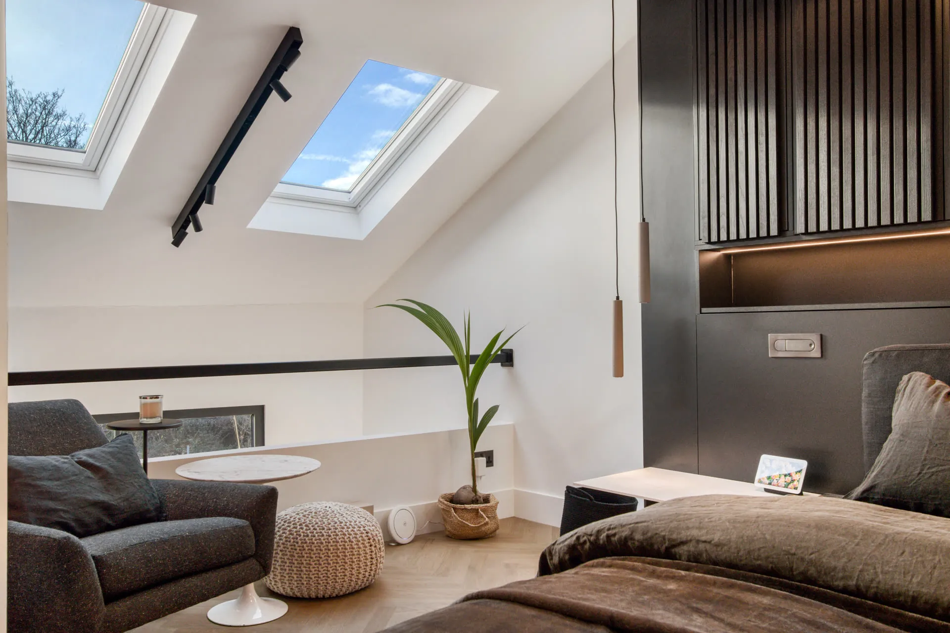
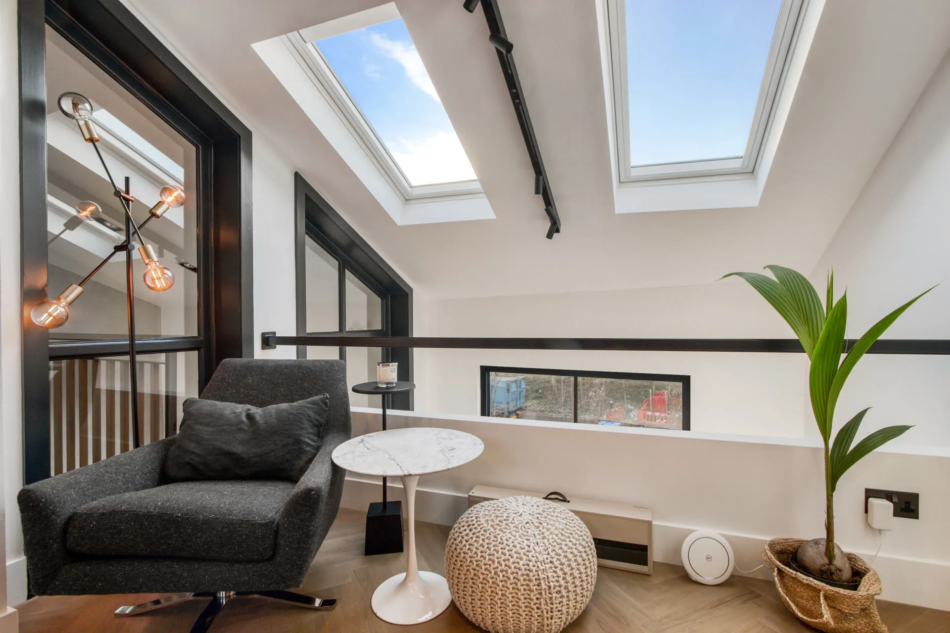
Light was worked as carefully as layout. An atrium and skylights pull daylight down through the stair, so the landings and the top-floor sitting area read bright rather than borrowed. The staircase itself is treated as a piece of joinery, detailed to be touched every day.
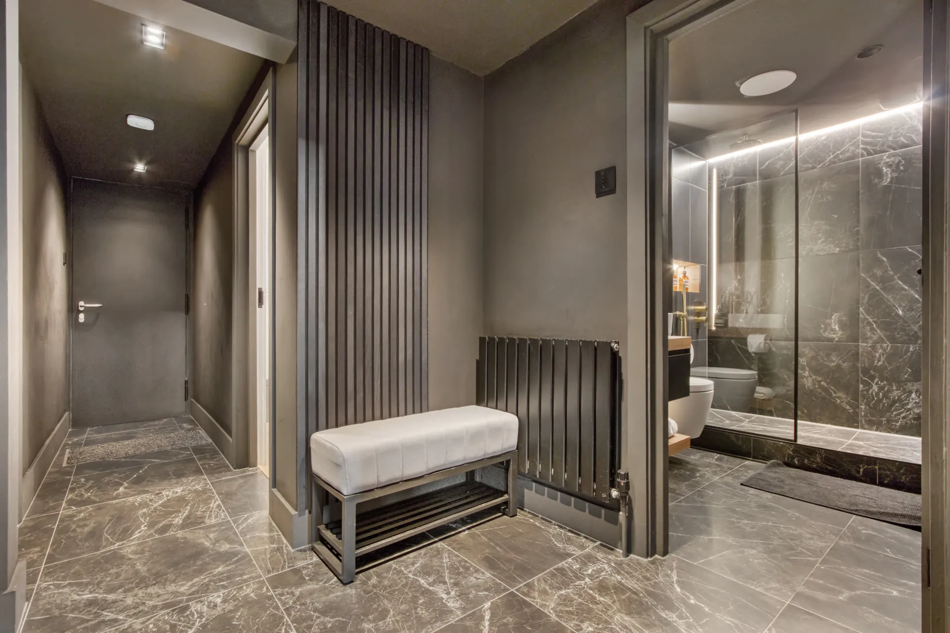
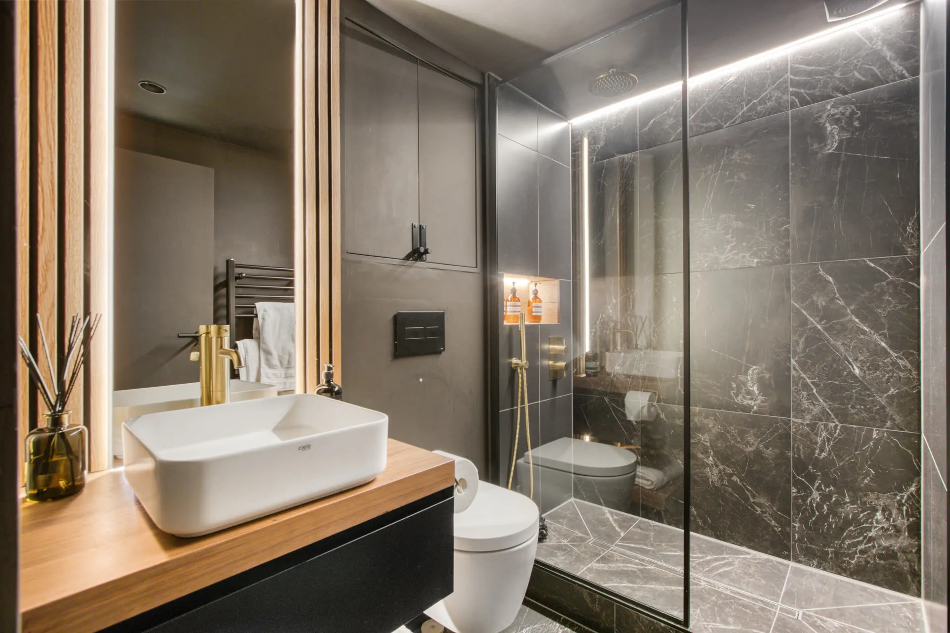
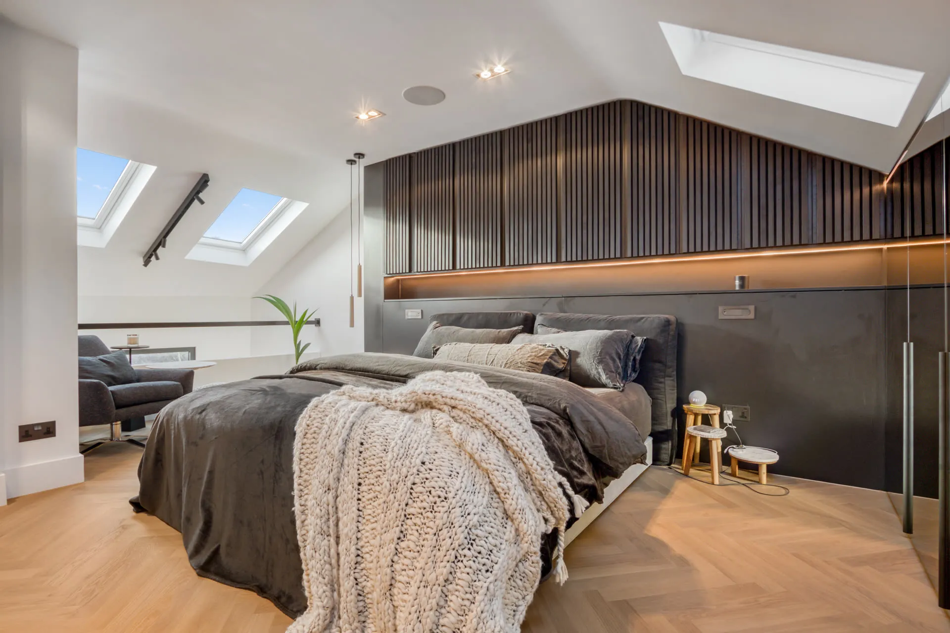
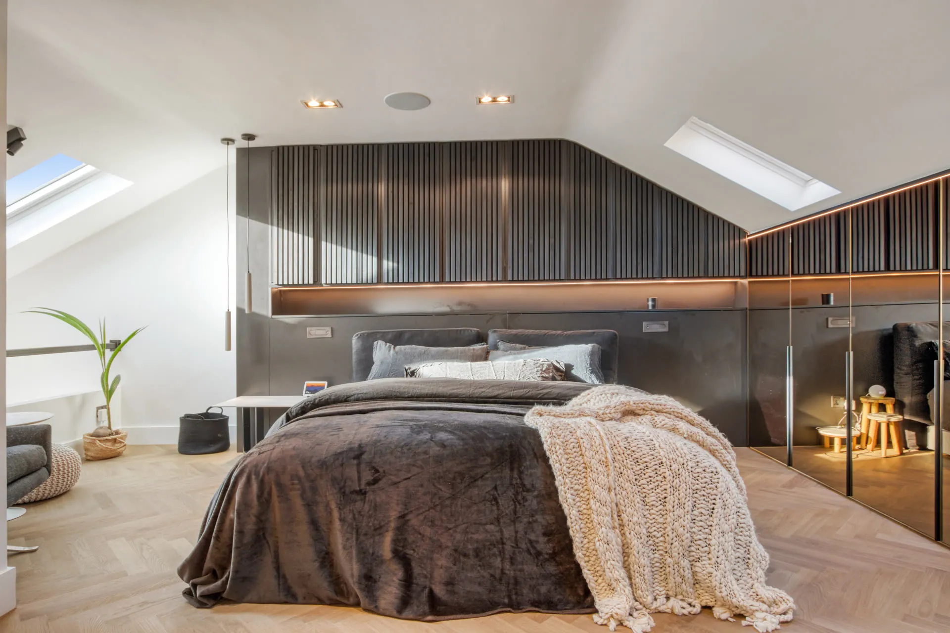
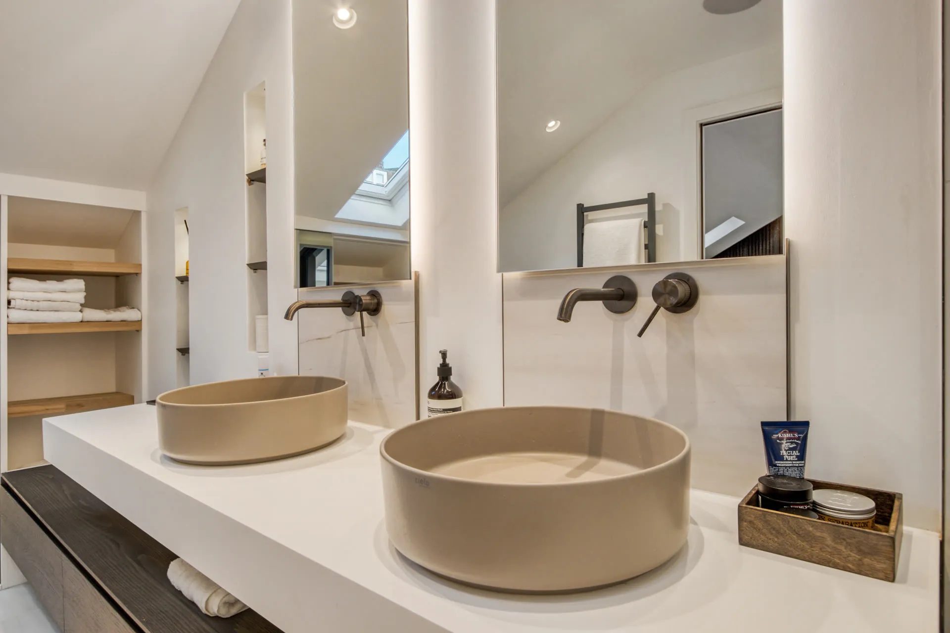
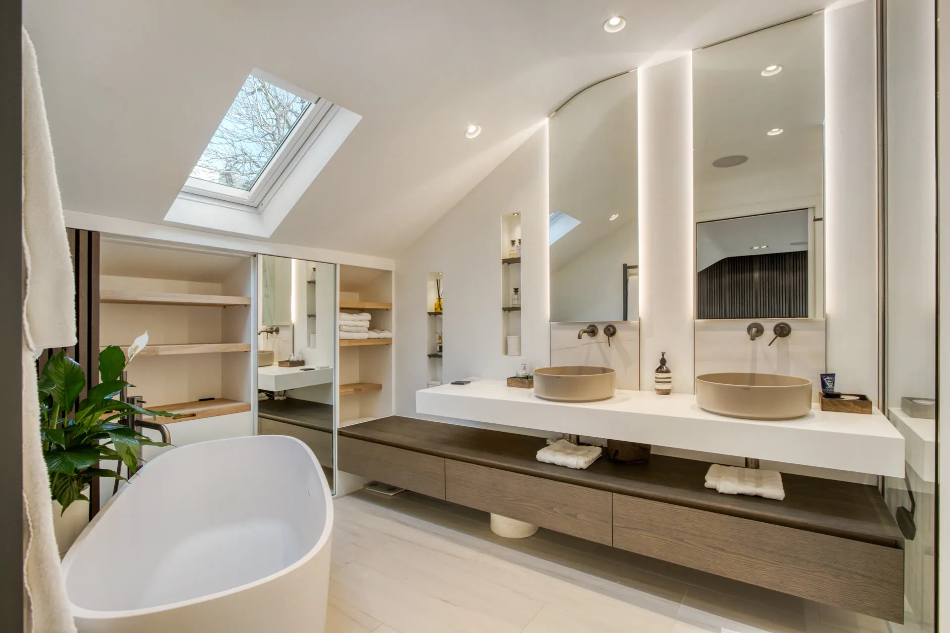
The bedroom floors are deliberately calmer. The master bedroom and its ensuite — vanity, stone and considered lighting — are drawn in the same material language as the floors below, so the house reads as one continuous scheme from the entrance hallway to the reading nook beneath the skylights at the top.
Because the clients were staying, everything was specified for years of daily use: forgiving surfaces, robust joinery, and finishes that will age rather than date. It is the studio’s way of working on London homes — architecture and interiors resolved together, in close conversation with the people who live there.