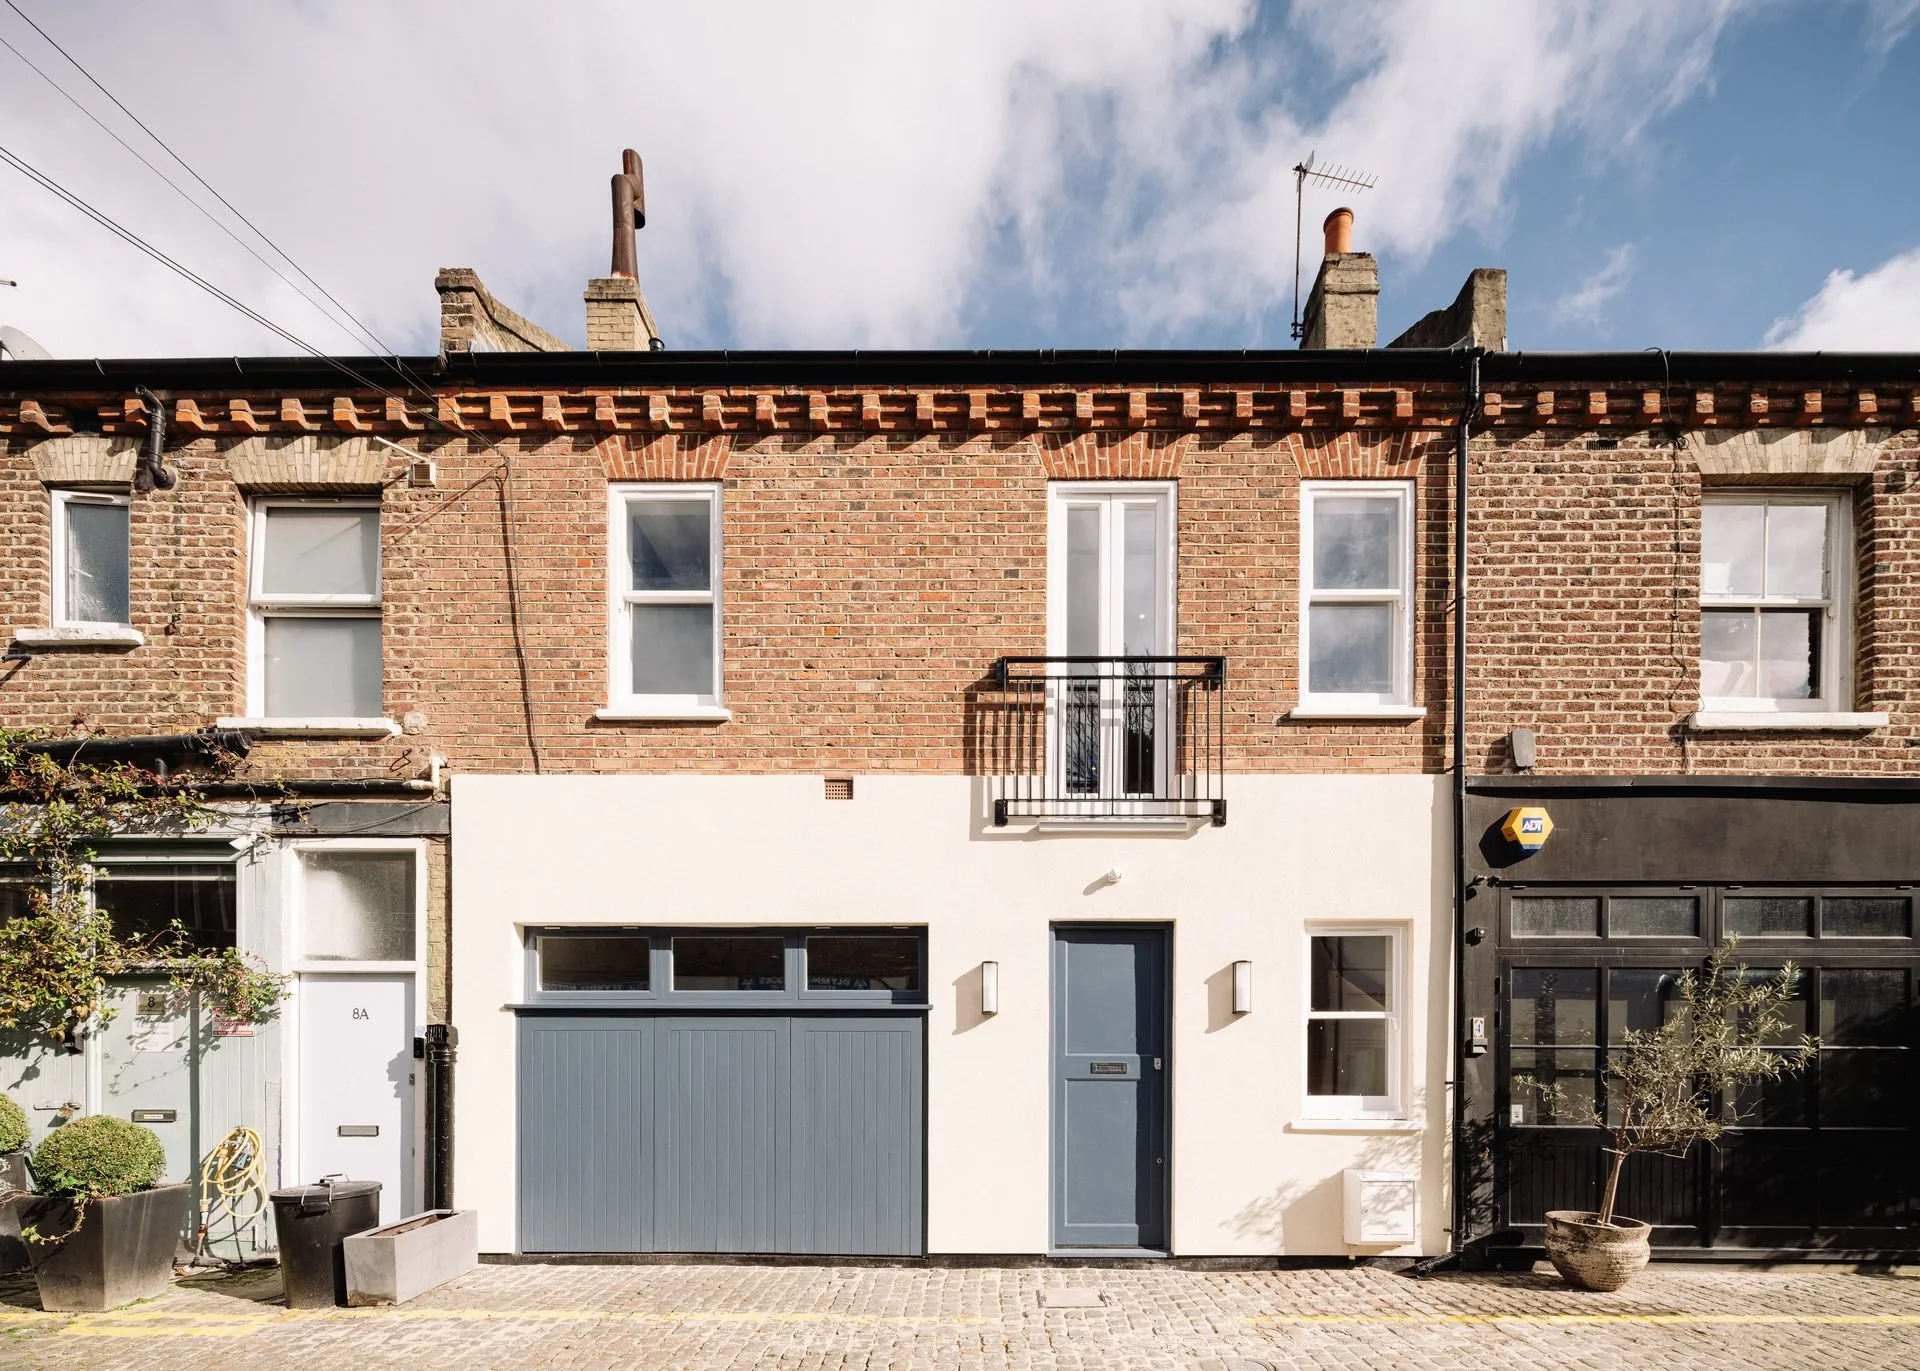
Russell Gardens Mews
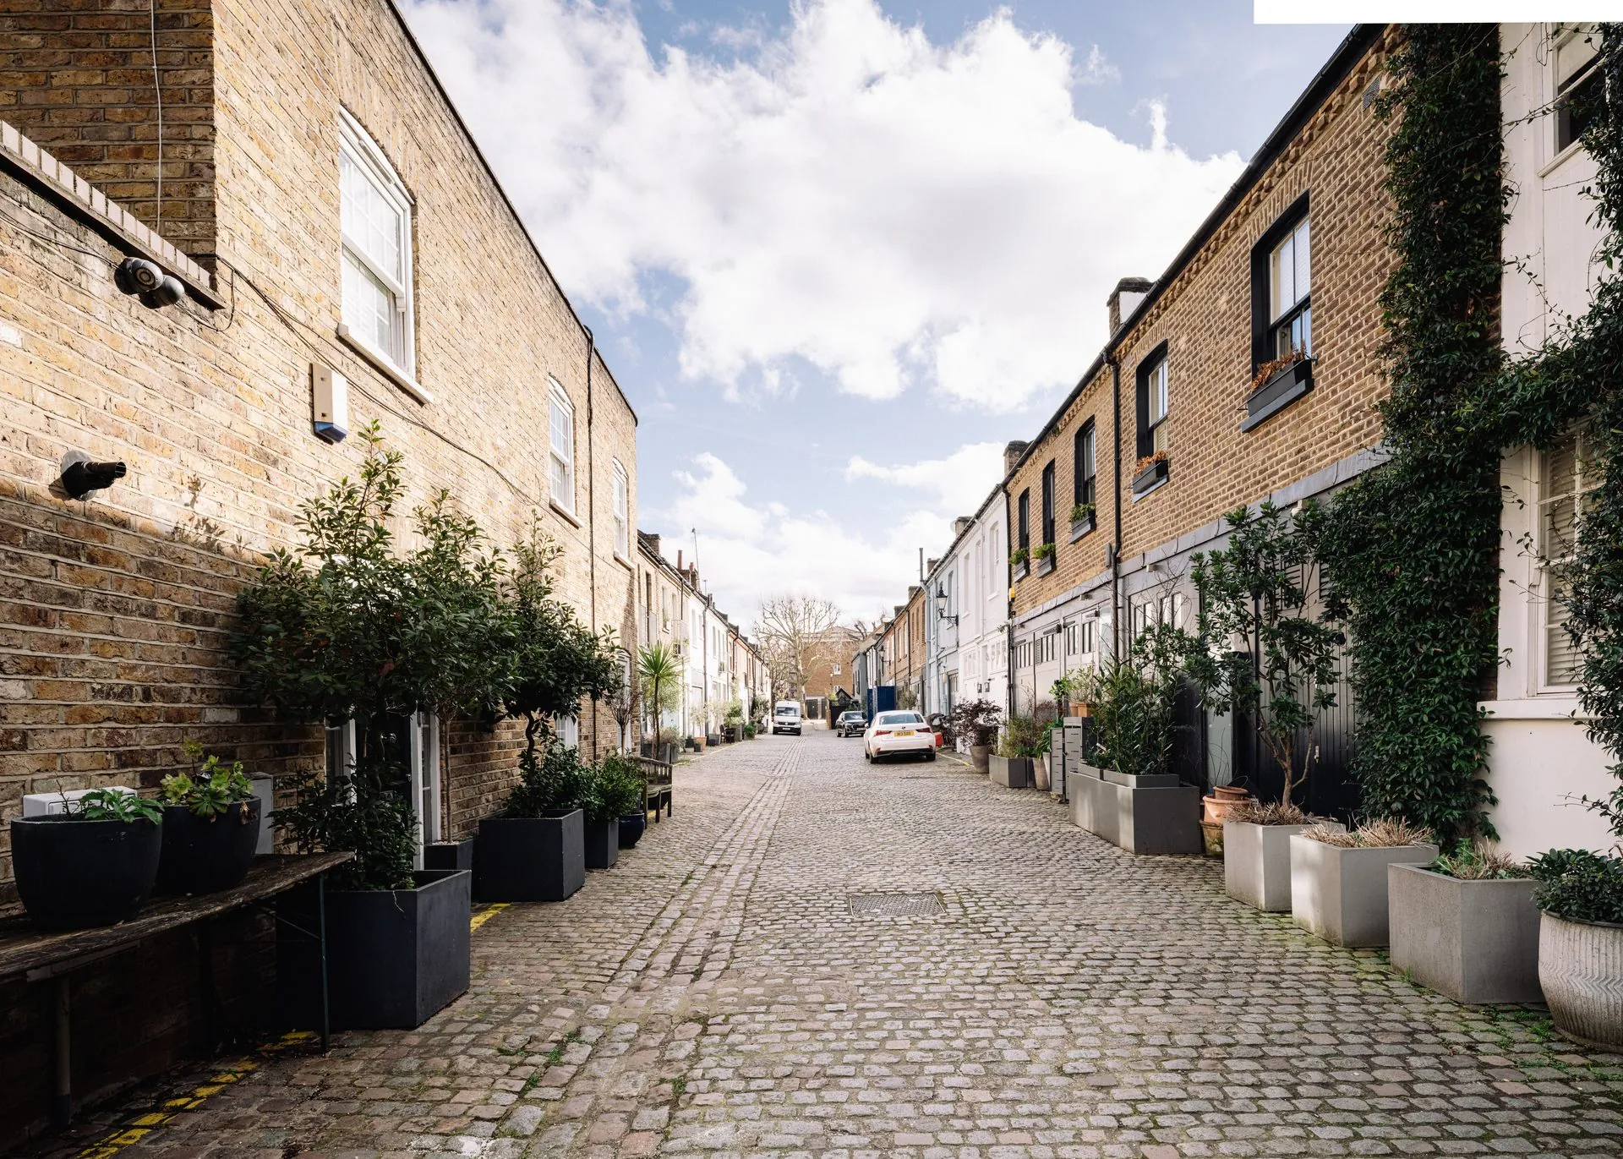
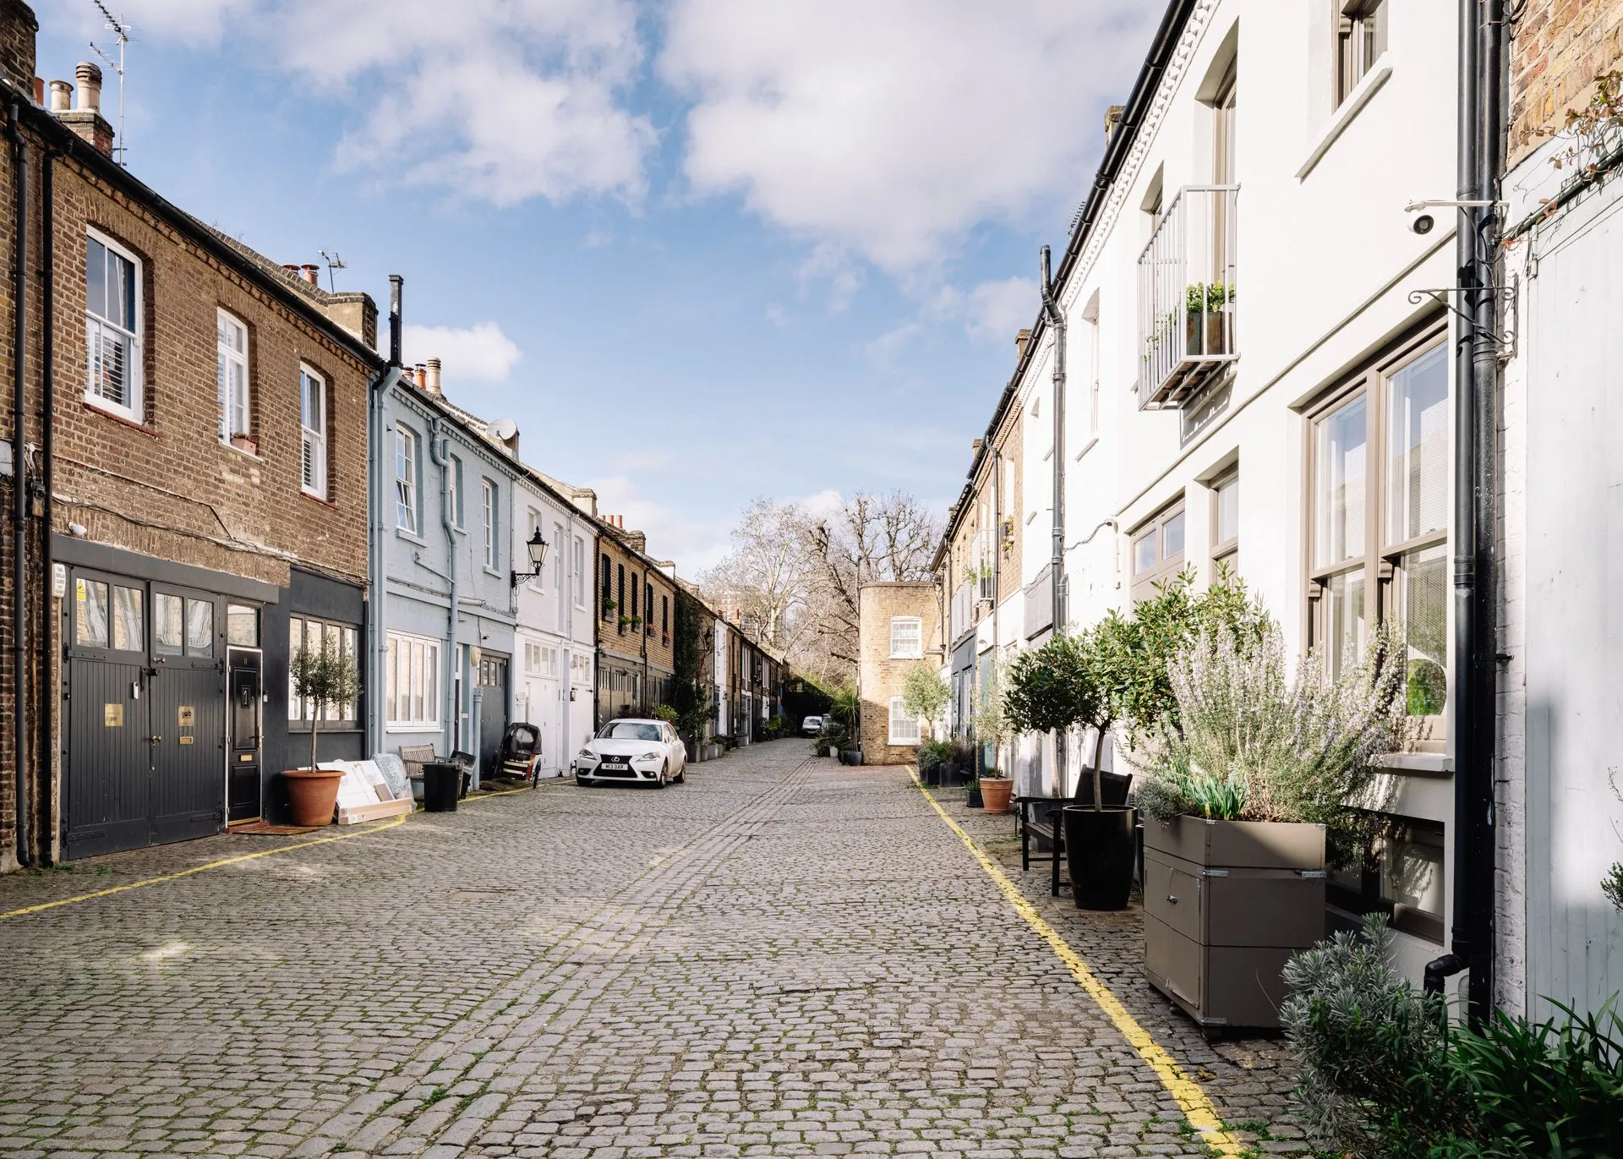
A new build mews house in a quiet West London mews between Holland Park and Kensington, designed inside and out as one piece of work.
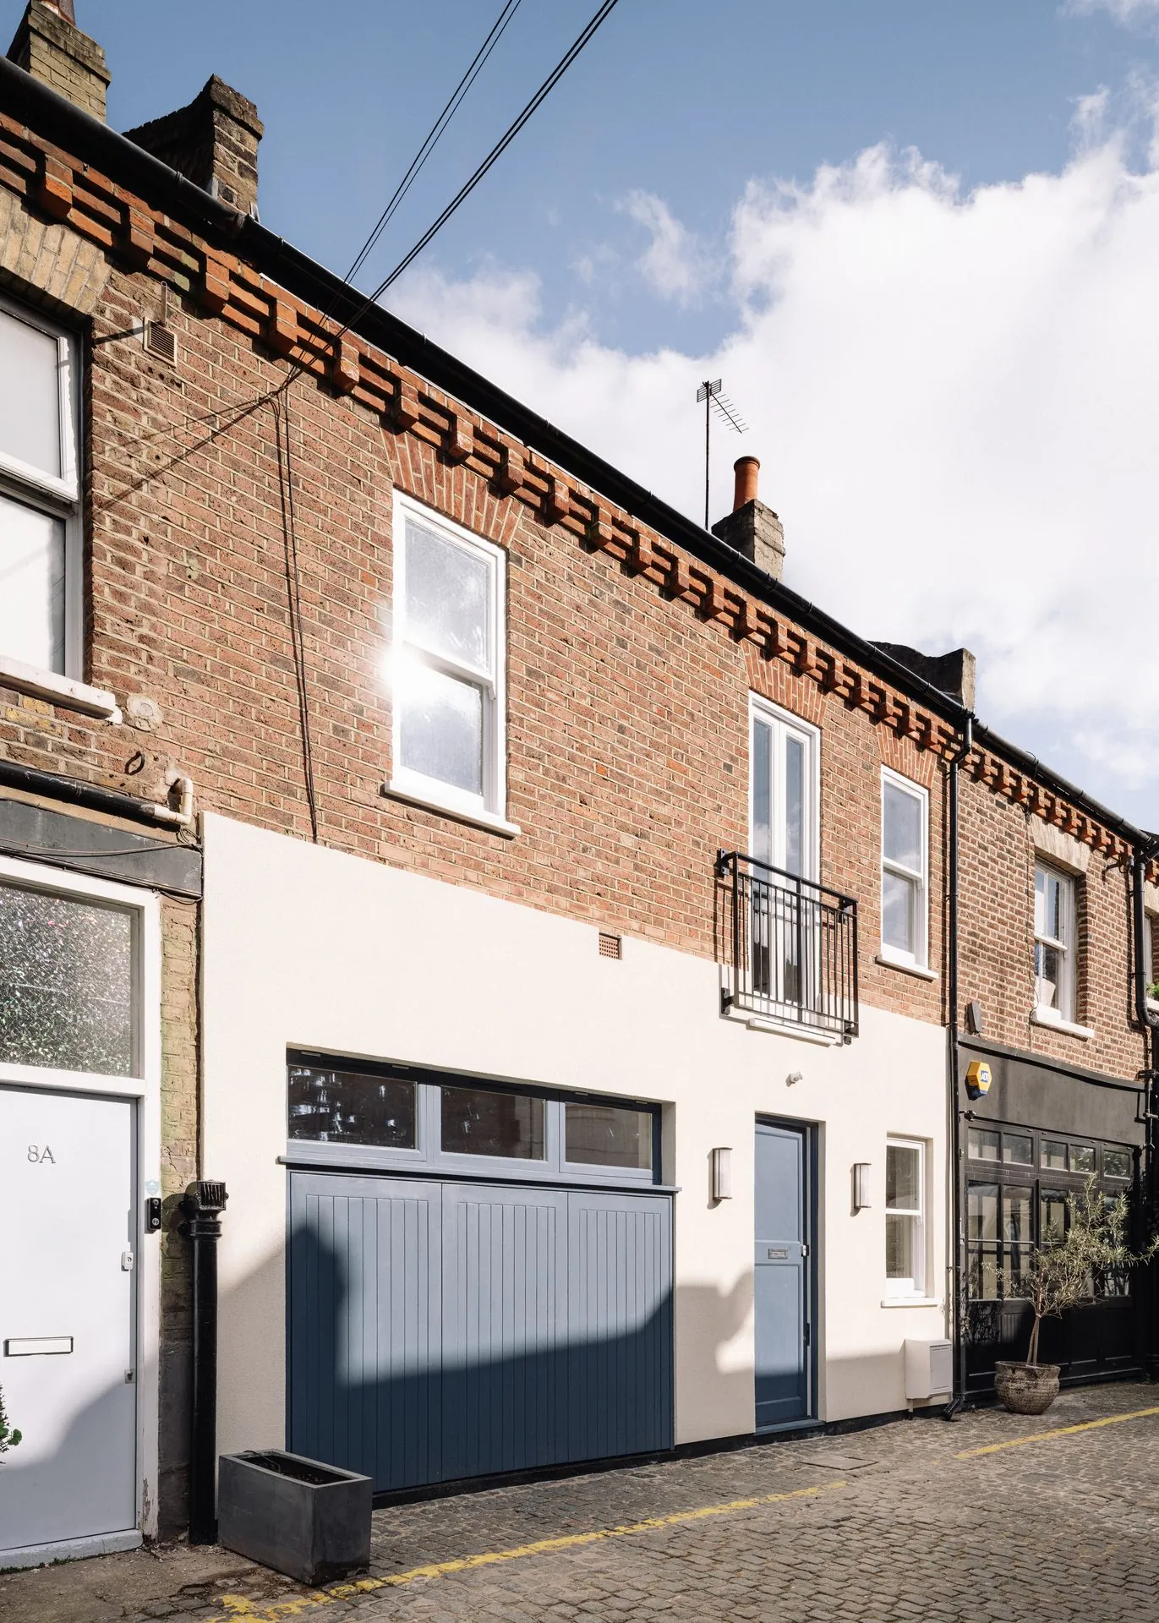
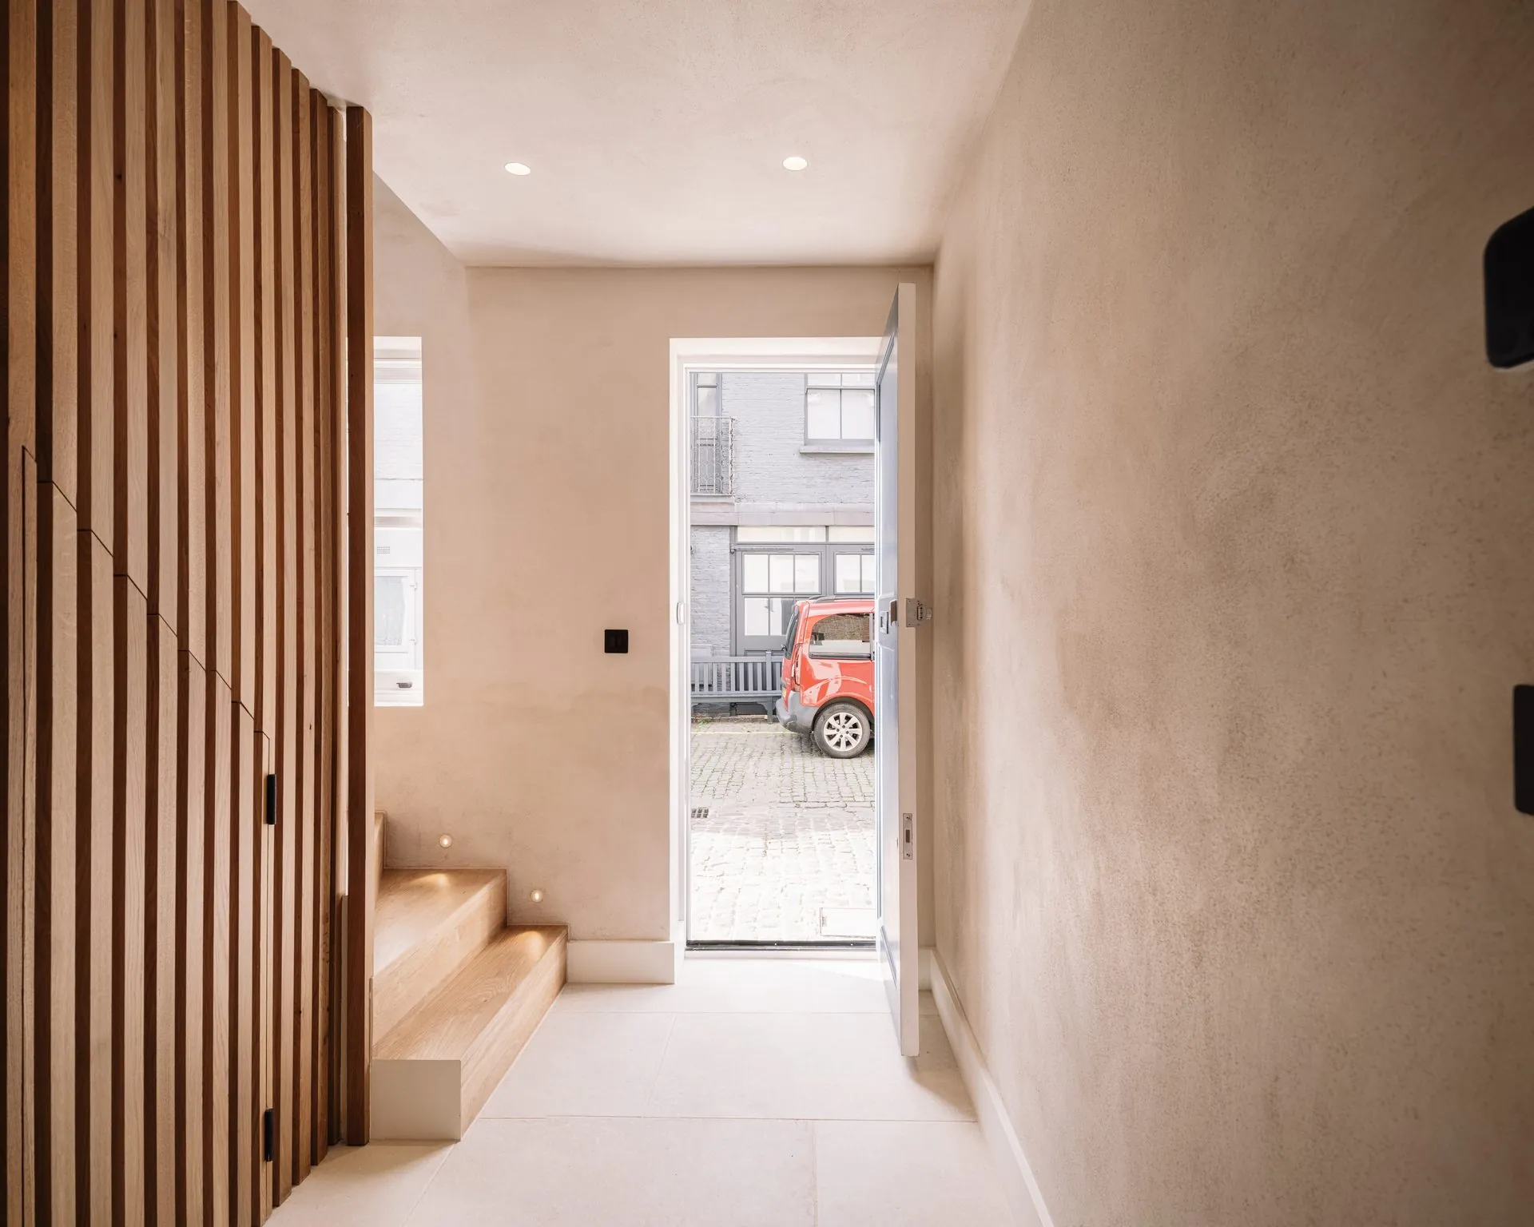
A new build replacement dwelling at Russell Gardens Mews, tucked into a quiet West London mews between Holland Park and Kensington. Outside, the house holds the classic London mews vocabulary: Crittall openings, considered brickwork, and a roofline that sits comfortably amongst its neighbours. Step through the door and the language shifts — the interiors are confidently contemporary, layered with organic textures, warm timbers and tactile plaster, so the house reads as a calm modern home dressed within a familiar London skin.
Architecture and interiors were drawn as one piece of work from the first sketch through to the final detail. The finished house was featured by Domus Nova, and is covered in longer form in our journal piece on the Russell Gardens Mews renovation.
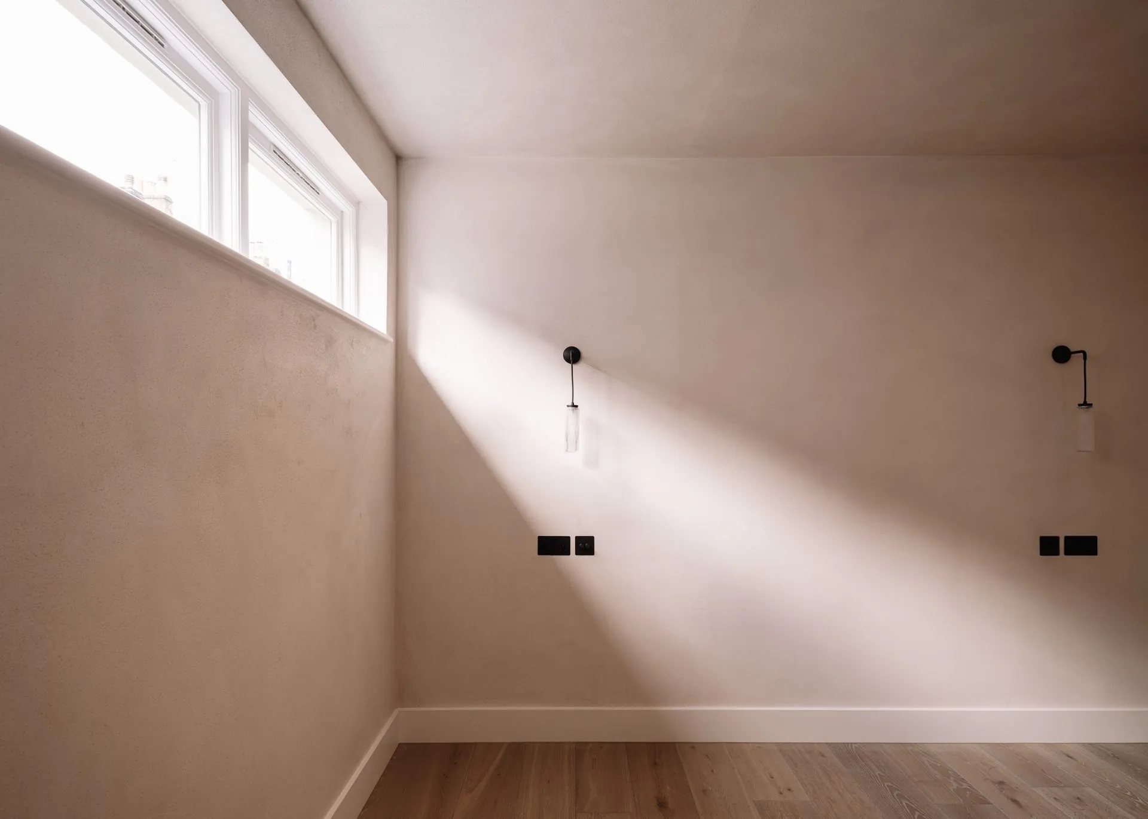
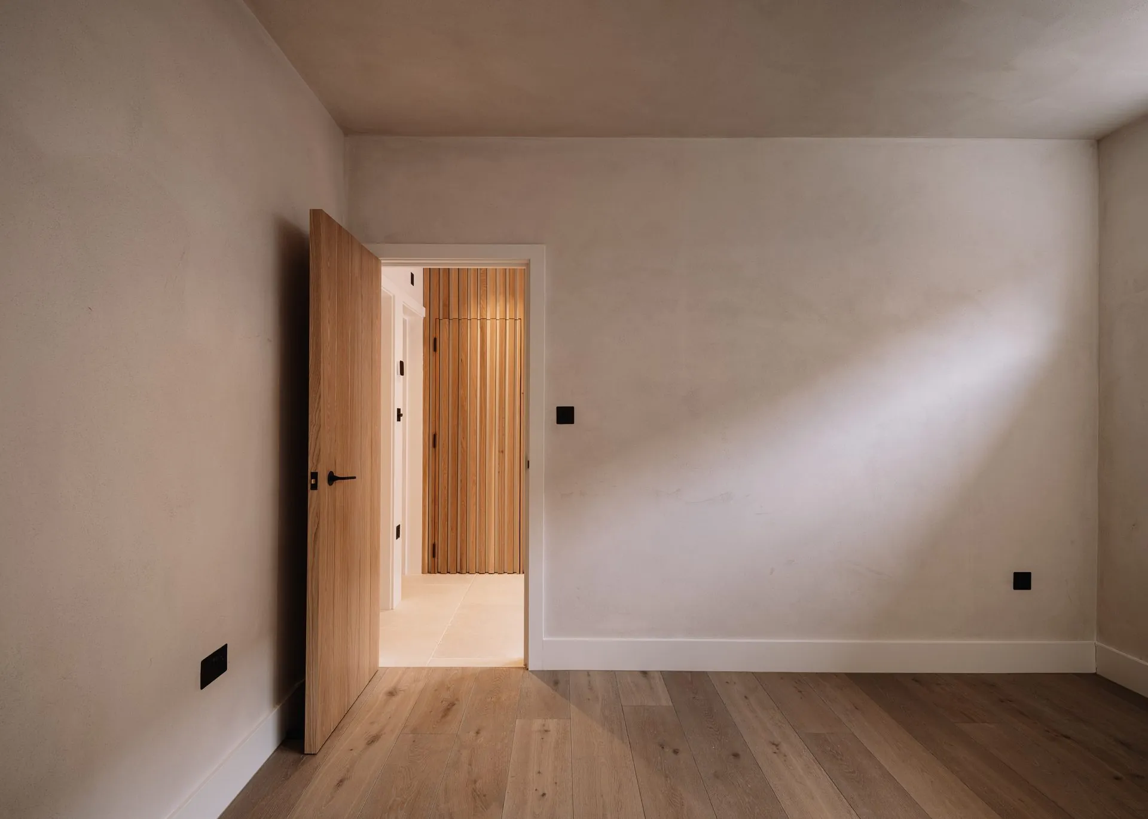
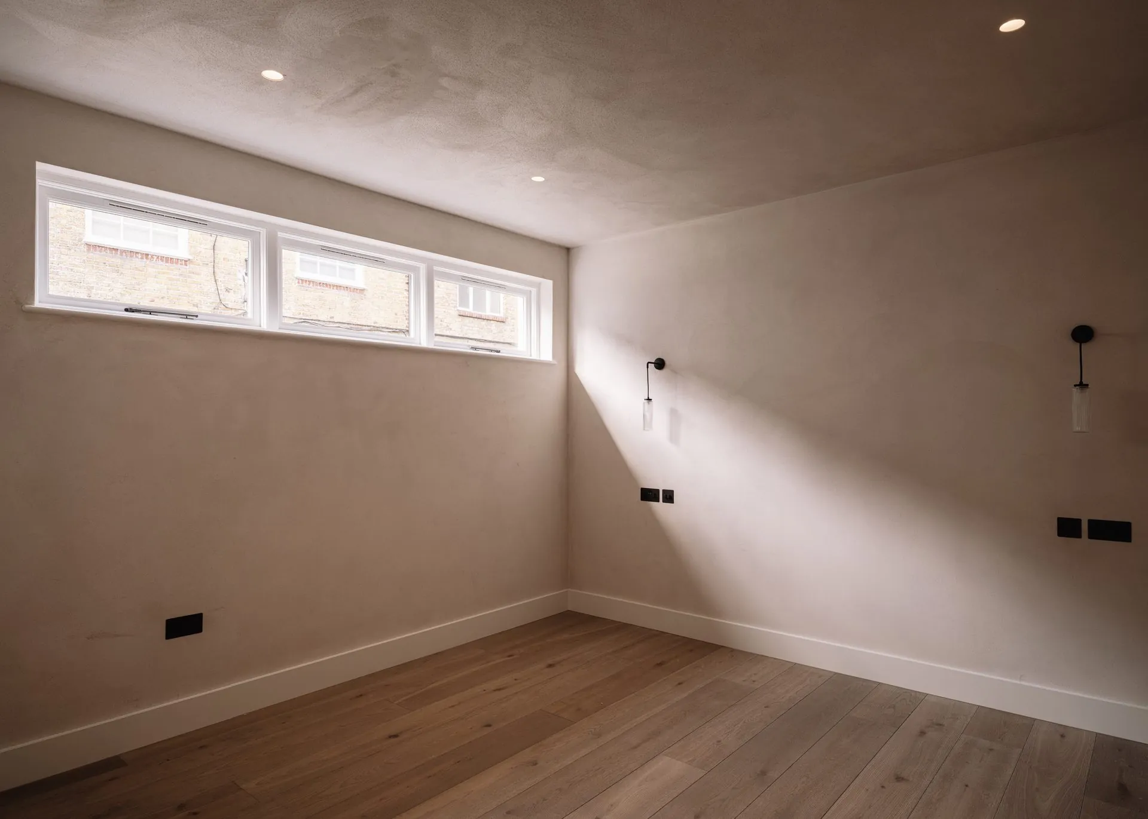
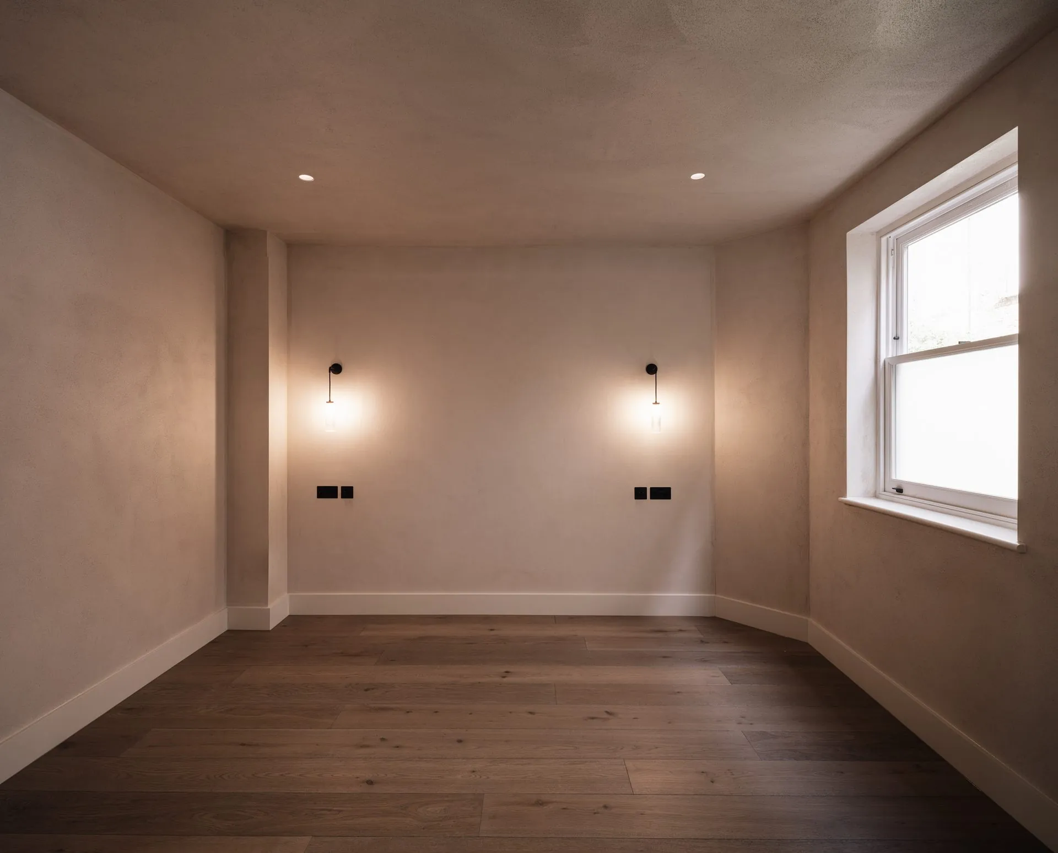
A mews house designed in section
Russell Gardens Mews sits almost square in plan — a different animal from the long, narrow London terrace. That squareness opened up the design problem: the stair could be pulled out of its corner and become architecture, and the social spaces could move to where the light is rather than where the street is.
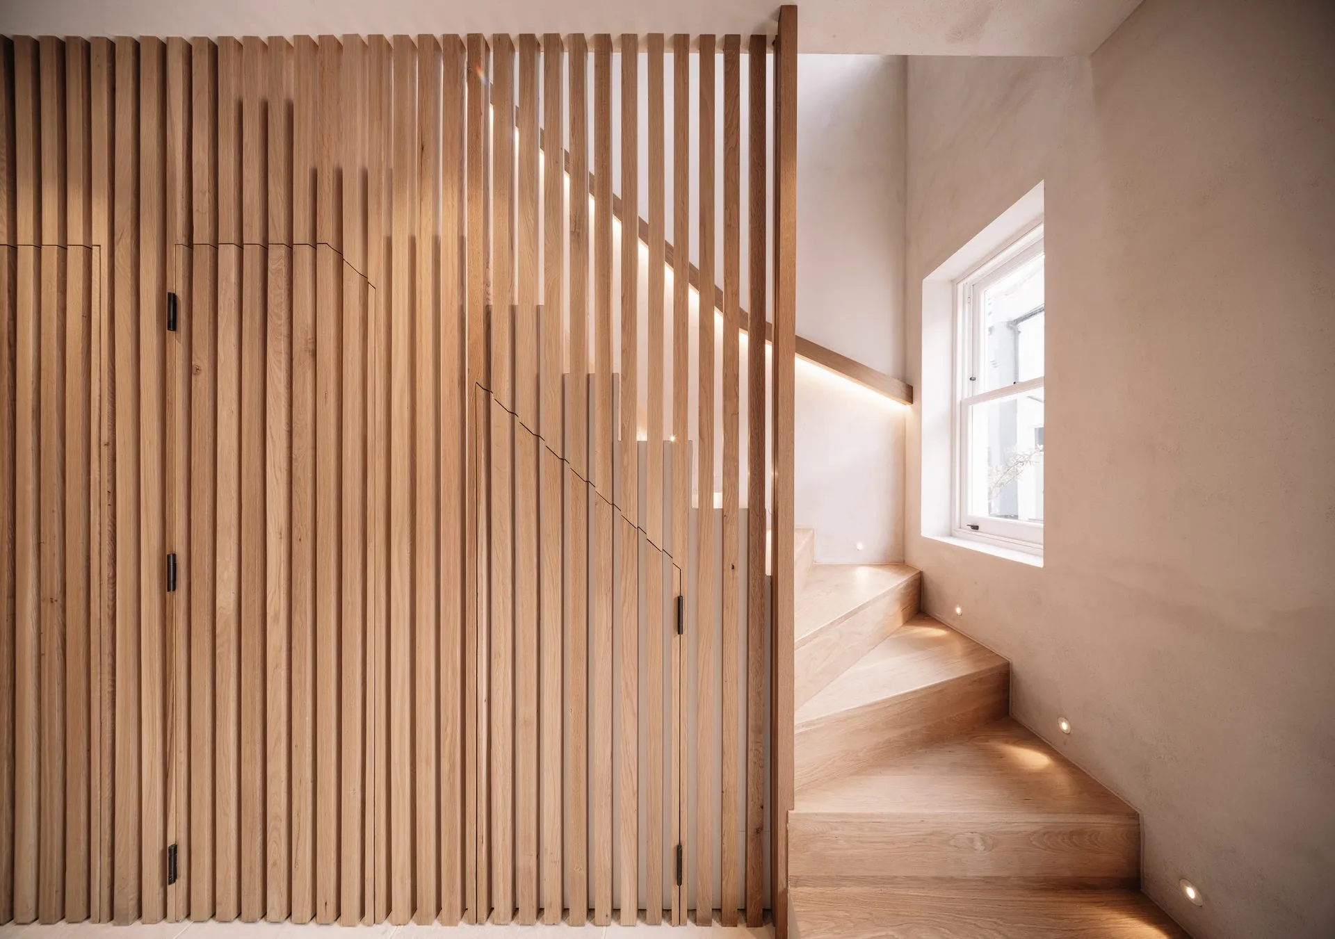
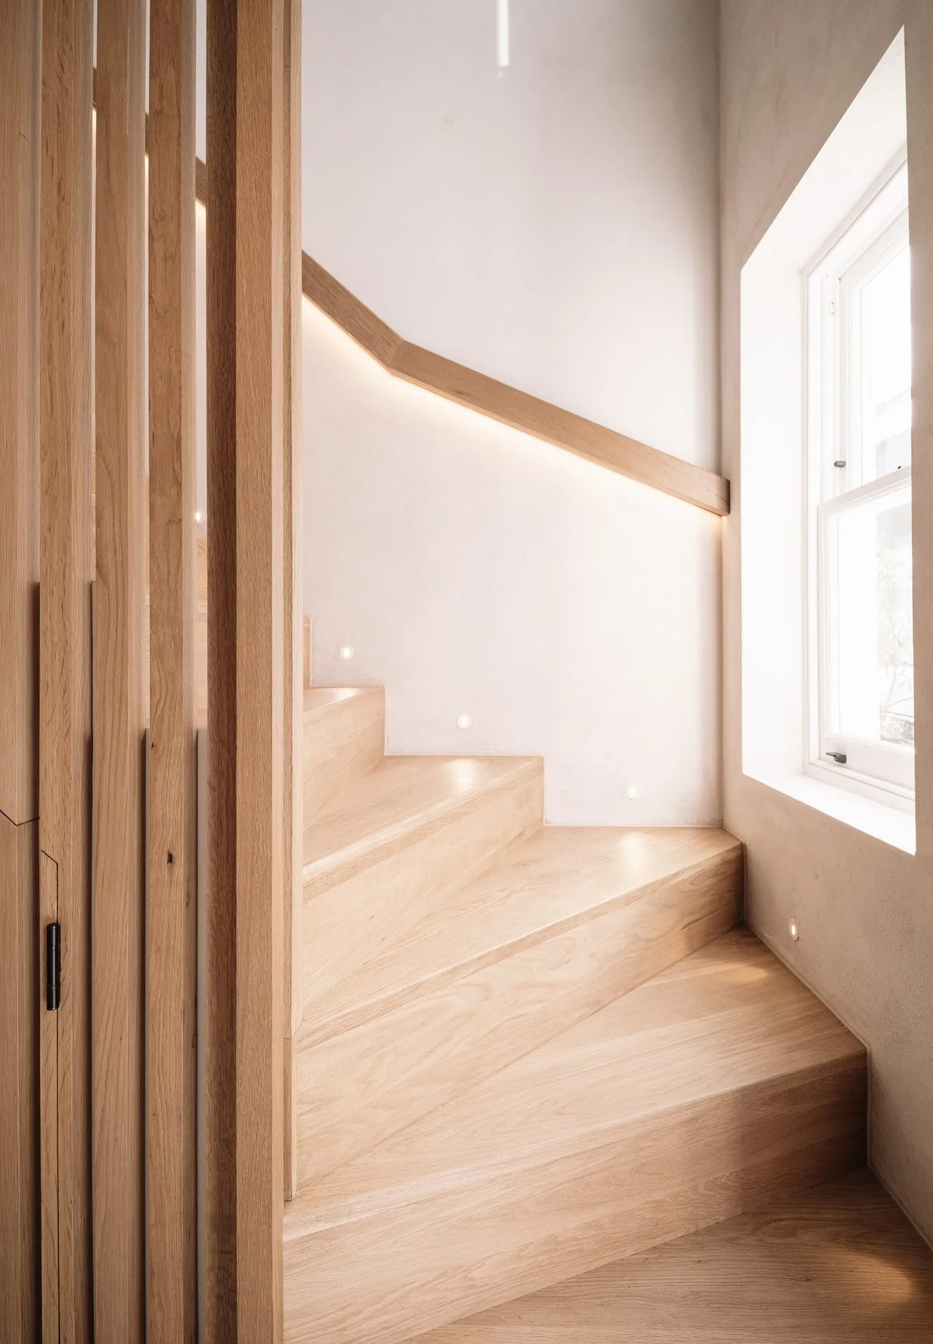
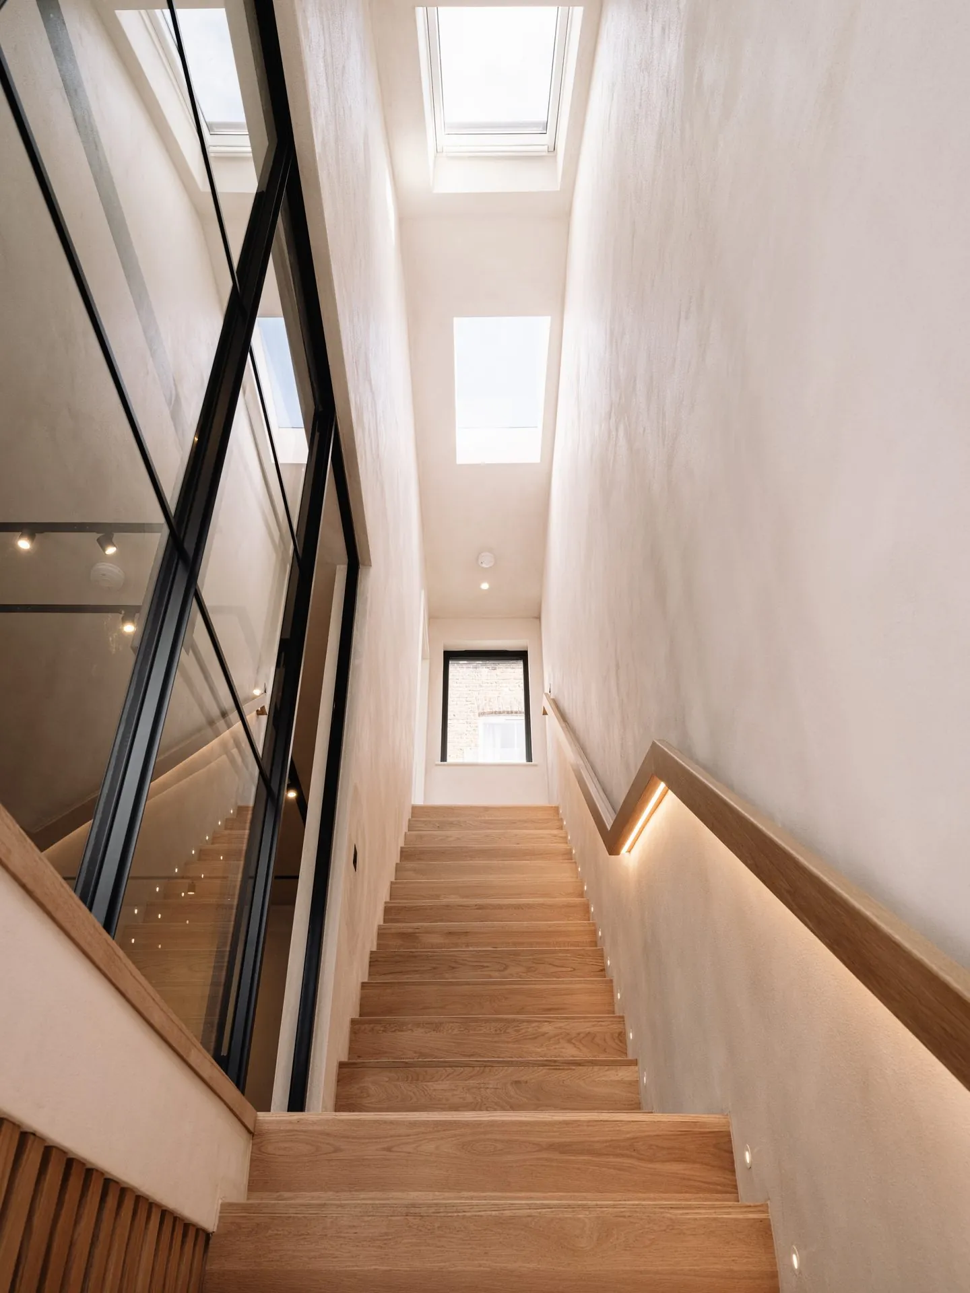
At the centre of the house is a triple-height stairwell that brings daylight down into the middle of the plan. Every landing is lit naturally, the eye travels further than a mews house usually allows, and the house reads bigger than it is. Square metres were traded for atmosphere — and the atmosphere won.
The plan is inverted. In a mews, the ground floor is always the darkest part of the house, so the kitchen, dining and living spaces moved up a storey to the first floor. The ground floor became a genuinely flexible level — a guest suite, a study, a room a family can grow into — while the top floor became a principal suite tucked calmly under vaulted ceilings.
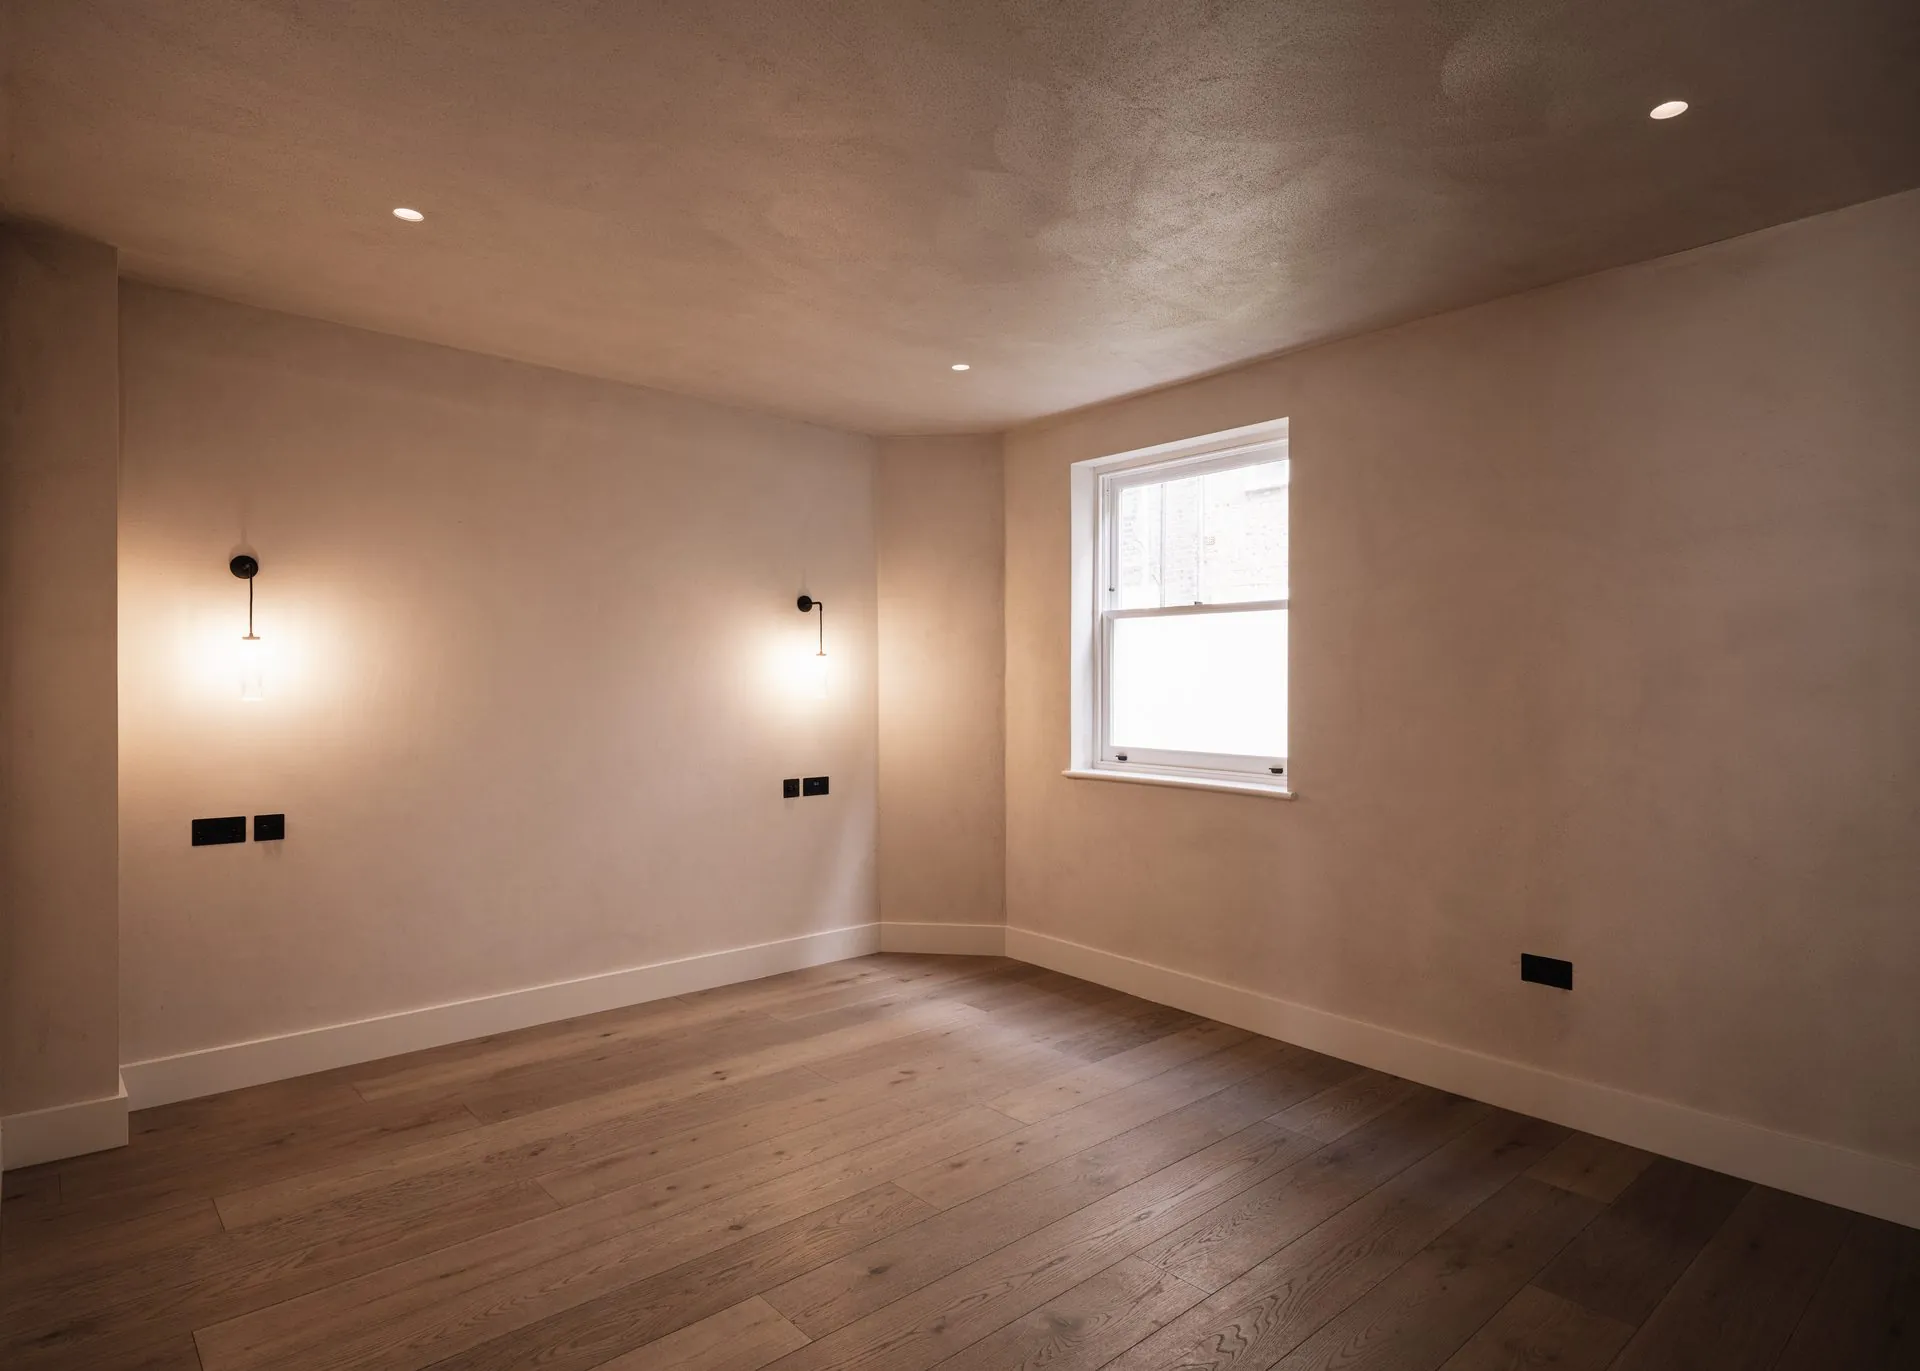
The material story is deliberately narrow: dark walnut cabinetry set against pale plaster, oak on the stair and underfoot, Crittall glazing where the plan needs a hinge, warm brass kept quiet, and stone in the wet rooms. The same few pieces repeat across three floors, so the house feels like one thought rather than seven.
“Architect Phil Allen on how light, proportion and restraint reshaped a neglected mews home for contemporary living.”
Read the Domus Nova featureThe thinking behind the stairwell, the inverted plan and the palette is unpacked in longer form in our journal: read the design story.